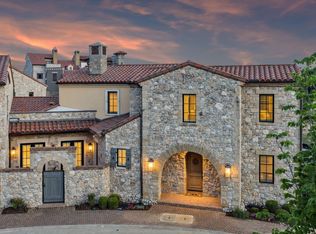
Experience luxurious living at La Cima de Entrada of Westlake. This elegant three-story townhome blends classic European design with modern comfort for a sophisticated, lock-and-leave lifestyle. The open-concept main floor features high ceilings, elegant windows, and seamless flow between living, dining, and a gourmet kitchen with premium appliances and custom cabinetry. Three spacious bedrooms offer comfort and privacy; the primary suite includes a spa-like bathroom and generous closet space. Enjoy outdoor living on a private balcony, perfect for relaxing or entertaining. Inspired by European villages, Entrada’s picturesque architecture and artisan details create a timeless charm both inside and out. The community provides tranquil walking paths, water features, boutique shopping, dining, and top-rated schools, including Westlake Academy.Students are also able to attend Carroll ISD. With easy access to highways, this home offers both elegance and convenience—ideal for professionals, families, or as a sophisticated second residence. Every detail is designed for elevated, low-maintenance living. See floor plan in documents desk. Purchasing now allows buyer to select finish out palette. Current selected design palette in displayed in photos. Gorgeous pool and cabana for these stunning townhomes is being built by Claffey Pools. Lock and leave...luxurious living.
New construction
$1,925,000
42 Arta Dr, Westlake, TX 76262
3beds
2,542sqft
Townhouse
Built in 2026
1,263 Square Feet Lot
$1,876,400 Zestimate®
$757/sqft
$292/mo HOA
What's special
Modern comfortHigh ceilingsElegant windowsThree spacious bedroomsClassic european designGenerous closet spaceOpen-concept main floor
- 28 days |
- 304 |
- 6 |
Zillow last checked:
Listing updated:
Listed by:
Dona Robinson 0487474 214-906-7069,
Allie Beth Allman & Associates 817-697-4900
Source: NTREIS,MLS#: 21337703
Facts & features
Interior
Bedrooms & bathrooms
- Bedrooms: 3
- Bathrooms: 3
- Full bathrooms: 3
Primary bedroom
- Features: Closet Cabinetry, Double Vanity, En Suite Bathroom, Sitting Area in Primary, Separate Shower, Walk-In Closet(s)
- Level: Third
- Dimensions: 19 x 15
Bedroom
- Features: Ceiling Fan(s), En Suite Bathroom, Walk-In Closet(s)
- Level: First
- Dimensions: 13 x 12
Bedroom
- Features: Ceiling Fan(s), En Suite Bathroom, Walk-In Closet(s)
- Level: Second
- Dimensions: 13 x 11
Dining room
- Level: Second
- Dimensions: 19 x 9
Game room
- Features: Ceiling Fan(s)
- Level: Third
- Dimensions: 19 x 15
Kitchen
- Features: Kitchen Island, Pantry, Stone Counters
- Level: Second
- Dimensions: 18 x 13
Laundry
- Level: First
- Dimensions: 8 x 7
Living room
- Features: Fireplace
- Level: Second
- Dimensions: 18 x 11
Mud room
- Level: First
- Dimensions: 9 x 10
Heating
- Central, Natural Gas, Zoned
Cooling
- Central Air, Ceiling Fan(s), Electric, Zoned
Appliances
- Included: Some Gas Appliances, Built-In Refrigerator, Dishwasher, Electric Range, Gas Cooktop, Disposal, Microwave, Plumbed For Gas, Wine Cooler
- Laundry: Laundry in Utility Room
Features
- Chandelier, Decorative/Designer Lighting Fixtures, Eat-in Kitchen, High Speed Internet, Kitchen Island, Pantry, Smart Home, Cable TV, Natural Woodwork, Walk-In Closet(s), Wired for Sound
- Flooring: Tile, Wood
- Has basement: No
- Has fireplace: No
- Fireplace features: Living Room
Interior area
- Total interior livable area: 2,542 sqft
Video & virtual tour
Property
Parking
- Total spaces: 2
- Parking features: Garage, Garage Door Opener, Oversized, Garage Faces Rear
- Attached garage spaces: 2
Features
- Levels: Three Or More
- Patio & porch: Covered, Balcony
- Exterior features: Awning(s), Balcony, Rain Gutters
- Pool features: Gunite, In Ground, Pool, Water Feature
Lot
- Size: 1,263 Square Feet
Details
- Parcel number: 43178203
Construction
Type & style
- Home type: Townhouse
- Architectural style: Mediterranean,Spanish
- Property subtype: Townhouse
- Attached to another structure: Yes
Materials
- Rock, Stone, Stucco
- Foundation: Slab
- Roof: Spanish Tile
Condition
- Under Construction
- New construction: Yes
- Year built: 2026
Utilities & green energy
- Sewer: Public Sewer
- Water: Public
- Utilities for property: Natural Gas Available, Municipal Utilities, Sewer Available, Separate Meters, Underground Utilities, Water Available, Cable Available
Green energy
- Energy efficient items: Appliances, HVAC, Insulation, Thermostat, Water Heater
Community & HOA
Community
- Features: Curbs
- Security: Fire Sprinkler System, Smoke Detector(s)
- Subdivision: Entrada
HOA
- Has HOA: Yes
- Services included: Association Management
- HOA fee: $3,500 annually
- HOA name: Essex
- HOA phone: 972-245-8439
Location
- Region: Westlake
Financial & listing details
- Price per square foot: $757/sqft
- Tax assessed value: $175,000
- Annual tax amount: $1,728
- Date on market: 7/25/2026
- Cumulative days on market: 27 days
- Listing terms: Cash,Conventional
Estimated market value
$1,876,400
$1.78M - $1.97M
$3,828/mo
Price history
| Date | Event | Price |
|---|---|---|
| 7/25/2026 | Listed for sale | $1,925,000$757/sqft |
Source: NTREIS #21337703 Report a problem | ||
Public tax history
| Year | Property taxes | Tax assessment |
|---|---|---|
| 2025 | $4,896 | $175,000 |
Find assessor info on the county website
Monthly payment
Est. payment
Payment breakdown
Explore the cost of this home by adjusting the details. Changes won't be saved.Climate risks
Neighborhood: 76262
Nearby schools
GreatSchools rating
- 10/10Walnut Grove Elementary SchoolGrades: K-4Distance: 1.9 mi
- 10/10Carroll Middle SchoolGrades: 7-8Distance: 4.1 mi
- 8/10Carroll High SchoolGrades: 9-10Distance: 2.8 mi
Schools provided by the listing agent
- Elementary: Walnut Grove
- Middle: Carroll,Durham
- High: Carroll
- District: Carroll ISD
Source: NTREIS. This data may not be complete. We recommend contacting the local school district to confirm school assignments for this home.
- $175,000-- bd-- ba-- sqft30 Arta Dr, Westlake, TX 76262Off Market
- $1,953,500-- bd-- ba-- sqft53 Catalonia, Westlake, TX 76262Off Market
- $175,000-- bd-- ba-- sqft53 Catalonia, Westlake, TX 76262Off Market
- $175,000-- bd-- ba-- sqft61 Catalonia, Westlake, TX 76262Off Market
- $175,000-- bd-- ba-- sqft65 Catalonia, Westlake, TX 76262Off Market
- $175,000-- bd-- ba-- sqft69 Catalonia, Westlake, TX 76262Off Market
- $175,000-- bd-- ba-- sqft38 Arta Dr, Westlake, TX 76262Off Market
- $1,985,0003 bd3 ba2.6k sqft46 Arta Ct, Westlake, TX 76262New Construction
A local agent can set up tours, give advice and negotiate with sellers.
A local lender can help you make sure your offer is ready when you are.
Similar homes
- $1,985,0003 bd3 ba2.6k sqft46 Arta Ct, Westlake, TX 76262New Construction
 MLS ID #21197697, Dona Robinson. NTREIS
 - $1,645,0003 bd4 ba2.5k sqft63 Cortes Dr, Westlake, TX 76262For Sale
 MLS ID #21314320, Samantha Zeller. NTREIS
 - $1,995,0003 bd5 ba3.4k sqft22 Comillas Dr, Roanoke, TX 76262For Sale
 MLS ID #21025664, Rosie Smelcer. NTREIS
 - $1,799,0003 bd4 ba2.8k sqft9 Catalonia Dr, Westlake, TX 76262For Sale
 MLS ID #21306332, Rosie Smelcer. NTREIS
 - $1,319,0003 bd4 ba2k sqft69 Cortes Dr, Westlake, TX 76262For SaleMLS ID #21332907, Troy George. NTREIS
- $1,695,0004 bd3 ba2.4k sqft2403 N Carroll Ave, Southlake, TX 76092For SaleMLS ID #21358388, Lisa Quinn. NTREIS
- $1,375,0003 bd3 ba2.8k sqft2804 Riverbrook Way, Southlake, TX 76092For SaleMLS ID #21363603, Jeannie Anderson. NTREIS
- $2,235,0003 bd3 ba2.7k sqft2800 Lakeside Pkwy Unit 1003, Flower Mound, TX 75022For SaleMLS ID #20919321, Roxann Taylor. NTREIS
- $1,495,0004 bd6 ba3.4k sqft450 Ginger Ct, Southlake, TX 76092For SaleMLS ID #21315495, Barry Klompus. NTREIS
- $1,215,0003 bd3 ba2.4k sqft801 Helen St, Keller, TX 76248For SaleMLS ID #21347183, Amy Anderson. NTREIS
- $1,650,0004 bd4 ba3.2k sqft2800 Lakeside Pkwy Unit 103, Flower Mound, TX 75022For SaleMLS ID #21066507, Cindy O'Gorman. NTREIS
- $1,849,0004 bd5 ba3.7k sqft3008 Creek Meadow Ln, Northlake, TX 76226New ConstructionNTREIS
- $1,695,0005 bd6 ba3.7k sqft177 Summit Ave, Southlake, TX 76092For SaleMLS ID #21339205, Brenda Colvin. NTREIS
- $1,480,0004 bd3 ba3.7k sqft5001 Forest Hill Cir, Flower Mound, TX 75028For SaleMLS ID #21340173, Marsha Crawford. NTREIS
- $1,750,0004 bd3 ba3.3k sqft2408 Strader Rd, Justin, TX 76247For SaleMLS ID #21294603, Callen Miller. NTREIS
- $1,975,0004 bd6 ba3.5k sqft2951 Sunset Blvd, Flower Mound, TX 75022For SaleMLS ID #21269713, Roxann Taylor. NTREIS
- $995,0003 bd3 ba2.5k sqft2856 Peninsula Dr, Grapevine, TX 76051For SaleMLS ID #21309291, Muska Buczek. NTREIS
- $1,550,0003 bd3 ba2.5k sqft350 Central Ave #202, Southlake, TX 76092For SaleMLS ID #21021156, Pam Taeckens. NTREIS
- $1,749,7504 bd3 ba3.5k sqft3316 Cambridge Dr, Justin, TX 76247For SaleMLS ID #21333720, Libby Severance. NTREIS
- $1,550,0003 bd3 ba2.4k sqft350 Central Ave #206, Southlake, TX 76092For SaleMLS ID #21188219, Chip Reid. NTREIS
