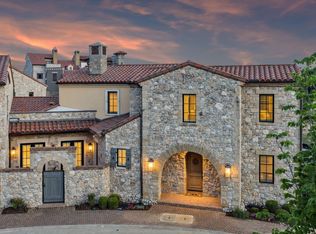
Experience luxurious living at La Cima de Entrada of Westlake. This elegant three-story townhome blends classic European design with modern comfort for a sophisticated, lock-and-leave lifestyle. The open-concept main floor features high ceilings, elegant windows, and seamless flow between living, dining, and a gourmet kitchen with premium appliances and custom cabinetry. Three spacious bedrooms offer comfort and privacy; the primary suite includes a spa-like bathroom and generous closet space. Enjoy outdoor living on a private balcony, perfect for relaxing or entertaining. Inspired by European villages, Entrada’s picturesque architecture and artisan details create a timeless charm both inside and out. The community provides tranquil walking paths, water features, boutique shopping, dining, and top-rated schools, including Westlake Academy.Students are also able to attend Carroll ISD. With easy access to highways, this home offers both elegance and convenience—ideal for professionals, families, or as a sophisticated second residence. Every detail is designed for elevated, low-maintenance living. See floor plan in documents desk. Design palette images are in the photos. Claffey Pools is creating our amazing pool courtyard and cabana.
New construction
$1,985,000
46 Arta Ct, Westlake, TX 76262
3beds
2,605sqft
Townhouse
Built in 2026
4,356 Square Feet Lot
$703,200 Zestimate®
$762/sqft
$350/mo HOA
What's special
Modern comfortHigh ceilingsElegant windowsThree spacious bedroomsClassic european designThree-story townhomeGenerous closet space
- 157 days |
- 184 |
- 3 |
Zillow last checked:
Listing updated:
Listed by:
Dona Robinson 0487474 214-906-7069,
Allie Beth Allman & Associates 817-697-4900
Source: NTREIS,MLS#: 21197697
Facts & features
Interior
Bedrooms & bathrooms
- Bedrooms: 3
- Bathrooms: 3
- Full bathrooms: 3
Primary bedroom
- Features: Closet Cabinetry, Ceiling Fan(s), Dual Sinks, Double Vanity, En Suite Bathroom, Sitting Area in Primary, Separate Shower, Walk-In Closet(s)
- Level: Third
- Dimensions: 19 x 15
Bedroom
- Features: En Suite Bathroom, Walk-In Closet(s)
- Level: Second
- Dimensions: 13 x 13
Bedroom
- Features: En Suite Bathroom, Walk-In Closet(s)
- Level: First
- Dimensions: 12 x 14
Primary bathroom
- Features: Closet Cabinetry, Dual Sinks, Double Vanity, En Suite Bathroom, Linen Closet, Stone Counters, Sitting Area in Primary, Separate Shower
- Level: Third
- Dimensions: 15 x 13
Dining room
- Level: Second
- Dimensions: 9 x 14
Kitchen
- Features: Built-in Features, Butler's Pantry, Eat-in Kitchen, Kitchen Island, Pantry, Stone Counters
- Level: Second
- Dimensions: 19 x 17
Living room
- Level: Second
- Dimensions: 17 x 17
Mud room
- Features: Built-in Features
- Level: First
- Dimensions: 13 x 5
Office
- Features: Ceiling Fan(s)
- Level: First
- Dimensions: 12 x 14
Utility room
- Features: Built-in Features, Sink, Utility Room
- Level: First
- Dimensions: 10 x 6
Heating
- Central, Natural Gas
Cooling
- Central Air, Ceiling Fan(s), Electric, Zoned
Appliances
- Included: Some Gas Appliances, Built-In Refrigerator, Double Oven, Dishwasher, Gas Cooktop, Disposal, Microwave, Plumbed For Gas
- Laundry: Laundry in Utility Room
Features
- Chandelier, Decorative/Designer Lighting Fixtures, Double Vanity, Eat-in Kitchen, Elevator, High Speed Internet, Kitchen Island, Open Floorplan, Pantry, Cable TV, Walk-In Closet(s), Wired for Sound
- Flooring: Tile, Wood
- Has basement: No
- Has fireplace: No
Interior area
- Total interior livable area: 2,605 sqft
Video & virtual tour
Property
Parking
- Total spaces: 2
- Parking features: Covered, Garage, Garage Door Opener, Garage Faces Rear
- Attached garage spaces: 2
Features
- Levels: Three Or More
- Patio & porch: Covered, Balcony
- Exterior features: Balcony
- Pool features: Pool
Lot
- Size: 4,356 Square Feet
- Features: Interior Lot
Details
- Parcel number: 46188PM5
Construction
Type & style
- Home type: Townhouse
- Architectural style: Mediterranean,Spanish
- Property subtype: Townhouse
- Attached to another structure: Yes
Materials
- Rock, Stone, Stucco
- Foundation: Slab
- Roof: Spanish Tile
Condition
- New construction: Yes
- Year built: 2026
Utilities & green energy
- Water: Public
- Utilities for property: Electricity Available, Natural Gas Available, Separate Meters, Underground Utilities, Water Available, Cable Available
Green energy
- Energy efficient items: Construction, Doors, Thermostat, Windows
- Water conservation: Low-Flow Fixtures
Community & HOA
Community
- Features: Community Mailbox, Curbs
- Security: Carbon Monoxide Detector(s), Fire Sprinkler System, Security Gate, Smoke Detector(s)
- Subdivision: Entrada
HOA
- Has HOA: Yes
- Services included: All Facilities, Association Management
- HOA fee: $4,200 annually
- HOA name: Essex
- HOA phone: 972-245-8439
Location
- Region: Westlake
Financial & listing details
- Price per square foot: $762/sqft
- Date on market: 3/12/2026
- Cumulative days on market: 157 days
- Listing terms: Cash,Conventional
Estimated market value
$703,200
$633,000 - $788,000
$3,784/mo
Price history
| Date | Event | Price |
|---|---|---|
| 3/12/2026 | Listed for sale | $1,985,000$762/sqft |
Source: NTREIS #21197697 Report a problem | ||
Public tax history
Tax history is unavailable.
Monthly payment
Est. payment
Payment breakdown
Explore the cost of this home by adjusting the details. Changes won't be saved.Climate risks
Neighborhood: 76262
Nearby schools
GreatSchools rating
- 10/10Walnut Grove Elementary SchoolGrades: K-4Distance: 1.9 mi
- 10/10Carroll Middle SchoolGrades: 7-8Distance: 4.1 mi
- 8/10Carroll High SchoolGrades: 9-10Distance: 2.8 mi
Schools provided by the listing agent
- Elementary: Westlake Academy
- Middle: Westlake Academy
- High: Westlake Academy
- District: Westlake Academy
Source: NTREIS. This data may not be complete. We recommend contacting the local school district to confirm school assignments for this home.
- $175,000-- bd-- ba-- sqft62 Arta Dr, Westlake, TX 76262Off Market
- $175,000-- bd-- ba-- sqft58 Arta Dr, Westlake, TX 76262Off Market
- $175,000-- bd-- ba-- sqft54 Arta Dr, Westlake, TX 76262Off Market
- $175,000-- bd-- ba-- sqft30 Arta Dr, Westlake, TX 76262Off Market
- $3,507,958-- bd-- ba45k sqft49 Arta Dr, Westlake, TX 76262Off Market
- $1,925,0003 bd3 ba2.5k sqft42 Arta Dr, Westlake, TX 76262New Construction
- $330,760-- bd-- ba-- sqft41 Arta Dr, Roanoke, TX 76262Off Market
- $402,584-- bd-- ba-- sqft53 Girona Dr, Westlake, TX 76262Off Market
A local agent can set up tours, give advice and negotiate with sellers.
A local lender can help you make sure your offer is ready when you are.
Similar homes
- $1,925,0003 bd3 ba2.5k sqft42 Arta Dr, Westlake, TX 76262New Construction
 MLS ID #21337703, Dona Robinson. NTREIS
 - $1,995,0003 bd5 ba3.4k sqft22 Comillas Dr, Roanoke, TX 76262For Sale
 MLS ID #21025664, Rosie Smelcer. NTREIS
 - $1,645,0003 bd4 ba2.5k sqft63 Cortes Dr, Westlake, TX 76262For Sale
 MLS ID #21314320, Samantha Zeller. NTREIS
 - $1,799,0003 bd4 ba2.8k sqft9 Catalonia Dr, Westlake, TX 76262For Sale
 MLS ID #21306332, Rosie Smelcer. NTREIS
 - $2,125,0003 bd4 ba3.1k sqft76 Cortes Dr, Westlake, TX 76262For SaleMLS ID #21296649, Dona Robinson. NTREIS
- $2,350,0004 bd5 ba3.4k sqft74 Cortes Dr, Westlake, TX 76262For SaleMLS ID #21322932, Dona Robinson. NTREIS
- $1,349,9993 bd5 ba3.5k sqft207 Morningside Dr, Roanoke, TX 76262For SaleMLS ID #21196287, Jollete Ryon. NTREIS
- $1,495,0004 bd6 ba3.4k sqft450 Ginger Ct, Southlake, TX 76092For SaleMLS ID #21315495, Barry Klompus. NTREIS
- $1,215,0003 bd3 ba2.4k sqft801 Helen St, Keller, TX 76248For SaleMLS ID #21347183, Amy Anderson. NTREIS
- $1,975,0004 bd6 ba3.5k sqft2951 Sunset Blvd, Flower Mound, TX 75022For SaleMLS ID #21269713, Roxann Taylor. NTREIS
- $1,650,0004 bd4 ba3.2k sqft2800 Lakeside Pkwy Unit 103, Flower Mound, TX 75022For SaleMLS ID #21066507, Cindy O'Gorman. NTREIS
- $1,480,0004 bd3 ba3.7k sqft5001 Forest Hill Cir, Flower Mound, TX 75028For SaleMLS ID #21340173, Marsha Crawford. NTREIS
- $995,0003 bd3 ba2.5k sqft2856 Peninsula Dr, Grapevine, TX 76051For SaleMLS ID #21309291, Muska Buczek. NTREIS
- $1,600,0003 bd3 ba2.5k sqft350 Central Ave #202, Southlake, TX 76092For SaleMLS ID #21021156, Pam Taeckens. NTREIS
- $1,800,0004 bd3 ba3.3k sqft2408 Strader Rd, Justin, TX 76247For SaleMLS ID #21294603, Callen Miller. NTREIS
- $1,550,0003 bd3 ba2.4k sqft350 Central Ave #206, Southlake, TX 76092For SaleMLS ID #21188219, Chip Reid. NTREIS
- $1,259,0004 bd4 ba3.2k sqft204 N Pine St, Roanoke, TX 76262For SaleMLS ID #21256113, Robert De Franceschi. NTREIS
- $1,177,0005 bd4 ba3.2k sqft920 Dove Creek Trl, Southlake, TX 76092For SaleMLS ID #21324398, Jory Walker. NTREIS
- $1,700,0005 bd7 ba3.7k sqft3405 Witt Ct, Grapevine, TX 76051For SaleMLS ID #21297613, Sierra Maykus. NTREIS
- $1,166,7044 bd4 ba3.2k sqft3008 Brushlands Trl, Flower Mound, TX 76226New ConstructionNTREIS
