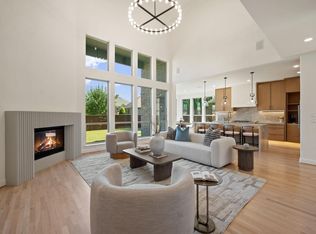
This home is a rare find in Trophy Club. Here’s what sets it apart: a living room far larger than you’ll typically find in the area, open & bright with walls of windows & 3 sets of doors leading to the backyard. Upstairs, the 2nd game room is 21 x 21 (!)—a massive media room or plenty of space for shuffleboard, arcade games, & ping pong all at once! The kitchen has gas cooktop & dbl ovens & has been recently refreshed w quartz countertops & a stylish backsplash. Desirable private study & hand-scraped hardwoods delight. Huge primary suite with an oversized walk-in shower & dual showerheads. The backyard may be modest in size, but it’s perfectly designed with a sleek modern pool & hot tub, 2 covered patios, & enough grass for a playset, trampoline, or pets. And of course, living in Trophy Club means access to the country club, parks, trails, & top-rated schools right in the neighborhood. Simply put, no other home in Trophy Club offers this much light, space, and style at once.
Sold
Price Unknown
2706 Trophy Club Dr, Trophy Club, TX 76262
4beds
4,186sqft
Single Family Residence
Built in 2012
10,236 Square Feet Lot
$945,800 Zestimate®
$--/sqft
$6,522 Estimated rent
Home value
$945,800
$889,000 - $1.01M
$6,522/mo
Zestimate® history
Owner options
List your home for rent
$6,522/mo
Rent Zestimate®
Find your next renter with Zillow Rental Manager. Plus, with online applications, you can quickly screen prospective tenants – for free.
$6,522/mo
Rent Zestimate®
Refinance and save
$525/mo
Est. payment
Refinancing to a lower rate could help reduce your monthly payments and save thousands over the life of the loan.
$525/mo
Est. payment
Explore your selling options
Work with a Zillow partner agent
Leverage their expertise and Zillow's premium Showcase listings to get your home seen by more buyers.
Get startedList with your own agent
Get your home in front of millions of buyers by listing it on Zillow.
Learn how to do itSell it yourself
Take full control of how buyers see your home on Zillow by listing For Sale by Owner (FSBO).
List your homeWhat's special
Desirable private studyMassive media roomHuge primary suiteHand-scraped hardwoods
Zillow last checked:
Listing updated:
Listed by:
Rachel Moussa 0699301,
Keller Williams Realty-FM 972-874-1905
Bought with:
Margaux Nicolette
Escue Real Estate
Source: NTREIS,MLS#: 21049311
Facts & features
Interior
Bedrooms & bathrooms
- Bedrooms: 4
- Bathrooms: 4
- Full bathrooms: 3
- 1/2 bathrooms: 1
Primary bedroom
- Features: Ceiling Fan(s), En Suite Bathroom, Walk-In Closet(s)
- Level: First
- Dimensions: 14 x 23
Bedroom
- Features: Ceiling Fan(s)
- Level: Second
- Dimensions: 13 x 14
Bedroom
- Features: Ceiling Fan(s)
- Level: Second
- Dimensions: 11 x 15
Bedroom
- Features: Ceiling Fan(s)
- Level: Second
- Dimensions: 11 x 17
Primary bathroom
- Features: Built-in Features, En Suite Bathroom, Granite Counters, Sink, Separate Shower
- Level: First
- Dimensions: 14 x 15
Bonus room
- Level: First
- Dimensions: 7 x 6
Breakfast room nook
- Features: Eat-in Kitchen
- Level: First
- Dimensions: 13 x 8
Dining room
- Level: First
- Dimensions: 11 x 17
Family room
- Features: Ceiling Fan(s)
- Level: Second
- Dimensions: 21 x 21
Other
- Level: Second
- Dimensions: 7 x 5
Other
- Level: Second
- Dimensions: 7 x 6
Game room
- Features: Ceiling Fan(s)
- Level: Second
- Dimensions: 15 x 22
Half bath
- Level: First
- Dimensions: 5 x 5
Kitchen
- Features: Built-in Features, Eat-in Kitchen, Granite Counters, Kitchen Island, Pantry
- Level: First
- Dimensions: 13 x 17
Laundry
- Features: Built-in Features, Granite Counters, Utility Sink
- Level: First
- Dimensions: 9 x 10
Living room
- Features: Ceiling Fan(s), Fireplace
- Level: First
- Dimensions: 18 x 18
Office
- Level: First
- Dimensions: 10 x 14
Heating
- Central, Electric, Fireplace(s), Natural Gas
Cooling
- Central Air, Ceiling Fan(s), Electric
Appliances
- Included: Some Gas Appliances, Built-In Gas Range, Double Oven, Dishwasher, Disposal, Gas Water Heater, Microwave, Plumbed For Gas
- Laundry: Dryer Hookup, ElectricDryer Hookup, Laundry in Utility Room
Features
- Built-in Features, Chandelier, Decorative/Designer Lighting Fixtures, Double Vanity, Eat-in Kitchen, Granite Counters, High Speed Internet, Kitchen Island, Open Floorplan, Pantry, Walk-In Closet(s)
- Flooring: Carpet, Hardwood, Tile
- Windows: Window Coverings
- Has basement: No
- Number of fireplaces: 1
- Fireplace features: Gas, Gas Log, Gas Starter, Living Room, Stone
Interior area
- Total interior livable area: 4,186 sqft
Property
Parking
- Total spaces: 3
- Parking features: Concrete, Door-Multi, Door-Single, Driveway, Garage Faces Front, Garage, Garage Door Opener
- Attached garage spaces: 3
- Has uncovered spaces: Yes
Features
- Levels: Two
- Stories: 2
- Patio & porch: Patio, Covered
- Exterior features: Lighting, Private Yard, Rain Gutters
- Pool features: Pool, Community
- Fencing: Back Yard,Fenced,High Fence,Privacy,Wood
Lot
- Size: 10,236 Square Feet
- Features: Interior Lot, Landscaped, Many Trees, Subdivision, Sprinkler System
- Residential vegetation: Grassed
Details
- Additional structures: Pergola
- Parcel number: R536567
Construction
Type & style
- Home type: SingleFamily
- Architectural style: Traditional,Detached
- Property subtype: Single Family Residence
Materials
- Brick, Concrete, Rock, Stone, Wood Siding
- Foundation: Slab
- Roof: Composition,Shingle
Condition
- Year built: 2012
Utilities & green energy
- Sewer: Public Sewer
- Water: Public
- Utilities for property: Electricity Available, Electricity Connected, Natural Gas Available, Sewer Available, Separate Meters, Water Available
Community & HOA
Community
- Features: Playground, Park, Pool, Sidewalks, Tennis Court(s), Trails/Paths, Curbs
- Security: Smoke Detector(s)
- Subdivision: The Highlands At Trophy Club N
HOA
- Has HOA: Yes
- Services included: All Facilities
- HOA fee: $525 annually
- HOA name: PRINCIPAL MAGMT, ASSO.
- HOA phone: 214-368-4030
Location
- Region: Trophy Club
Financial & listing details
- Tax assessed value: $1,050,381
- Annual tax amount: $15,134
- Date on market: 9/4/2025
- Cumulative days on market: 33 days
- Listing terms: Cash,Conventional,FHA,VA Loan
- Exclusions: NONE
- Electric utility on property: Yes
- Road surface type: Asphalt, Dirt
Price history
| Date | Event | Price |
|---|---|---|
| 11/10/2025 | Sold | -- |
Source: NTREIS #21049311 Report a problem | ||
| 10/22/2025 | Pending sale | $1,000,000$239/sqft |
Source: NTREIS #21049311 Report a problem | ||
| 10/8/2025 | Contingent | $1,000,000$239/sqft |
Source: NTREIS #21049311 Report a problem | ||
| 9/25/2025 | Price change | $1,000,000-9.1%$239/sqft |
Source: NTREIS #21049311 Report a problem | ||
| 9/4/2025 | Listed for sale | $1,100,000$263/sqft |
Source: NTREIS #21049311 Report a problem | ||
| 7/1/2025 | Sold | -- |
Source: NTREIS #20962230 Report a problem | ||
| 6/27/2025 | Pending sale | $1,100,000$263/sqft |
Source: NTREIS #20962230 Report a problem | ||
| 6/23/2025 | Contingent | $1,100,000$263/sqft |
Source: NTREIS #20962230 Report a problem | ||
| 6/18/2025 | Listed for sale | $1,100,000$263/sqft |
Source: NTREIS #20962230 Report a problem | ||
Public tax history
| Year | Property taxes | Tax assessment |
|---|---|---|
| 2025 | $16,731 +5.9% | $939,163 +10% |
| 2024 | $15,796 +10.9% | $853,785 +10% |
| 2023 | $14,246 -6.4% | $776,168 +10% |
| 2022 | $15,222 +9.2% | $705,607 +14.6% |
| 2021 | $13,943 +1.2% | $615,803 +3% |
| 2020 | $13,774 -2.4% | $597,751 +1.1% |
| 2019 | $14,117 -0.5% | $591,402 +2.7% |
| 2018 | $14,193 +7.8% | $575,898 +4.1% |
| 2017 | $13,161 | $552,991 +4.8% |
| 2016 | $13,161 +11.9% | $527,538 +10% |
| 2015 | $11,759 | $479,580 +7.5% |
| 2014 | $11,759 | $446,081 +5.6% |
| 2013 | $11,759 | $422,251 |
Find assessor info on the county website
Neighborhood: 76262
Nearby homes
- $1,379,0005 bd6 ba4.7k sqft2708 Trophy Club Dr, Trophy Club, TX 76262For Sale
- $--5 bd6 ba4.9k sqft2704 Trophy Club Dr, Trophy Club, TX 76262Sold

- $1,192,7006 bd4 ba4.7k sqft2703 Martin Ct, Trophy Club, TX 76262Off Market

- $1,008,8004 bd3 ba4.1k sqft2710 Trophy Club Dr, Trophy Club, TX 76262Off Market
- $1,142,4005 bd4 ba4.9k sqft2702 Trophy Club Dr, Trophy Club, TX 76262Off Market
- $916,4003 bd3 ba3.1k sqft2702 Randwick Ct, Trophy Club, TX 76262Off Market
- $1,193,7006 bd4 ba4.4k sqft2702 Martin Ct, Trophy Club, TX 76262Off Market
- $1,123,7005 bd4 ba4.4k sqft2701 Martin Ct, Trophy Club, TX 76262Off Market
Nearby schools
GreatSchools rating
- 10/10Lakeview Elementary SchoolGrades: PK-5Distance: 1.2 mi
- 9/10Medlin Middle SchoolGrades: 6-8Distance: 0.7 mi
- 8/10Byron Nelson High SchoolGrades: 9-12Distance: 0.7 mi
Schools provided by the listing agent
- Elementary: Lakeview
- Middle: Medlin
- High: Byron Nelson
- District: Northwest ISD
Source: NTREIS. This data may not be complete. We recommend contacting the local school district to confirm school assignments for this home.
Get a cash offer in 3 minutes
Find out how much your home could sell for in as little as 3 minutes with a no-obligation cash offer.
Estimated market value
$945,800
Get a cash offer in 3 minutes
Find out how much your home could sell for in as little as 3 minutes with a no-obligation cash offer.
Estimated market value
$945,800
- Texas
- Denton County
- Trophy Club
- 76262
- 2706 Trophy Club Dr
