Tucked quietly into a private cul-de-sac in The Knolls at Solana, this extraordinary custom residence invites you into a lifestyle where design, innovation, and tranquility exist in perfect harmony. Designed by renowned architect Jon Bolton and set within one of Westlake’s most exclusive luxury corridors, this home is as intentional as it is breathtaking.
From the moment you step inside, you will notice clean lines, abundant natural lighting, and curated materials creating an elevated sophistication. At the heart of the home, the Eggersmann kitchen—equipped with Gaggenau appliances—serves as both a showpiece and a gathering space. Pedini Italian cabinetry, integrated lighting, and magnetic hidden-frame doors reflect a level of craftsmanship rarely seen.
Every element has been designed for effortless living. Savant smart home technology allows you to control lighting, security, audio, climate, and more with ease, while motorized shades, a steam closet, heated floors, and built-in humidifiers elevate everyday comfort into something exceptional.
The outdoor atmosphere truly transforms. The backyard feels like a private resort, anchored by a stunning salt water pool, expansive outdoor living areas, and a fully equipped kitchen. Whether hosting under the stars or enjoying a quiet evening by the water, the low-maintenance turfed grounds ensure beauty without compromise.
Beyond the home, The Knolls at Solana offers a rare sense of privacy and connection to nature, with 23 acres of preserved landscape, direct access to the Solana Trail, and thoughtfully designed community spaces including parks, dog stations, and a bocce ball court. All of this, just moments from world-class dining, luxury shopping, DFW Airport, and the highly sought-after Westlake Academy.
This home offers unmatched features and finishes, crafted for those seeking the finest in modern living with one of Westlake’s most coveted addresses.
Pending
Price cut: $100 (6/4)
$3,694,900
2104 Ainsley Ct, Westlake, TX 76262
4beds
4,570sqft
Single Family Residence
Built in 2024
0.31 Acres Lot
$3,497,400 Zestimate®
$809/sqft
$250/mo HOA
What's special
Clean linesBuilt-in humidifiersLow-maintenance turfed groundsIntegrated lightingStunning salt water poolMotorized shadesGaggenau appliances
- 269 days |
- 259 |
- 18 |
Zillow last checked:
Listing updated:
Listed by:
Ashley Moss 0531165,
Moss Residential, LLC 817-966-7904
Source: NTREIS,MLS#: 21116929
Facts & features
Interior
Bedrooms & bathrooms
- Bedrooms: 4
- Bathrooms: 5
- Full bathrooms: 4
- 1/2 bathrooms: 1
Primary bedroom
- Features: Closet Cabinetry, Dual Sinks, En Suite Bathroom, Separate Shower, Walk-In Closet(s)
- Level: First
- Dimensions: 19 x 17
Bedroom
- Features: Closet Cabinetry, Walk-In Closet(s)
- Level: First
- Dimensions: 15 x 16
Bedroom
- Features: En Suite Bathroom, Walk-In Closet(s)
- Level: Second
- Dimensions: 14 x 15
Bedroom
- Features: En Suite Bathroom, Walk-In Closet(s)
- Level: Second
- Dimensions: 14 x 15
Game room
- Level: Second
- Dimensions: 18 x 16
Living room
- Features: Fireplace
- Level: First
- Dimensions: 22 x 20
Heating
- Central
Cooling
- Central Air
Appliances
- Included: Some Gas Appliances, Built-In Refrigerator, Dishwasher, Disposal, Microwave, Plumbed For Gas, Tankless Water Heater, Wine Cooler
Features
- Built-in Features, Decorative/Designer Lighting Fixtures, High Speed Internet, Kitchen Island, Open Floorplan, Smart Home, Walk-In Closet(s), Wired for Sound
- Has basement: No
- Number of fireplaces: 2
- Fireplace features: Bedroom, Family Room
Interior area
- Total interior livable area: 4,570 sqft
Video & virtual tour
Property
Parking
- Total spaces: 3
- Parking features: Garage
- Attached garage spaces: 3
Accessibility
- Accessibility features: Smart Technology
Features
- Levels: Two
- Stories: 2
- Patio & porch: Covered
- Exterior features: Lighting, Outdoor Kitchen, Outdoor Living Area, Rain Gutters
- Pool features: Heated, In Ground, Pool, Salt Water
- Fencing: Fenced,Metal
Lot
- Size: 0.31 Acres
Details
- Parcel number: 42641282
Construction
Type & style
- Home type: SingleFamily
- Architectural style: Contemporary/Modern,Detached
- Property subtype: Single Family Residence
Materials
- Other, Stucco
- Foundation: Slab
- Roof: Metal
Condition
- Year built: 2024
Utilities & green energy
- Sewer: Public Sewer
- Utilities for property: Cable Available, Electricity Available, Municipal Utilities, Phone Available, Sewer Available, Water Available
Green energy
- Energy efficient items: Appliances, Doors, HVAC, Insulation, Lighting, Roof, Thermostat, Windows
- Water conservation: Low-Flow Fixtures
Community & HOA
Community
- Features: Gated, Sidewalks
- Security: Fire Sprinkler System, Gated Community
- Subdivision: The Knolls At Solana
HOA
- Has HOA: Yes
- Services included: Maintenance Grounds
- HOA fee: $3,000 annually
- HOA name: Sbb
- HOA phone: 972-960-2800
Location
- Region: Westlake
Financial & listing details
- Price per square foot: $809/sqft
- Tax assessed value: $3,028,538
- Annual tax amount: $30,514
- Date on market: 11/20/2025
- Cumulative days on market: 269 days
- Listing terms: Cash,Conventional
- Exclusions: RO system, Primary Bidet, Green Egg
Estimated market value
$3,497,400
$3.32M - $3.67M
$6,653/mo
Price history
| Date | Event | Price |
|---|---|---|
| 7/26/2026 | Pending sale | $3,694,900$809/sqft |
Source: NTREIS #21116929 Report a problem | ||
| 6/4/2026 | Price change | $3,694,9000%$809/sqft |
Source: NTREIS #21116929 Report a problem | ||
| 3/21/2026 | Price change | $3,695,000-1.6%$809/sqft |
Source: NTREIS #21116929 Report a problem | ||
| 3/20/2026 | Price change | $3,755,000-0.3%$822/sqft |
Source: NTREIS #21116929 Report a problem | ||
| 3/13/2026 | Price change | $3,765,000-0.3%$824/sqft |
Source: NTREIS #21116929 Report a problem | ||
| 2/26/2026 | Price change | $3,775,000-1%$826/sqft |
Source: NTREIS #21116929 Report a problem | ||
| 2/12/2026 | Price change | $3,815,000-1%$835/sqft |
Source: NTREIS #21116929 Report a problem | ||
| 1/31/2026 | Price change | $3,855,000-1%$844/sqft |
Source: NTREIS #21116929 Report a problem | ||
| 1/15/2026 | Price change | $3,895,000-2.6%$852/sqft |
Source: NTREIS #21116929 Report a problem | ||
| 11/20/2025 | Listed for sale | $3,999,999$875/sqft |
Source: NTREIS #21116929 Report a problem | ||
Public tax history
| Year | Property taxes | Tax assessment |
|---|---|---|
| 2025 | $47,787 +62.7% | $3,028,538 +66.2% |
| 2024 | $29,375 +130.2% | $1,822,445 +138.8% |
| 2023 | $12,758 +320.3% | $763,261 +394.2% |
| 2022 | $3,035 +39% | $154,450 +42.9% |
| 2021 | $2,184 | $108,115 |
Find assessor info on the county website
Monthly payment
Est. payment
Payment breakdown
Explore the cost of this home by adjusting the details. Changes won't be saved.Climate risks
Neighborhood: 76262
Nearby schools
GreatSchools rating
- 10/10Walnut Grove Elementary SchoolGrades: K-4Distance: 1.5 mi
- 10/10Carroll Middle SchoolGrades: 7-8Distance: 3.6 mi
- 8/10Carroll High SchoolGrades: 9-10Distance: 2.3 mi
Schools provided by the listing agent
- Elementary: Walnut Grove
- Middle: Carroll
- High: Carroll
- District: Carroll ISD
Source: NTREIS. This data may not be complete. We recommend contacting the local school district to confirm school assignments for this home.
- $2,645,000-- bd-- ba4.7k sqft2108 Ainsley Ct, Westlake, TX 76262Off Market
- $2,144,100-- bd-- ba4.5k sqft2100 Ainsley Ct, Westlake, TX 76262Off Market
- $130,725-- bd-- ba-- sqft2112 Ainsley Ct, Westlake, TX 76262Off Market
- $1-- bd-- ba-- sqft1517 Winsbury Way, Westlake, TX 76262Off Market
- $2,751,600-- bd-- ba4.8k sqft1522 Winsbury Way, Westlake, TX 76262Off Market
- $2,425,800-- bd-- ba4.9k sqft2105 Ainsley Ct, Westlake, TX 76262Off Market
- $2,366,400-- bd-- ba4.3k sqft1526 Winsbury Way, Westlake, TX 76262Off Market
- $---- bd-- ba-- sqft1526 Winsbury Way, Roanoke, TX 76262Off Market
A local agent can set up tours, give advice and negotiate with sellers.
A local lender can help you make sure your offer is ready when you are.
Similar homes
- $3,495,0005 bd6 ba5.3k sqft2119 Ascension Trl, Westlake, TX 76262For Sale
 MLS ID #21158866, Susan Mathews. NTREIS
 - $3,995,0004 bd6 ba4k sqft2215 King Fisher Dr, Westlake, TX 76262For Sale
 MLS ID #21248965, Susan Mathews. NTREIS
 - $3,649,0004 bd5 ba4.9k sqft48 Cardona Dr, Westlake, TX 76262For Sale
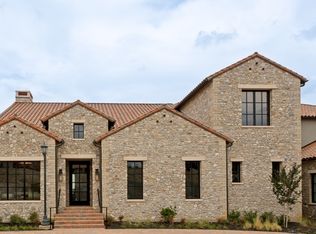 MLS ID #21252873, Dona Robinson. NTREIS
 - $3,350,0005 bd6 ba4.9k sqft44 Cardona, Westlake, TX 76262For Sale
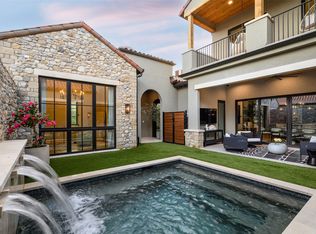 MLS ID #21302069, Alex Lazcano. NTREIS
 - $3,990,0003 bd6 ba5.5k sqft2210 Cedar Elm Ter, Westlake, TX 76262For SaleMLS ID #21340039, Kelly Marcontell. NTREIS
- $--7,313 sqft12 Cardona Dr, Westlake, TX 76262SoldMLS ID #20130360, Troy George. NTREIS
- $3,150,0004 bd5 ba4k sqft16 Catalonia Dr, Westlake, TX 76262For SaleMLS ID #21285311, Barbara Pantuso. NTREIS
- $2,950,0004 bd6 ba4.2k sqft17 Catalonia Dr, Roanoke, TX 76262New ConstructionMLS ID #21311924, Rachel Blackmon. NTREIS
- $4,495,0004 bd6 ba6.2k sqft1400 Fountain Grass Ct, Westlake, TX 76262For SaleMLS ID #21311974, Jason Castro. NTREIS
- $3,750,0005 bd7 ba6.4k sqft1029 Shady Oaks Dr, Southlake, TX 76092For SaleMLS ID #21341749, Connie Zhang. NTREIS
- $3,265,0005 bd6 ba5.2k sqft2400 Oak Bend Ct, Southlake, TX 76092For SaleMLS ID #21352832, Andrea Miranda. NTREIS
- $5,150,0004 bd5 ba5.7k sqft2000 White Wing Cv, Westlake, TX 76262For SaleMLS ID #21243704, Crystal Shiner. NTREIS
- $5,195,0003 bd5 ba4.7k sqft2317 Cedar Elm Ter, Westlake, TX 76262For SaleMLS ID #21316268, Susan Mathews. NTREIS
- $2,350,0004 bd5 ba3.4k sqft74 Cortes Dr, Westlake, TX 76262For SaleMLS ID #21322932, Dona Robinson. NTREIS
- $3,325,0004 bd7 ba5.6k sqft2500 Park Grove Loop, Southlake, TX 76092For SaleMLS ID #21279713, Elyse Guthrie. NTREIS
- $3,695,0004 bd5 ba5.4k sqft1000 Simmons Rd, Flower Mound, TX 75022For SaleMLS ID #21310529, Curt Anderson. NTREIS
- $2,445,0004 bd5 ba5.5k sqft2505 Amelia Island Path, Southlake, TX 76092For SaleMLS ID #21351780, Tracey Chamberlain. NTREIS
- $3,750,0006 bd8 ba6.7k sqft1412 Chelsea Rae Ln, Keller, TX 76262For SaleMLS ID #21208705, Natalie Moretz. NTREIS
- $5,250,0005 bd6 ba6.1k sqft1403 Fountain Grass Ct, Westlake, TX 76262For SaleMLS ID #21245807, Kelly Marcontell. NTREIS
- $1,895,0005 bd5 ba4.3k sqft2325 Brenda Ln, Keller, TX 76262For SaleMLS ID #21263752, Victorya Rogers. NTREIS
