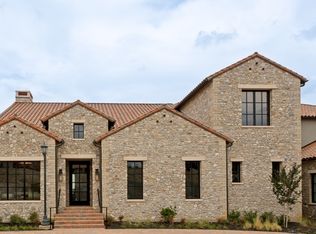
Coming soon to The Knolls at Solana. Nestled on a quiet street within Westlake’s premier luxury corridor, this exceptional residence by Beckett Graham Luxury Homes showcases the perfect blend of refined craftsmanship, innovative design, and meticulous attention to detail.
Thoughtfully designed with modern architecture and abundant natural light, creating a bright, open, and inviting atmosphere throughout. At the heart of the home, the chef’s kitchen is equipped with top-of-the-line appliances, custom cabinetry, and a spacious island.
The well-designed floor plan features four generously sized bedrooms. Two on the first level and each with its own en suite bath, offering both comfort and privacy. The Knolls at Solana features parks, trails, dog stations, bocce ball court & over 23 acres set aside as an undisturbed nature preserve. Choice of Westlake Academy or Southlake Carroll ISD. Expected completion March 2027. Buy now & choose all decorative selections.
Pending
Price cut: $100 (5/28)
$3,594,900
2020 Whitwood Cv, Westlake, TX 76262
4beds
4,774sqft
Single Family Residence
Built in 2027
9,452 Square Feet Lot
$3,414,500 Zestimate®
$753/sqft
$250/mo HOA
What's special
Modern architectureAbundant natural lightFour generously sized bedroomsInnovative designMeticulous attention to detailSpacious islandRefined craftsmanship
- 119 days |
- 317 |
- 20 |
Zillow last checked:
Listing updated:
Listed by:
Ashley Moss 0531165,
Moss Residential, LLC 817-966-7904
Source: NTREIS,MLS#: 21242790
Facts & features
Interior
Bedrooms & bathrooms
- Bedrooms: 4
- Bathrooms: 5
- Full bathrooms: 4
- 1/2 bathrooms: 1
Primary bedroom
- Features: Double Vanity, En Suite Bathroom, Walk-In Closet(s)
- Level: First
- Dimensions: 0 x 0
Bedroom
- Features: En Suite Bathroom, Walk-In Closet(s)
- Level: First
- Dimensions: 0 x 0
Bedroom
- Features: En Suite Bathroom, Walk-In Closet(s)
- Level: Second
- Dimensions: 0 x 0
Bedroom
- Features: En Suite Bathroom, Walk-In Closet(s)
- Level: Second
- Dimensions: 0 x 0
Game room
- Level: Second
- Dimensions: 0 x 0
Living room
- Features: Fireplace
- Level: First
- Dimensions: 0 x 0
Appliances
- Included: Some Gas Appliances, Built-In Refrigerator, Dishwasher, Disposal, Microwave, Plumbed For Gas, Tankless Water Heater
Features
- Built-in Features, Chandelier, Decorative/Designer Lighting Fixtures, Eat-in Kitchen, High Speed Internet, Kitchen Island, Wired for Sound
- Has basement: No
- Number of fireplaces: 1
- Fireplace features: Gas
Interior area
- Total interior livable area: 4,774 sqft
Video & virtual tour
Property
Parking
- Total spaces: 2
- Parking features: Epoxy Flooring, Garage
- Attached garage spaces: 2
Features
- Levels: Two
- Stories: 2
- Pool features: In Ground, None
Lot
- Size: 9,452 Square Feet
Details
- Parcel number: 42641746
Construction
Type & style
- Home type: SingleFamily
- Architectural style: Contemporary/Modern,Detached
- Property subtype: Single Family Residence
Materials
- Stucco
- Foundation: Slab
Condition
- New construction: Yes
- Year built: 2027
Utilities & green energy
- Sewer: Public Sewer
- Water: Public
- Utilities for property: Electricity Available, Sewer Available, Water Available
Community & HOA
Community
- Subdivision: Knolls Of Solana
HOA
- Has HOA: Yes
- Services included: Maintenance Grounds
- HOA fee: $3,000 annually
- HOA name: Sbb
- HOA phone: 972-960-2800
Location
- Region: Westlake
Financial & listing details
- Price per square foot: $753/sqft
- Tax assessed value: $162,675
- Annual tax amount: $2,678
- Date on market: 4/20/2026
- Cumulative days on market: 112 days
Estimated market value
$3,414,500
$3.24M - $3.59M
$7,949/mo
Price history
| Date | Event | Price |
|---|---|---|
| 8/4/2026 | Pending sale | $3,594,900$753/sqft |
Source: NTREIS #21242790 Report a problem | ||
| 7/29/2026 | Contingent | $3,594,900$753/sqft |
Source: NTREIS #21242790 Report a problem | ||
| 5/28/2026 | Price change | $3,594,9000%$753/sqft |
Source: NTREIS #21242790 Report a problem | ||
| 4/20/2026 | Listed for sale | $3,595,000+2.7%$753/sqft |
Source: NTREIS #21242790 Report a problem | ||
| 9/8/2025 | Listing removed | $3,500,000$733/sqft |
Source: NTREIS #20889175 Report a problem | ||
| 4/2/2025 | Listed for sale | $3,500,000$733/sqft |
Source: NTREIS #20889175 Report a problem | ||
Public tax history
| Year | Property taxes | Tax assessment |
|---|---|---|
| 2025 | $2,567 -2.1% | $162,675 |
| 2024 | $2,622 -3.6% | $162,675 |
| 2023 | $2,719 +82.3% | $162,675 +114.3% |
| 2022 | $1,492 -2.7% | $75,915 |
| 2021 | $1,534 | $75,915 |
Find assessor info on the county website
Monthly payment
Est. payment
Payment breakdown
Explore the cost of this home by adjusting the details. Changes won't be saved.Climate risks
Neighborhood: 76262
Nearby schools
GreatSchools rating
- 10/10Walnut Grove Elementary SchoolGrades: K-4Distance: 1.2 mi
- 10/10Carroll Middle SchoolGrades: 7-8Distance: 3.4 mi
- 8/10Carroll High SchoolGrades: 9-10Distance: 2.1 mi
Schools provided by the listing agent
- Elementary: Walnut Grove
- Middle: Carroll
- High: Carroll
- District: Carroll ISD
Source: NTREIS. This data may not be complete. We recommend contacting the local school district to confirm school assignments for this home.
- $2,373,900-- bd-- ba4.2k sqft2016 Whitwood Cv, Westlake, TX 76262Off Market
- $146,370-- bd-- ba-- sqft2024 Whitwood Cv, Westlake, TX 76262Off Market
- $--4 bd5 ba4.1k sqft2012 Whitwood Cv, Westlake, TX 76262Sold

- $2,454,600-- bd-- ba4.5k sqft2019 Whitwood Cv, Westlake, TX 76262Off Market
- $2,924,600-- bd-- ba4.9k sqft1485 Forest Knoll Dr, Westlake, TX 76262Off Market
- $1,778,400-- bd-- ba4k sqft2015 Whitwood Cv, Westlake, TX 76262Off Market
- $2,564,500-- bd-- ba4.3k sqft2008 Whitwood Cv, Westlake, TX 76262Off Market
- $162,675-- bd-- ba-- sqft2011 Whitwood Cv, Westlake, TX 76262Off Market
A local agent can set up tours, give advice and negotiate with sellers.
A local lender can help you make sure your offer is ready when you are.
Similar homes
- $3,495,0004 bd5 ba4.6k sqft10 Castellon Dr, Westlake, TX 76262New Construction
 MLS ID #21333510, Jeannie Anderson. NTREIS
 - $3,495,0005 bd6 ba5.3k sqft2119 Ascension Trl, Westlake, TX 76262For Sale
 MLS ID #21158866, Susan Mathews. NTREIS
 - $3,453,0003 bd5 ba4.6k sqft60 Cardona, Westlake, TX 76262For Sale
 MLS ID #21326926, Ashley Moss. NTREIS
 - $3,649,0004 bd5 ba4.9k sqft48 Cardona Dr, Westlake, TX 76262For Sale
 MLS ID #21252873, Dona Robinson. NTREIS
 - $4,349,0004 bd7 ba7.1k sqft2021 Granada Trl, Roanoke, TX 76262For SaleMLS ID #21312000, Kelly Marcontell. NTREIS
- $3,995,0004 bd6 ba4k sqft2215 King Fisher Dr, Westlake, TX 76262For SaleMLS ID #21248965, Susan Mathews. NTREIS
- $3,350,0005 bd6 ba4.9k sqft44 Cardona, Westlake, TX 76262For SaleMLS ID #21302069, Alex Lazcano. NTREIS
- $3,265,0005 bd6 ba5.2k sqft2400 Oak Bend Ct, Southlake, TX 76092For SaleMLS ID #21352832, Andrea Miranda. NTREIS
- $--7,313 sqft12 Cardona Dr, Westlake, TX 76262SoldMLS ID #20130360, Troy George. NTREIS
- $2,950,0004 bd6 ba4.2k sqft17 Catalonia Dr, Roanoke, TX 76262New ConstructionMLS ID #21311924, Rachel Blackmon. NTREIS
- $4,300,0005 bd7 ba5.5k sqft34 Catalonia Dr, Westlake, TX 76262New ConstructionMLS ID #21313045, Chelsea Chiu. NTREIS
- $4,495,0004 bd6 ba6.2k sqft1400 Fountain Grass Ct, Westlake, TX 76262For SaleMLS ID #21311974, Jason Castro. NTREIS
- $5,150,0004 bd5 ba5.7k sqft2000 White Wing Cv, Westlake, TX 76262For SaleMLS ID #21243704, Crystal Shiner. NTREIS
- $3,750,0005 bd7 ba6.4k sqft1029 Shady Oaks Dr, Southlake, TX 76092For SaleMLS ID #21341749, Connie Zhang. NTREIS
- $2,350,0004 bd5 ba3.4k sqft74 Cortes Dr, Westlake, TX 76262For SaleMLS ID #21322932, Dona Robinson. NTREIS
- $5,195,0003 bd5 ba4.7k sqft2317 Cedar Elm Ter, Westlake, TX 76262For SaleMLS ID #21316268, Susan Mathews. NTREIS
- $3,325,0004 bd7 ba5.6k sqft2500 Park Grove Loop, Southlake, TX 76092For SaleMLS ID #21279713, Elyse Guthrie. NTREIS
- $1,799,0003 bd4 ba2.8k sqft9 Catalonia Dr, Westlake, TX 76262For SaleMLS ID #21306332, Rosie Smelcer. NTREIS
- $5,250,0005 bd6 ba6.1k sqft1403 Fountain Grass Ct, Westlake, TX 76262For SaleMLS ID #21245807, Kelly Marcontell. NTREIS
- $3,750,0006 bd8 ba6.7k sqft1412 Chelsea Rae Ln, Keller, TX 76262For SaleMLS ID #21208705, Natalie Moretz. NTREIS
