All renderings, floor plans, and finishes are for illustrative or conceptual purposes only and are subject to change.
New construction
$7,854,000
1528 Azalea Ct, Westlake, TX 76262
4beds
7,683sqft
Single Family Residence
Built in 2026
0.85 Acres Lot
$7,455,500 Zestimate®
$1,022/sqft
$1,000/mo HOA
What's special
- 32 days |
- 1,098 |
- 56 |
Zillow last checked:
Listing updated:
Listed by:
Julie Prigmore 0365048 214-808-2777,
Resource, REALTORS 214-808-2777
Source: NTREIS,MLS#: 21307258
Facts & features
Interior
Bedrooms & bathrooms
- Bedrooms: 4
- Bathrooms: 7
- Full bathrooms: 4
- 1/2 bathrooms: 3
Primary bedroom
- Features: Closet Cabinetry, Dual Sinks, En Suite Bathroom, Fireplace, Garden Tub/Roman Tub, Linen Closet, Sitting Area in Primary, Steam Shower, Walk-In Closet(s)
- Level: First
- Dimensions: 18 x 18
Bedroom
- Features: Closet Cabinetry, Walk-In Closet(s)
- Level: First
- Dimensions: 18 x 17
Bedroom
- Features: Closet Cabinetry, Ceiling Fan(s), En Suite Bathroom, Walk-In Closet(s)
- Level: First
- Dimensions: 16 x 17
Bedroom
- Features: Closet Cabinetry, Ceiling Fan(s), En Suite Bathroom, Walk-In Closet(s)
- Level: Second
- Dimensions: 16 x 14
Primary bathroom
- Features: Built-in Features, Closet Cabinetry, Dual Sinks, Double Vanity, En Suite Bathroom, Granite Counters, Garden Tub/Roman Tub, Linen Closet, Multiple Shower Heads, Stone Counters
- Level: First
- Dimensions: 18 x 18
Exercise room
- Level: Second
- Dimensions: 15 x 23
Other
- Features: Built-in Features, Dual Sinks, En Suite Bathroom, Separate Shower
- Level: First
- Dimensions: 10 x 8
Game room
- Level: Second
- Dimensions: 18 x 19
Game room
- Level: First
- Dimensions: 22 x 20
Half bath
- Features: Granite Counters
- Level: First
- Dimensions: 7 x 6
Kitchen
- Features: Breakfast Bar, Built-in Features, Butler's Pantry, Eat-in Kitchen, Granite Counters, Kitchen Island, Pantry, Sink, Walk-In Pantry
- Level: First
- Dimensions: 14 x 17
Living room
- Level: First
- Dimensions: 18 x 7
Media room
- Level: First
- Dimensions: 16 x 16
Office
- Level: First
- Dimensions: 5 x 8
Utility room
- Features: Built-in Features, Closet, Linen Closet, Other, Utility Room, Utility Sink
- Level: First
- Dimensions: 14 x 14
Heating
- Central, ENERGY STAR/ACCA RSI Qualified Installation, ENERGY STAR Qualified Equipment, Fireplace(s), Heat Pump, Natural Gas
Cooling
- Central Air, Ceiling Fan(s), Electric, ENERGY STAR Qualified Equipment, Gas
Appliances
- Included: Some Gas Appliances, Built-In Gas Range, Built-In Refrigerator, Dishwasher, Electric Oven, Gas Cooktop, Disposal, Gas Range, Gas Water Heater, Ice Maker, Microwave, Plumbed For Gas, Range, Some Commercial Grade, Tankless Water Heater, Vented Exhaust Fan, Wine Cooler
- Laundry: Washer Hookup, Other
Features
- Wet Bar, Built-in Features, Chandelier, Cathedral Ceiling(s), Dry Bar, Decorative/Designer Lighting Fixtures, Double Vanity, Eat-in Kitchen, Granite Counters, High Speed Internet, In-Law Floorplan, Kitchen Island, Multiple Master Suites, Multiple Staircases, Open Floorplan, Other, Pantry, Paneling/Wainscoting, Smart Home, Cable TV, Vaulted Ceiling(s)
- Flooring: Carpet, Hardwood, Marble
- Has basement: No
- Number of fireplaces: 3
- Fireplace features: EPA Qualified Fireplace, Family Room, Gas, Great Room
Interior area
- Total interior livable area: 7,683 sqft
Video & virtual tour
Property
Parking
- Total spaces: 4
- Parking features: Additional Parking, Epoxy Flooring, Electric Vehicle Charging Station(s), Garage, Garage Door Opener, Heated Garage, Kitchen Level, Lighted, Paver Block, Garage Faces Side
- Attached garage spaces: 4
Accessibility
- Accessibility features: Accessible Full Bath, Accessible Bedroom, Smart Technology, Accessible Doors, Accessible Hallway(s)
Features
- Levels: Two
- Stories: 2
- Patio & porch: Balcony, Covered, Deck
- Exterior features: Built-in Barbecue, Balcony, Barbecue, Deck, Gas Grill, Lighting, Outdoor Grill, Outdoor Kitchen, Outdoor Living Area, Rain Gutters, Fire Pit
- Has private pool: Yes
- Pool features: Fenced, Gunite, Heated, In Ground, Outdoor Pool, Pool, Private, Pool Sweep, Pool/Spa Combo
- Fencing: Metal
Lot
- Size: 0.85 Acres
- Features: Cul-De-Sac, Landscaped, On Golf Course, Pond on Lot, Subdivision, Sprinkler System
Details
- Parcel number: 42951478
- Other equipment: Irrigation Equipment
Construction
Type & style
- Home type: SingleFamily
- Architectural style: Traditional,Detached
- Property subtype: Single Family Residence
Materials
- Rock, Stone
- Foundation: Pillar/Post/Pier, Slab
- Roof: Tile
Condition
- New construction: Yes
- Year built: 2026
Utilities & green energy
- Sewer: Public Sewer, Private Sewer
- Water: Public
- Utilities for property: Electricity Available, Electricity Connected, Natural Gas Available, Sewer Available, Separate Meters, Underground Utilities, Water Available, Cable Available
Community & HOA
Community
- Features: Clubhouse, Fishing, Fenced Yard, Lake, Racquetball, Community Mailbox, Curbs, Gated
- Security: Prewired, Security System Owned, Security System, Carbon Monoxide Detector(s), Fire Alarm, Fire Sprinkler System, Security Gate, Gated Community, Key Card Entry, Smoke Detector(s), Security Lights, Security Service, Wireless
- Subdivision: Westlake Ranch
HOA
- Has HOA: Yes
- Services included: All Facilities, Association Management, Security
- HOA fee: $12,000 annually
- HOA name: Westlake Ranch
- HOA phone: 972-743-9171
Location
- Region: Westlake
Financial & listing details
- Price per square foot: $1,022/sqft
- Tax assessed value: $157,001
- Annual tax amount: $2,722
- Date on market: 6/20/2026
- Cumulative days on market: 33 days
Estimated market value
$7,455,500
$7.08M - $7.83M
Not available
Price history
| Date | Event | Price |
|---|---|---|
| 6/20/2026 | Listed for sale | $7,854,000$1,022/sqft |
Source: NTREIS #21307258 Report a problem | ||
Public tax history
| Year | Property taxes | Tax assessment |
|---|---|---|
| 2025 | $2,722 -0.1% | $157,001 |
| 2024 | $2,725 -11.4% | $157,001 -10.3% |
| 2023 | $3,074 | $175,000 |
Find assessor info on the county website
Monthly payment
Est. payment
Payment breakdown
Explore the cost of this home by adjusting the details. Changes won't be saved.Climate risks
Neighborhood: 76262
Nearby schools
GreatSchools rating
- 8/10Florence Elementary SchoolGrades: PK-4Distance: 2.1 mi
- 8/10Keller Middle SchoolGrades: 7-8Distance: 3.9 mi
- 8/10Keller High SchoolGrades: 9-12Distance: 3 mi
Schools provided by the listing agent
- Elementary: Westlake Academy
- Middle: Westlake Academy
- High: Westlake Academy
- District: Keller ISD
Source: NTREIS. This data may not be complete. We recommend contacting the local school district to confirm school assignments for this home.
- $175,000-- bd-- ba-- sqft1532 Azalea Ct, Westlake, TX 76262Off Market
- $--0.672 Acres1524 Azalea Ct, Roanoke, TX 76262Sold
- $175,000-- bd-- ba-- sqft1524 Azalea Ct, Westlake, TX 76262Off Market
- $1-- bd-- ba-- sqft1522 Azalea Ct, Westlake, TX 76262Off Market
- $140,0000.76 Acres1523 Azalea Ct, Westlake, TX 76262Off Market
- $175,000-- bd-- ba-- sqft1527 Azalea Ct, Westlake, TX 76262Off Market
- $175,000-- bd-- ba-- sqft1520 Azalea Ct, Westlake, TX 76262Off Market
- $--0.658 Acres1509 Azalea Ct, Westlake, TX 76262Sold
A local agent can set up tours, give advice and negotiate with sellers.
A local lender can help you make sure your offer is ready when you are.
Similar homes
- $7,999,0006 bd8 ba9.4k sqft1203 Perdenalas Trl, Westlake, TX 76262For Sale
 MLS ID #21305085, Dona Robinson. NTREIS
 - $6,800,0005 bd7 ba8.1k sqft1408 Fountain Grass Ct, Westlake, TX 76262For Sale
 MLS ID #21196100, Kelly Marcontell. NTREIS
 - $9,185,0005 bd7 ba8.9k sqft1905 Meadow View Ct, Westlake, TX 76262For Sale
 MLS ID #21278891, Andra Beatty. NTREIS
 - $6,199,9994 bd5 ba5.7k sqft2320 Cedar Elm Ter, Westlake, TX 76262For Sale
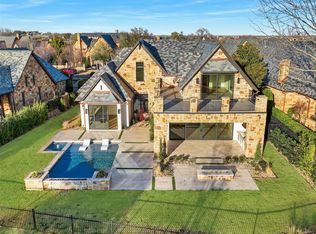 MLS ID #21292966, Kelly Marcontell. NTREIS
 - $5,795,0005 bd7 ba6.7k sqft1402 Fountain Grass Ct, Westlake, TX 76262For SaleMLS ID #21309436, Kelly Marcontell. NTREIS
- $6,500,0005 bd7 ba7.6k sqft2 Paigebrooke, Westlake, TX 76262For SaleMLS ID #21234052, Kelly Marcontell. NTREIS
- $5,950,0004 bd6 ba6.3k sqft2006 Nighthawk Ct, Roanoke, TX 76262For SaleMLS ID #21297798, Troy George. NTREIS
- $4,950,0004 bd6 ba6.2k sqft1400 Fountain Grass Ct, Westlake, TX 76262For SaleMLS ID #21311974, Jason Castro. NTREIS
- $3,990,0003 bd6 ba5.5k sqft2210 Cedar Elm Ter, Westlake, TX 76262For SaleMLS ID #21270563, Kelly Marcontell. NTREIS
- $4,449,0006 bd7 ba6.8k sqft2229 Cedar Elm Ter, Westlake, TX 76262For SaleMLS ID #20880709, Renie Masi. NTREIS
- $5,150,0004 bd5 ba5.7k sqft2000 White Wing Cv, Westlake, TX 76262For SaleMLS ID #21243704, Crystal Shiner. NTREIS
- $5,985,0005 bd6 ba6.2k sqft2632 Magnolia Cir, Westlake, TX 76262New ConstructionMLS ID #20955268, Troy George. NTREIS
- $3,995,0004 bd6 ba4k sqft2215 King Fisher Dr, Westlake, TX 76262For SaleMLS ID #21248965, Susan Mathews. NTREIS
- $8,750,0005 bd7 ba7.9k sqft1711 Maranatha Way, Southlake, TX 76092For SaleMLS ID #21203338, Michael Hershenberg. NTREIS
- $5,250,0005 bd6 ba6.1k sqft1403 Fountain Grass Ct, Westlake, TX 76262For SaleMLS ID #21245807, Kelly Marcontell. NTREIS
- $5,750,0005 bd8 ba8.3k sqft1825 Terra Bella Dr, Roanoke, TX 76262For SaleMLS ID #21111727, Connie Deering. NTREIS
- $4,495,0006 bd9 ba6.9k sqft2202 Barcelona Ct, Westlake, TX 76262For SaleMLS ID #21291376, Eric Hacker. NTREIS
- $7,988,6005 bd8 ba8.8k sqft1900 Shady Oaks Dr, Southlake, TX 76092For SaleMLS ID #21253825, Jeannie Anderson. NTREIS
- $7,995,0005 bd8 ba8.9k sqft690 S Peytonville Ave, Southlake, TX 76092For SaleMLS ID #21228111, Kelly Marcontell. NTREIS
- $7,750,0005 bd9 ba9.7k sqft545 W Highland St, Southlake, TX 76092For SaleMLS ID #21227081, Gabriella Miller. NTREIS
