Nestled on .92 acres within the gated community of Glenwyck Farms in Westlake, this extraordinary new construction by Calais Custom Homes took 3 years to build & represents the pinnacle of architectural sophistication and craftsmanship. Spanning 6,750 sqft, this 5 bedroom, 6 bath residence blends natural surroundings with modern design. A DaVinci Slate roof with lightning protection & two custom chimneys highlight the home’s craftsmanship. The home offers an expansive circular drive, automatic gate & 4 car garage with Tesla chargers & epoxy floors in addition to two covered patios with marble pavers, cedar ceilings, remote screens, outdoor kitchen & a sunken firepit that overlook the beautiful grounds. The elegant interior features vaulted & beamed ceilings, wide-plank white oak floors & level 4 wall finishes. The chef’s kitchen is something to envy with Taj Mahal quartzite counters, Wolf & Sub-Zero appliances including a Miele coffee bar, plus a prep kitchen with a 36” Thermador range, refrigerator, dishwasher, Miele steam oven & custom cabinetry with vegetable drawers. The spacious great room features surround sound, a vaulted ceiling & marble fireplace. The primary suite & spa-like primary bath provides that perfect escape with Brizo plumbing fixtures, a steam shower, towel warmer & dual custom His & Hers closets with private laundry. Also located downstairs is a guest suite with stone fireplace, a media & gameroom with quartzite bar, theater-grade projector & Dolby Atmos system, wine room & private office. 3 additional bedrooms with two living areas & balcony are located upstairs. The home is fully integrated with Savant Smart Home controls for Lutron lighting, audio, security cameras, climate systems & Trane HVAC systems & the windows are pre-wired for automatic shades. Residents in Glenwyck Farms enjoy ponds, walking trails & a 13.5 acre park along with top-rated schools including Westlake Academy & Carroll ISD.
Sold
Price Unknown
1847 Broken Bend Dr, Westlake, TX 76262
5beds
6,750sqft
Single Family Residence
Built in 2025
0.92 Acres Lot
$5,982,000 Zestimate®
$--/sqft
$3,341 Estimated rent
Home value
$5,982,000
$5.56M - $6.40M
$3,341/mo
Zestimate® history
Owner options
List your home for rent
$3,341/mo
Rent Zestimate®
Find your next renter with Zillow Rental Manager. Plus, with online applications, you can quickly screen prospective tenants – for free.
$3,341/mo
Rent Zestimate®
Refinance and save
$5,000/mo
Est. payment
Refinancing to a lower rate could help reduce your monthly payments and save thousands over the life of the loan.
$5,000/mo
Est. payment
Explore your selling options
Work with a Zillow partner agent
Leverage their expertise and Zillow's premium Showcase listings to get your home seen by more buyers.
Get startedList with your own agent
Get your home in front of millions of buyers by listing it on Zillow.
Learn how to do itSell it yourself
Take full control of how buyers see your home on Zillow by listing For Sale by Owner (FSBO).
List your homeWhat's special
Private officeWide-plank white oak floorsAutomatic gateWine roomExpansive circular driveVaulted and beamed ceilingsTwo custom chimneys
Zillow last checked:
Listing updated:
Listed by:
Denise Johnson 0587659 817-601-0865,
Compass RE Texas, LLC 682-226-6938
Bought with:
Dana Pollard, 0586418
Dana Pollard Group
Source: NTREIS,MLS#: 21166272
Facts & features
Interior
Bedrooms & bathrooms
- Bedrooms: 5
- Bathrooms: 6
- Full bathrooms: 6
Primary bedroom
- Features: En Suite Bathroom, Sitting Area in Primary
- Level: First
- Dimensions: 20 x 15
Primary bedroom
- Features: En Suite Bathroom, Walk-In Closet(s)
- Level: Second
- Dimensions: 16 x 14
Bedroom
- Features: En Suite Bathroom, Walk-In Closet(s)
- Level: Second
- Dimensions: 12 x 13
Bedroom
- Features: En Suite Bathroom, Walk-In Closet(s)
- Level: Second
- Dimensions: 15 x 13
Primary bathroom
- Features: Built-in Features, Closet Cabinetry, Dual Sinks, Double Vanity, En Suite Bathroom, Garden Tub/Roman Tub, Linen Closet, Stone Counters, Separate Shower, Steam Shower
- Level: First
- Dimensions: 16 x 12
Breakfast room nook
- Level: First
- Dimensions: 9 x 7
Dining room
- Level: First
- Dimensions: 15 x 9
Other
- Features: Dual Sinks, En Suite Bathroom
- Level: First
- Dimensions: 16 x 6
Other
- Level: First
- Dimensions: 10 x 6
Other
- Features: Built-in Features, Double Vanity, En Suite Bathroom, Linen Closet, Separate Shower
- Level: Second
- Dimensions: 12 x 6
Other
- Features: Built-in Features, En Suite Bathroom
- Level: Second
- Dimensions: 9 x 8
Other
- Features: Built-in Features, En Suite Bathroom, Garden Tub/Roman Tub
- Level: Second
- Dimensions: 9 x 5
Game room
- Level: First
- Dimensions: 18 x 16
Other
- Features: Fireplace, Walk-In Closet(s)
- Level: First
- Dimensions: 15 x 13
Kitchen
- Features: Built-in Features, Butler's Pantry, Eat-in Kitchen, Kitchen Island, Pantry, Stone Counters, Sink, Walk-In Pantry
- Level: First
- Dimensions: 18 x 13
Living room
- Features: Fireplace
- Level: First
- Dimensions: 25 x 21
Living room
- Level: Second
- Dimensions: 16 x 13
Loft
- Level: Second
- Dimensions: 10 x 7
Media room
- Level: First
- Dimensions: 28 x 15
Office
- Level: First
- Dimensions: 15 x 13
Utility room
- Features: Built-in Features, Utility Room, Utility Sink
- Level: First
- Dimensions: 21 x 9
Other
- Level: First
- Dimensions: 12 x 4
Heating
- Central, Electric, Fireplace(s), Natural Gas, Zoned
Cooling
- Central Air, Ceiling Fan(s), Electric, Zoned
Appliances
- Included: Built-In Gas Range, Built-in Coffee Maker, Built-In Refrigerator, Convection Oven, Double Oven, Dishwasher, Electric Oven, Disposal, Microwave, Refrigerator, Tankless Water Heater, Vented Exhaust Fan, Wine Cooler
Features
- Wet Bar, Built-in Features, Cathedral Ceiling(s), Decorative/Designer Lighting Fixtures, Double Vanity, Eat-in Kitchen, High Speed Internet, In-Law Floorplan, Kitchen Island, Loft, Multiple Master Suites, Open Floorplan, Pantry, Paneling/Wainscoting, Smart Home, Cable TV, Vaulted Ceiling(s), Walk-In Closet(s), Wired for Sound
- Flooring: Hardwood, Marble, Pavers, Stone
- Has basement: No
- Number of fireplaces: 3
- Fireplace features: Bedroom, Decorative, Gas, Living Room, Stone
Interior area
- Total interior livable area: 6,750 sqft
Property
Parking
- Total spaces: 4
- Parking features: Circular Driveway, Door-Multi, Door-Single, Epoxy Flooring, Electric Gate, Electric Vehicle Charging Station(s), Garage, Garage Door Opener, Oversized, Garage Faces Side, Storage
- Attached garage spaces: 4
Features
- Levels: Two
- Stories: 2
- Patio & porch: Covered
- Exterior features: Fire Pit, Garden, Lighting, Outdoor Grill, Outdoor Kitchen, Outdoor Living Area, Rain Gutters
- Pool features: None
- Fencing: Wrought Iron
- Has view: Yes
- View description: Water
- Has water view: Yes
Lot
- Size: 0.92 Acres
- Features: Acreage, Back Yard, Interior Lot, Lawn, Landscaped, Subdivision, Sprinkler System, Few Trees
Details
- Additional structures: Outdoor Kitchen
- Parcel number: 07662750
- Other equipment: Home Theater
Construction
Type & style
- Home type: SingleFamily
- Architectural style: Contemporary/Modern,Traditional,Detached
- Property subtype: Single Family Residence
Materials
- Stucco
- Foundation: Pillar/Post/Pier, Slab
- Roof: Slate
Condition
- Year built: 2025
Utilities & green energy
- Sewer: Public Sewer
- Water: Public
- Utilities for property: Sewer Available, Water Available, Cable Available
Community & HOA
Community
- Features: Gated
- Security: Security System, Carbon Monoxide Detector(s), Fire Sprinkler System, Security Gate, Gated Community, Smoke Detector(s)
- Subdivision: Glenwyck Farms Add
HOA
- Has HOA: Yes
- Services included: Association Management, Maintenance Grounds
- HOA fee: $5,000 annually
- HOA name: Villa Manna
- HOA phone: 817-918-9470
Location
- Region: Westlake
Financial & listing details
- Tax assessed value: $1,458,444
- Annual tax amount: $21,591
- Date on market: 1/30/2026
- Cumulative days on market: 85 days
- Listing terms: Cash,Conventional
Price history
| Date | Event | Price |
|---|---|---|
| 6/15/2026 | Sold | -- |
Source: NTREIS #21166272 Report a problem | ||
| 5/2/2026 | Pending sale | $6,346,000$940/sqft |
Source: NTREIS #21166272 Report a problem | ||
| 4/25/2026 | Contingent | $6,346,000$940/sqft |
Source: NTREIS #21166272 Report a problem | ||
| 3/12/2026 | Price change | $6,346,000-1.6%$940/sqft |
Source: NTREIS #21166272 Report a problem | ||
| 2/26/2026 | Price change | $6,446,000-3.7%$955/sqft |
Source: NTREIS #21166272 Report a problem | ||
| 1/30/2026 | Listed for sale | $6,696,000-3.6%$992/sqft |
Source: NTREIS #21166272 Report a problem | ||
| 12/18/2025 | Listing removed | $6,945,750$1,029/sqft |
Source: NTREIS #21079219 Report a problem | ||
| 10/17/2025 | Listed for sale | $6,945,750+308.6%$1,029/sqft |
Source: NTREIS #21079219 Report a problem | ||
| 10/19/2022 | Sold | -- |
Source: NTREIS #20172597 Report a problem | ||
| 10/10/2022 | Pending sale | $1,700,000$252/sqft |
Source: NTREIS #20172597 Report a problem | ||
| 10/3/2022 | Contingent | $1,700,000$252/sqft |
Source: NTREIS #20172597 Report a problem | ||
| 9/30/2022 | Listed for sale | $1,700,000-47.7%$252/sqft |
Source: NTREIS #20172597 Report a problem | ||
| 12/22/2021 | Sold | -- |
Source: NTREIS #14683823 Report a problem | ||
| 12/6/2021 | Pending sale | $3,250,000$481/sqft |
Source: NTREIS #14683823 Report a problem | ||
| 11/29/2021 | Contingent | $3,250,000$481/sqft |
Source: NTREIS #14683823 Report a problem | ||
| 11/10/2021 | Price change | $3,250,000-7%$481/sqft |
Source: NTREIS #14683823 Report a problem | ||
| 10/7/2021 | Listed for sale | $3,495,000+105.6%$518/sqft |
Source: NTREIS #14683823 Report a problem | ||
| 2/26/2016 | Sold | -- |
Source: Agent Provided Report a problem | ||
| 1/21/2016 | Pending sale | $1,700,000$252/sqft |
Source: Virginia Cook, Realtors #13201014 Report a problem | ||
| 7/22/2015 | Listed for sale | $1,700,000+21.5%$252/sqft |
Source: Virginia Cook, REALTORS #13201014 Report a problem | ||
| 7/30/2011 | Listing removed | $1,399,000$207/sqft |
Source: Keller Williams Realty #11604579 Report a problem | ||
| 7/6/2011 | Price change | $1,399,000-6.7%$207/sqft |
Source: DRO Management II, LLC #11604579 Report a problem | ||
| 6/4/2011 | Listed for sale | $1,499,000$222/sqft |
Source: DRO Management II, LLC #11604579 Report a problem | ||
Public tax history
| Year | Property taxes | Tax assessment |
|---|---|---|
| 2025 | $21,591 +178% | $1,458,444 +202.6% |
| 2024 | $7,767 -3.1% | $481,893 +0.5% |
| 2023 | $8,015 -84.7% | $479,496 -82% |
| 2022 | $52,304 +47.4% | $2,661,381 +43.8% |
| 2021 | $35,484 +8.9% | $1,850,400 +4.6% |
| 2020 | $32,598 +9.7% | $1,768,627 +18.7% |
| 2019 | $29,713 -13.7% | $1,489,440 -10.1% |
| 2018 | $34,432 +10% | $1,656,579 +10% |
| 2017 | $31,316 +3.5% | $1,505,981 +4.6% |
| 2016 | $30,262 -0.5% | $1,439,656 -7.9% |
| 2015 | $30,418 | $1,563,500 |
| 2014 | $30,418 | $1,563,500 +21.7% |
| 2013 | -- | $1,285,200 +1.9% |
| 2012 | -- | $1,261,000 |
| 2011 | -- | $1,261,000 -2.6% |
| 2010 | -- | $1,294,300 |
| 2009 | -- | $1,294,300 |
| 2008 | -- | $1,294,300 |
| 2007 | -- | $1,294,300 +15% |
| 2006 | -- | $1,125,000 |
| 2005 | -- | $1,125,000 |
| 2004 | -- | $1,125,000 |
| 2003 | -- | $1,125,000 -10.3% |
| 2002 | -- | $1,254,000 +259.4% |
| 2001 | -- | $348,900 |
Find assessor info on the county website
Neighborhood: 76262
Nearby homes
- $2,823,5005 bd5 ba6.5k sqft1845 Broken Bend Dr, Westlake, TX 76262Off Market
- $3,436,7005 bd8 ba7.2k sqft1849 Broken Bend Dr, Westlake, TX 76262Off Market

- $3,696,3006 bd9 ba10k sqft1802 Shady Grove Ct, Westlake, TX 76262Off Market
- $2,762,9005 bd6 ba7k sqft1801 Shady Grove Ct, Westlake, TX 76262Off Market
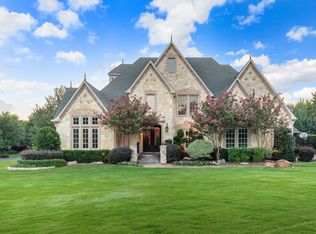
- $--0.884 Acres1801 Millstream Ct, Westlake, TX 76262Sold
- $4,131,2007 bd7 ba9.8k sqft1851 Broken Bend Dr, Westlake, TX 76262Off Market
- $2,294,9005 bd5 ba5.7k sqft1803 Shady Grove Ct, Westlake, TX 76262Off Market
- $2,910,7006 bd6 ba7.2k sqft1843 Broken Bend Dr, Westlake, TX 76262Off Market
Nearby schools
GreatSchools rating
- 10/10Walnut Grove Elementary SchoolGrades: K-4Distance: 1.5 mi
- 10/10Carroll Middle SchoolGrades: 7-8Distance: 3.5 mi
- 8/10Carroll High SchoolGrades: 9-10Distance: 2.1 mi
Schools provided by the listing agent
- Elementary: Walnut Grove
- Middle: Carroll,Durham
- High: Carroll
- District: Carroll ISD
Source: NTREIS. This data may not be complete. We recommend contacting the local school district to confirm school assignments for this home.
Get a cash offer in 3 minutes
Find out how much your home could sell for in as little as 3 minutes with a no-obligation cash offer.
Estimated market value
$5,982,000
Get a cash offer in 3 minutes
Find out how much your home could sell for in as little as 3 minutes with a no-obligation cash offer.
Estimated market value
$5,982,000
- Texas
- Tarrant County
- Westlake
- 76262
- 1847 Broken Bend Dr
Nearby cities
Nearby zip codes
Other Westlake Topics
