Stunning new construction by Monument Custom Builders LP exemplifies luxury living at its finest.Nestled in a prime Colleyville location, this exquisite home boasts top-of-the-line finishes and a thoughtfully designed floor plan that maximizes both comfort and functionality.The main level features two spacious bedrooms, a luxurious primary suite, and the secondary bedroom split with its own exterior entrance perfect for convenience and privacy. The heart of the home is the gourmet kitchen, equipped with state-of-the-art appliances, complemented by a separate prep kitchen ideal for entertaining.From the carefully selected materials to the meticulous craftsmanship, every detail in this home reflects the quality that Monument Custom Builders LP is known for.This is more than just a house; it’s a place where memories will be made, set in a location that offers the best of both worlds—peaceful living with easy access to all the amenities you need around Dallas Fort Worth.
Sold
Price Unknown
2524 Pointe Ct, Colleyville, TX 76034
4beds
5,099sqft
Single Family Residence
Built in 2024
0.49 Acres Lot
$2,696,300 Zestimate®
$--/sqft
$6,816 Estimated rent
Home value
$2,696,300
$2.48M - $2.94M
$6,816/mo
Zestimate® history
Owner options
List your home for rent
$6,816/mo
Rent Zestimate®
Find your next renter with Zillow Rental Manager. Plus, with online applications, you can quickly screen prospective tenants – for free.
$6,816/mo
Rent Zestimate®
Refinance and save
$2,400/mo
Est. payment
Refinancing to a lower rate could help reduce your monthly payments and save thousands over the life of the loan.
$2,400/mo
Est. payment
Explore your selling options
Work with a Zillow partner agent
Leverage their expertise and Zillow's premium Showcase listings to get your home seen by more buyers.
Get startedList with your own agent
Get your home in front of millions of buyers by listing it on Zillow.
Learn how to do itSell it yourself
Take full control of how buyers see your home on Zillow by listing For Sale by Owner (FSBO).
List your homeWhat's special
Zillow last checked:
Listing updated:
Listed by:
Roxann Taylor 0464877 817-312-7100,
Engel&Volkers Dallas Southlake 817-416-2700,
Dan Nicoloff 0653178 214-551-4121,
Engel & Volkers Dallas
Bought with:
Laurie Wall
The Wall Team Realty Assoc
Quintin Kaemmerling, 0475109
The Wall Team Realty Assoc
Source: NTREIS,MLS#: 20693892
Facts & features
Interior
Bedrooms & bathrooms
- Bedrooms: 4
- Bathrooms: 6
- Full bathrooms: 4
- 1/2 bathrooms: 2
Primary bedroom
- Features: Double Vanity, Garden Tub/Roman Tub, Separate Shower, Walk-In Closet(s)
- Level: First
- Dimensions: 20 x 17
Bedroom
- Features: Walk-In Closet(s)
- Level: First
- Dimensions: 16 x 13
Bedroom
- Features: Walk-In Closet(s)
- Level: Second
- Dimensions: 13 x 15
Bedroom
- Features: Walk-In Closet(s)
- Level: Second
- Dimensions: 13 x 16
Dining room
- Level: First
- Dimensions: 16 x 15
Game room
- Level: First
- Dimensions: 27 x 17
Kitchen
- Features: Built-in Features, Eat-in Kitchen, Granite Counters, Kitchen Island, Pantry, Stone Counters, Walk-In Pantry
- Level: First
- Dimensions: 18 x 15
Kitchen
- Features: Built-in Features, Galley Kitchen
- Level: First
- Dimensions: 13 x 9
Laundry
- Features: Built-in Features
- Level: First
- Dimensions: 13 x 16
Living room
- Features: Fireplace
- Level: First
- Dimensions: 23 x 18
Loft
- Level: Second
- Dimensions: 12 x 15
Office
- Level: First
- Dimensions: 14 x 18
Heating
- Central, Natural Gas, Zoned
Cooling
- Electric, Zoned
Appliances
- Included: Some Gas Appliances, Built-In Refrigerator, Dishwasher, Disposal, Gas Oven, Gas Range, Gas Water Heater, Microwave, Plumbed For Gas
- Laundry: Electric Dryer Hookup, Gas Dryer Hookup, Laundry in Utility Room
Features
- Built-in Features, Chandelier, Decorative/Designer Lighting Fixtures, Eat-in Kitchen, Kitchen Island, Open Floorplan, Walk-In Closet(s), Wired for Sound
- Flooring: Wood
- Has basement: No
- Number of fireplaces: 2
- Fireplace features: Gas, Living Room, Outside
Interior area
- Total interior livable area: 5,099 sqft
Property
Parking
- Total spaces: 4
- Parking features: Additional Parking, Covered, Driveway, Garage, Garage Door Opener, Guest, Kitchen Level, Oversized
- Attached garage spaces: 3
- Carport spaces: 1
- Covered spaces: 4
- Has uncovered spaces: Yes
Features
- Levels: Two
- Stories: 2
- Patio & porch: Rear Porch, Screened, Covered
- Exterior features: Gas Grill, Outdoor Grill
- Pool features: None
Lot
- Size: 0.49 Acres
- Features: Interior Lot
Details
- Parcel number: 000000000000
Construction
Type & style
- Home type: SingleFamily
- Architectural style: Traditional,Detached
- Property subtype: Single Family Residence
Materials
- Rock, Stone
- Foundation: Slab
Condition
- New construction: Yes
- Year built: 2024
Utilities & green energy
- Sewer: Public Sewer
- Water: Public
- Utilities for property: Sewer Available, Water Available
Community & HOA
Community
- Subdivision: Eastpointe Terrace Addition
HOA
- Has HOA: Yes
- Services included: Association Management
- HOA fee: $2,400 annually
- HOA name: tbd
Location
- Region: Colleyville
Financial & listing details
- Tax assessed value: $2,270,977
- Annual tax amount: $8,905
- Date on market: 8/20/2024
- Cumulative days on market: 82 days
- Listing terms: Cash,Conventional
Price history
| Date | Event | Price |
|---|---|---|
| 11/15/2024 | Sold | -- |
Source: NTREIS #20693892 Report a problem | ||
| 11/12/2024 | Pending sale | $2,500,000$490/sqft |
Source: NTREIS #20693892 Report a problem | ||
| 8/20/2024 | Listed for sale | $2,500,000$490/sqft |
Source: NTREIS #20693892 Report a problem | ||
Public tax history
| Year | Property taxes | Tax assessment |
|---|---|---|
| 2025 | $8,905 +981% | $2,270,977 +1229.6% |
| 2024 | $824 | $170,800 |
Find assessor info on the county website
Neighborhood: Northeast
Nearby homes
- $1,417,000-- bd-- ba-- sqft6480 Pool Rd, Colleyville, TX 76034Off Market
- $--4 bd5 ba5k sqft2512 Pointe Ct, Colleyville, TX 76034Sold
- $1,279,6004 bd5 ba4k sqft2512 Independence Rd, Colleyville, TX 76034Off Market
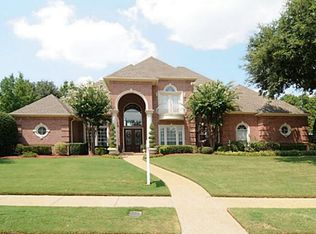
- $1,287,8005 bd5 ba4.3k sqft2516 Independence Rd, Colleyville, TX 76034Off Market
- $1,845,0005 bd5 ba5.1k sqft2508 Independence Rd, Colleyville, TX 76034For Sale
- $--4 bd5 ba5k sqft2606 Pointe Ct, Colleyville, TX 76034Sold
- $1,368,4004 bd4 ba4.8k sqft2504 Independence Rd, Colleyville, TX 76034Off Market
- $--4 bd5 ba4.3k sqft2528 Pointe Ct, Colleyville, TX 76034Sold
Nearby schools
GreatSchools rating
- 10/10Glenhope Elementary SchoolGrades: PK-5Distance: 0.1 mi
- 8/10Cross Timbers Middle SchoolGrades: 6-8Distance: 0.7 mi
- 8/10Grapevine High SchoolGrades: 9-12Distance: 1 mi
Schools provided by the listing agent
- Elementary: Glenhope
- Middle: Cross Timbers
- High: Grapevine
- District: Grapevine-Colleyville ISD
Source: NTREIS. This data may not be complete. We recommend contacting the local school district to confirm school assignments for this home.
Get a cash offer in 3 minutes
Find out how much your home could sell for in as little as 3 minutes with a no-obligation cash offer.
Estimated market value
$2,696,300
Get a cash offer in 3 minutes
Find out how much your home could sell for in as little as 3 minutes with a no-obligation cash offer.
Estimated market value
$2,696,300
- Texas
- Tarrant County
- Colleyville
- 76034
- Northeast
- 2524 Pointe Ct
