Single story ranch home featuring 3 beds, 2 baths, and office located on almost an acre, with a pool and party barn-cabana! Make your new home in this updated Colleyville retreat designed for space, comfort, and outdoor living. The property includes a versatile barn with a kitchenette and bath, perfect for a pool-party cabana, game room or workshop. One horse permitted on property. Plenty of space to add a sport court and outdoor volleyball or soccer. Luxury vinyl plank flooring and quartzite countertops throughout. The versatile office space could be a flex room, playroom, or additional living space! Wide-open grounds offer room to roam, relax, and enjoy the peaceful setting - all while staying close to top-tier schools,
shopping, and dining. If you need more space add on to the existing home at some point or build your dream home with your own builder and keep all or part of the current home for a mother-in-law suite. Entire acre has sprinkler system watered by well. Pool and hot tub heated by propane. No HOA! Conveniently located between Dallas and Fort Worth, minutes from the Dallas Fort Worth International Airport. Nearby Southlake Town Square and Historic Downtown Grapevine offer endless shopping and dining options!
For sale
Price cut: $25K (9/23)
$1,040,000
1805 Renfro Rd, Colleyville, TX 76034
3beds
2,284sqft
Single Family Residence
Built in 1987
0.92 Acres Lot
$989,300 Zestimate®
$455/sqft
$-- HOA
What's special
Versatile office spaceLuxury vinyl plank flooringQuartzite countertops throughoutSingle story ranch homeParty barn-cabana
- 101 days
- 1,074
- 71
Zillow last checked:
Listing updated:
Listed by:
Sophie Diaz 0495997 817-952-9000,
Sophie Tel Diaz Real Estate 817-952-9000
Source: NTREIS,MLS#: 21299188
Facts & features
Interior
Bedrooms & bathrooms
- Bedrooms: 3
- Bathrooms: 2
- Full bathrooms: 2
Primary bedroom
- Features: Dual Sinks, En Suite Bathroom, Jetted Tub, Sitting Area in Primary, Separate Shower, Walk-In Closet(s)
- Level: First
- Dimensions: 21 x 13
Bedroom
- Features: Ceiling Fan(s)
- Level: First
- Dimensions: 11 x 11
Bedroom
- Features: Ceiling Fan(s), Walk-In Closet(s)
- Level: First
- Dimensions: 15 x 15
Primary bathroom
- Features: Built-in Features, Dual Sinks, En Suite Bathroom, Jetted Tub, Stone Counters, Sitting Area in Primary, Separate Shower
- Level: First
- Dimensions: 13 x 8
Breakfast room nook
- Level: First
- Dimensions: 13 x 12
Dining room
- Level: First
- Dimensions: 13 x 12
Other
- Features: Built-in Features, Linen Closet, Stone Counters
- Level: First
- Dimensions: 11 x 5
Kitchen
- Features: Built-in Features, Eat-in Kitchen, Pantry, Stone Counters
- Level: First
- Dimensions: 10 x 12
Living room
- Features: Built-in Features, Ceiling Fan(s), Fireplace
- Level: First
- Dimensions: 23 x 21
Office
- Level: First
- Dimensions: 13 x 11
Utility room
- Features: Built-in Features, Utility Room, Utility Sink
- Level: First
- Dimensions: 9 x 9
Heating
- Central, Fireplace(s), Zoned
Cooling
- Central Air, Ceiling Fan(s), Electric, Zoned
Appliances
- Included: Double Oven, Dishwasher, Electric Cooktop, Electric Water Heater, Disposal, Microwave, Trash Compactor
- Laundry: Washer Hookup, Dryer Hookup, ElectricDryer Hookup, Laundry in Utility Room
Features
- Built-in Features, Chandelier, Dry Bar, Decorative/Designer Lighting Fixtures, Double Vanity, Eat-in Kitchen, High Speed Internet, Open Floorplan, Cable TV, Walk-In Closet(s)
- Flooring: Luxury Vinyl Plank, Tile
- Windows: Window Coverings
- Has basement: No
- Number of fireplaces: 1
- Fireplace features: Family Room, Living Room
Interior area
- Total interior livable area: 2,284 sqft
Property
Parking
- Total spaces: 2
- Parking features: Additional Parking, Door-Single, Driveway, Garage, Garage Door Opener, Garage Faces Side
- Attached garage spaces: 2
Features
- Levels: One
- Stories: 1
- Patio & porch: Front Porch, Patio, Covered
- Exterior features: Rain Gutters
- Pool features: Cabana, Heated, In Ground, Outdoor Pool, Pool, Pool/Spa Combo
- Fencing: Other,Perimeter,Wood
Lot
- Size: 0.92 Acres
- Dimensions: 186 x 207
- Features: Acreage, Back Yard, Interior Lot, Lawn, Landscaped, Many Trees, Sprinkler System
Details
- Parcel number: 06148247
Construction
Type & style
- Home type: SingleFamily
- Architectural style: Ranch,Traditional,Detached
- Property subtype: Single Family Residence
Materials
- Brick
- Foundation: Slab
- Roof: Asphalt,Shingle
Condition
- Resale
- Year built: 1987
Utilities & green energy
- Sewer: Septic Tank
- Water: Public, Well
- Utilities for property: Electricity Available, Electricity Connected, Phone Available, Septic Available, Water Available, Cable Available
Community & HOA
Community
- Security: Carbon Monoxide Detector(s), Smoke Detector(s)
- Subdivision: Rush Estates
HOA
- Has HOA: No
Location
- Region: Colleyville
Financial & listing details
- Price per square foot: $455/sqft
- Tax assessed value: $687,000
- Annual tax amount: $11,294
- Date on market: 6/16/2026
- Cumulative days on market: 102 days
- Listing terms: Cash,Conventional,FHA,VA Loan
- Exclusions: Minerals
Estimated market value
$989,300
$940,000 - $1.04M
$4,205/mo
Price history
| Date | Event | Price |
|---|---|---|
| 9/23/2026 | Price change | $1,040,000-2.3%$455/sqft |
Source: NTREIS #21299188 Report a problem | ||
| 8/25/2026 | Price change | $1,065,000-0.9%$466/sqft |
Source: NTREIS #21299188 Report a problem | ||
| 8/10/2026 | Price change | $1,075,000-2.3%$471/sqft |
Source: NTREIS #21299188 Report a problem | ||
| 6/16/2026 | Listed for sale | $1,100,000$482/sqft |
Source: NTREIS #21299188 Report a problem | ||
| 5/5/2025 | Listing removed | $4,500$2/sqft |
Source: Zillow Rentals Report a problem | ||
| 11/26/2024 | Listed for rent | $4,500-3.2%$2/sqft |
Source: Zillow Rentals Report a problem | ||
| 8/3/2024 | Listing removed | -- |
Source: Zillow Rentals Report a problem | ||
| 7/27/2024 | Price change | $4,650-4.1%$2/sqft |
Source: Zillow Rentals Report a problem | ||
| 7/13/2024 | Listed for rent | $4,850+21.3%$2/sqft |
Source: Zillow Rentals Report a problem | ||
| 6/9/2022 | Listing removed | -- |
Source: Zillow Rental Manager Report a problem | ||
| 5/11/2022 | Listed for rent | $4,000+53.8%$2/sqft |
Source: Zillow Rental Manager Report a problem | ||
| 2/1/2019 | Listing removed | $2,600$1/sqft |
Source: Cornelius and Associates Report a problem | ||
| 1/1/2019 | Listed for rent | $2,600+4%$1/sqft |
Source: Cornelius and Associates Report a problem | ||
| 1/26/2017 | Listing removed | $2,500+6.4%$1/sqft |
Source: Cornelius and Associates Report a problem | ||
| 5/10/2015 | Listing removed | $2,350$1/sqft |
Source: Cornelius and Associates Report a problem | ||
| 4/9/2015 | Listed for rent | $2,350$1/sqft |
Source: Cornelius and Associates Report a problem | ||
Public tax history
| Year | Property taxes | Tax assessment |
|---|---|---|
| 2025 | $3,184 -9.4% | $687,000 -5.7% |
| 2024 | $3,514 +9.2% | $728,546 +13.5% |
| 2023 | $3,218 -1.9% | $642,000 +13.3% |
| 2022 | $3,280 +26.3% | $566,816 +27.4% |
| 2021 | $2,596 -0.8% | $444,792 |
| 2020 | $2,618 -11.7% | $444,792 -11.7% |
| 2019 | $2,966 +5% | $503,900 +6.1% |
| 2018 | $2,824 -74.6% | $475,091 |
| 2017 | $11,112 +1.9% | $475,091 +2.9% |
| 2016 | $10,907 +71.7% | $461,692 +85.9% |
| 2015 | $6,354 | $248,307 -9.4% |
| 2014 | $6,354 | $274,182 |
| 2013 | -- | $274,182 |
| 2012 | -- | $274,182 |
| 2011 | -- | $274,182 -0.9% |
| 2010 | -- | $276,672 |
| 2009 | -- | $276,672 |
| 2008 | -- | $276,672 -5.3% |
| 2007 | -- | $292,100 +29.6% |
| 2006 | -- | $225,453 -4.9% |
| 2005 | -- | $237,100 |
| 2004 | -- | $237,100 +65.5% |
| 2003 | -- | $143,300 |
| 2002 | -- | $143,300 +10.1% |
| 2001 | -- | $130,200 |
| 2000 | -- | $130,200 |
Find assessor info on the county website
Monthly payment
Est. payment
Payment breakdown
Explore the cost of this home by adjusting the details. Changes won't be saved.Climate risks
Neighborhood: South Central
Nearby schools
Schools provided by the listing agent
- Elementary: Taylor
- Middle: Colleyville
- High: Colleyville Heritage
- District: Grapevine-Colleyville ISD
Source: NTREIS. This data may not be complete. We recommend contacting the local school district to confirm school assignments for this home.
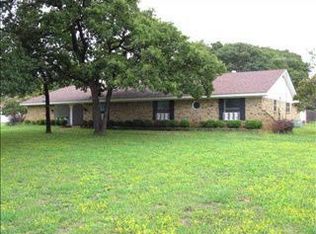
Similar homes
- $949,0004 bd3 ba3.2k sqft4909 Lakewood Dr, Colleyville, TX 76034For Sale
 MLS ID #21346587, Trey Stewart. NTREIS
 - $1,150,0004 bd3 ba3k sqft402 Southridge Lakes Pkwy, Southlake, TX 76092For Sale
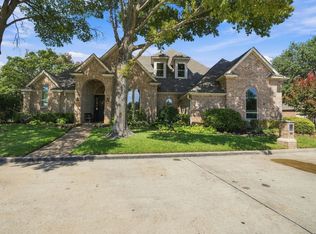 MLS ID #21381941, Chad Collins. NTREIS
 - $719,0003 bd3 ba2.4k sqft2127 Los Robles St, Grapevine, TX 76051For Sale
 MLS ID #21387891, Enis Ida. NTREIS
 - $1,165,0005 bd4 ba3.2k sqft920 Dove Creek Trl, Southlake, TX 76092For Sale
 MLS ID #21324398, Jory Walker. NTREIS
