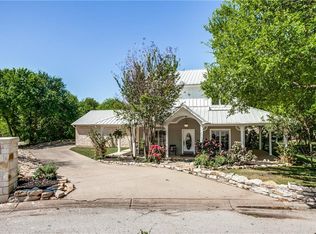
This meticulously maintained one-story home is nestled on a quiet cul-de-sac in the highly sought-after Lake Country Estates and offers an exceptional combination of comfort, style, and privacy. Situated on a beautiful half-acre lot adjacent to a lush greenbelt, the property provides a peaceful setting with picturesque views and no rear neighbors.
Designed with both everyday living and entertaining in mind, the home features 4 spacious bedrooms, 3 full bathrooms, a private study, formal dining room, and an expansive bonus room with direct access to the backyard. Walls of floor-to-ceiling windows fill the home with abundant natural light while showcasing beautiful views of the resort-style outdoor living area.
The updated chef's kitchen is the heart of the home, complete with double islands, a gas cooktop, double ovens, extensive floor-to-ceiling cabinetry, generous countertop space, and abundant storage. The open-concept design flows seamlessly into the spacious living area, creating an ideal space for gathering with family and friends.
The oversized primary suite offers a peaceful retreat with private patio access, a spacious en-suite bath, and generous closet space. Step outside to your own backyard oasis featuring a large covered patio, sparkling in-ground pool, putting green, cabana, and mature landscaping—all designed to maximize outdoor enjoyment while taking advantage of the greenbelt setting.
Additional updates include a Class 4 impact-resistant roof installed approximately four years ago, a newer HVAC system, and a new water heater, providing added value and peace of mind.
This exceptional property offers a rare opportunity to own a beautifully maintained home in one of the area's most desirable neighborhood. Opportunities like this are few and far between—don't let this one get away!
For sale
Price cut: $16K (9/21)
$569,000
8608 Funtier Ct, Fort Worth, TX 76179
4beds
3,375sqft
Single Family Residence
Built in 1974
0.5 Acres Lot
$-- Zestimate®
$169/sqft
$-- HOA
What's special
Private patio accessMeticulously maintained one-story homeSparkling in-ground poolBeautiful half-acre lotBackyard oasisWalls of floor-to-ceiling windowsLarge covered patio
- 56 days
- 3,731
- 407
Zillow last checked:
Listing updated:
Listed by:
Tracy Thomson 0764248 469-714-2100,
United Real Estate 972-372-0590
Source: NTREIS,MLS#: 21349144
Facts & features
Interior
Bedrooms & bathrooms
- Bedrooms: 4
- Bathrooms: 3
- Full bathrooms: 3
Primary bedroom
- Features: Ceiling Fan(s), Garden Tub/Roman Tub, Sitting Area in Primary, Walk-In Closet(s)
- Level: First
- Dimensions: 13 x 19
Bedroom
- Features: Ceiling Fan(s), Walk-In Closet(s)
- Level: First
- Dimensions: 13 x 13
Bedroom
- Features: Ceiling Fan(s), Walk-In Closet(s)
- Level: First
- Dimensions: 12 x 12
Primary bathroom
- Features: Built-in Features, Double Vanity, En Suite Bathroom, Garden Tub/Roman Tub, Stone Counters, Sink, Separate Shower
- Level: First
- Dimensions: 12 x 19
Dining room
- Level: First
- Dimensions: 13 x 13
Other
- Features: Built-in Features, Solid Surface Counters
- Level: First
- Dimensions: 5 x 9
Living room
- Level: First
- Dimensions: 22 x 19
Heating
- Central, Natural Gas
Cooling
- Central Air, Electric
Appliances
- Included: Built-In Gas Range, Double Oven, Dishwasher, Disposal, Gas Oven, Gas Range, Gas Water Heater, Microwave
Features
- Built-in Features, Eat-in Kitchen, Granite Counters, High Speed Internet
- Has basement: No
- Number of fireplaces: 1
- Fireplace features: Living Room, Masonry
Interior area
- Total interior livable area: 3,375 sqft
Video & virtual tour
Property
Parking
- Total spaces: 2
- Parking features: Driveway
- Attached garage spaces: 2
Features
- Levels: One
- Stories: 1
- Patio & porch: Covered
- Has private pool: Yes
- Pool features: In Ground, Outdoor Pool, Pool, Private, Pool Sweep, Pool/Spa Combo, Waterfall, Water Feature
- Fencing: Fenced,Wrought Iron
Lot
- Size: 0.5 Acres
- Features: Acreage, Back Yard, Backs to Greenbelt/Park, Lawn, Landscaped, Many Trees, Sprinkler System
- Residential vegetation: Grassed
Details
- Parcel number: 01533584
Construction
Type & style
- Home type: SingleFamily
- Architectural style: Mediterranean,Traditional,Detached
- Property subtype: Single Family Residence
- Attached to another structure: Yes
Materials
- Brick
- Foundation: Brick/Mortar, Slab
- Roof: Composition
Condition
- Resale
- Year built: 1974
Utilities & green energy
- Water: Public
- Utilities for property: Electricity Available, Electricity Connected, Natural Gas Available, Water Available
Community & HOA
Community
- Features: Sidewalks
- Subdivision: Lake Country Estates Add
HOA
- Has HOA: Yes
- Services included: All Facilities, Maintenance Grounds, Maintenance Structure
- HOA name: Lake Country Poa
- HOA phone: 817-566-2963
Location
- Region: Fort Worth
Financial & listing details
- Price per square foot: $169/sqft
- Tax assessed value: $467,000
- Annual tax amount: $11,235
- Date on market: 8/4/2026
- Cumulative days on market: 54 days
- Listing terms: Assumable,Cash,Conventional,FHA,See Agent,VA Loan
Estimated market value
Not available
Estimated sales range
Not available
$4,736/mo
Price history
| Date | Event | Price |
|---|---|---|
| 9/21/2026 | Price change | $569,000-2.7%$169/sqft |
Source: NTREIS #21349144 Report a problem | ||
| 8/7/2026 | Listed for sale | $584,999-4.9%$173/sqft |
Source: NTREIS #21349144 Report a problem | ||
| 9/2/2025 | Listing removed | $615,000$182/sqft |
Source: NTREIS #20963334 Report a problem | ||
| 6/24/2025 | Price change | $615,000-1.6%$182/sqft |
Source: NTREIS #20963334 Report a problem | ||
| 6/9/2025 | Listed for sale | $625,000+60.7%$185/sqft |
Source: NTREIS #20963334 Report a problem | ||
| 8/6/2019 | Listing removed | $389,000$115/sqft |
Source: Redfin Corporation #14109224 Report a problem | ||
| 7/2/2019 | Pending sale | $389,000$115/sqft |
Source: Redfin Corporation #14109224 Report a problem | ||
| 6/19/2019 | Listed for sale | $389,000+27.6%$115/sqft |
Source: Redfin Corporation #14109224 Report a problem | ||
| 6/20/2017 | Listing removed | $304,900$90/sqft |
Source: Metroplex R.E.Services #13382569 Report a problem | ||
| 4/14/2017 | Pending sale | $304,900$90/sqft |
Source: Metroplex R.E.Services #13382569 Report a problem | ||
| 9/22/2016 | Price change | $304,900-4.4%$90/sqft |
Source: Metroplex R.E.Services #13382569 Report a problem | ||
| 5/19/2016 | Listed for sale | $319,000+31.3%$95/sqft |
Source: Metroplex R.E.Services #13382569 Report a problem | ||
| 9/11/2015 | Sold | -- |
Source: Public Record Report a problem | ||
| 2/16/2013 | Listing removed | $243,000$72/sqft |
Source: CENTURY 21 Lake Country Realty #11776908 Report a problem | ||
| 10/16/2012 | Price change | $243,000-0.8%$72/sqft |
Source: CENTURY 21 Lake Country Realty #11776908 Report a problem | ||
| 7/18/2012 | Price change | $245,000-2%$73/sqft |
Source: CENTURY 21 Lake Country Realty #11776908 Report a problem | ||
| 5/26/2012 | Listed for sale | $249,900$74/sqft |
Source: Century 21 Lake Country Realty #11776908 Report a problem | ||
| 2/3/2010 | Sold | -- |
Source: Agent Provided Report a problem | ||
Public tax history
| Year | Property taxes | Tax assessment |
|---|---|---|
| 2025 | $8,531 -12.5% | $467,000 -5.8% |
| 2024 | $9,752 +6.4% | $495,921 -5.8% |
| 2023 | $9,163 -11% | $526,286 +24.4% |
| 2022 | $10,293 +6.3% | $423,037 +11.8% |
| 2021 | $9,688 -2.4% | $378,500 -0.3% |
| 2020 | $9,922 +46.8% | $379,687 +20.4% |
| 2019 | $6,759 +1.3% | $315,418 +8.8% |
| 2018 | $6,672 -8.5% | $289,835 +3.7% |
| 2017 | $7,289 -5.8% | $279,511 +9.1% |
| 2016 | $7,741 +32.4% | $256,243 +33.9% |
| 2015 | $5,847 | $191,300 |
| 2014 | $5,847 | $191,300 |
| 2013 | -- | $191,300 +0.3% |
| 2012 | -- | $190,700 -12.7% |
| 2011 | -- | $218,500 +11.3% |
| 2010 | -- | $196,300 +9% |
| 2009 | -- | $180,100 -11.4% |
| 2008 | -- | $203,200 -3.4% |
| 2007 | -- | $210,300 +8.2% |
| 2006 | -- | $194,300 |
| 2005 | -- | $194,300 +2.6% |
| 2004 | -- | $189,300 |
| 2003 | -- | $189,300 -9.6% |
| 2002 | -- | $209,400 +13.9% |
| 2001 | -- | $183,900 +12.6% |
| 2000 | -- | $163,300 |
Find assessor info on the county website
Monthly payment
Est. payment
Payment breakdown
Explore the cost of this home by adjusting the details. Changes won't be saved.Climate risks
Neighborhood: Lake Country
Nearby schools
Schools provided by the listing agent
- Elementary: Lake Country
- Middle: Wayside
- High: Boswell
- District: Eagle MT-Saginaw ISD
Source: NTREIS. This data may not be complete. We recommend contacting the local school district to confirm school assignments for this home.
Similar homes
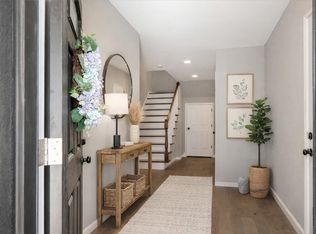
- $495,0004 bd3 ba2.8k sqft7604 Westwind Dr, Fort Worth, TX 76179For Sale
 MLS ID #21254343, Mitzi Burnett. NTREIS
 - $487,5004 bd3 ba3k sqft7800 Skylake Dr, Fort Worth, TX 76179For Sale
 MLS ID #21349488, Barbara Young. NTREIS
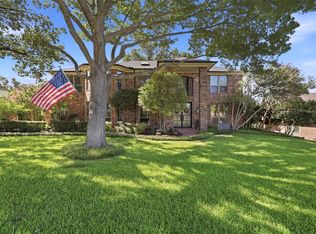
 - $675,0004 bd5 ba4k sqft7621 Woodside Hl, Fort Worth, TX 76179For Sale
 MLS ID #21314377, Crystal Moreno. NTREIS
 - $474,9904 bd2 ba2.2k sqft7200 Gillis Johnson St, Fort Worth, TX 76179For Sale
 MLS ID #21364303, Jennifer Gannoe. NTREIS
