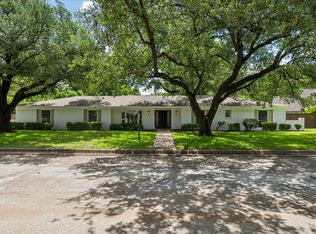
Step into this beautifully updated home ideally located in the heart of the cultural district, just moments from the country club, top-rated restaurants, museums, and premier event venues. Designed for both everyday comfort and entertaining, the home features two spacious living areas filled with natural light and flexible living options. The fully renovated kitchen is a standout, showcasing sleek quartz countertops, modern finishes, and thoughtful updates that blend style with function. All bathrooms have been completely remodeled, offering a fresh, contemporary feel throughout. A durable metal roof adds long-term value and peace of mind. Outdoor living shines with two enclosed patios-garden areas, perfect for relaxing, gardening, or hosting guests year-round. The mother-in-law suite provides excellent flexibility for multigenerational living, guests, or a private home office. The property also includes a rear parking pad, with estimates available to construct a garage on this space—an exceptional opportunity to add future value. With its unbeatable location, extensive renovations, and versatile layout, this home is a rare find in one of the city’s most sought-after neighborhoods. NOTE: VIRTUAL STAGING HAS BEEN USED FOR SOME ROOMS. IN THOSE CASES FURNISHING SHOWN ARE NOT PRESENT IN THE HOME AND ARE NOT OWNED BY THE SELLER; Plumbing has been updated.
For sale
Price cut: $50K (6/29)
$625,000
611 Westview Ave, Fort Worth, TX 76107
4beds
2,832sqft
:
Get pre-qualified$4,597/mo
Single Family Residence
Built in 1958
6,098 Square Feet Lot
$602,700 Zestimate®
$221/sqft
$-- HOA
What's special
Modern finishesSleek quartz countertopsFully renovated kitchenRear parking padDurable metal roof
- 168 days |
- 1,270 |
- 47 |
Zillow last checked:
Listing updated:
Listed by:
Laura Swearingen 0419536 817-233-1766,
Compass RE Texas , LLC 214-814-8100
Source: NTREIS,MLS#: 21164454
Facts & features
Interior
Bedrooms & bathrooms
- Bedrooms: 4
- Bathrooms: 3
- Full bathrooms: 3
Primary bedroom
- Features: Closet Cabinetry, Fireplace, Linen Closet, Separate Shower, Walk-In Closet(s)
- Level: First
- Dimensions: 19 x 14
Primary bedroom
- Features: Closet Cabinetry, En Suite Bathroom, Walk-In Closet(s)
- Level: First
- Dimensions: 12 x 15
Bedroom
- Features: Built-in Features, Closet Cabinetry, Ceiling Fan(s), Walk-In Closet(s)
- Level: First
- Dimensions: 15 x 11
Bedroom
- Features: Built-in Features, Ceiling Fan(s), Walk-In Closet(s)
- Level: First
- Dimensions: 12 x 10
Primary bathroom
- Features: Built-in Features, Granite Counters, Garden Tub/Roman Tub, Linen Closet, Multiple Shower Heads, Separate Shower
- Level: First
- Dimensions: 0 x 0
Dining room
- Level: First
- Dimensions: 13 x 11
Other
- Features: Built-in Features, En Suite Bathroom, Granite Counters
- Level: First
- Dimensions: 0 x 0
Kitchen
- Features: Breakfast Bar, Built-in Features, Butler's Pantry, Ceiling Fan(s), Eat-in Kitchen, Kitchen Island, Pantry, Stone Counters, Walk-In Pantry
- Level: First
- Dimensions: 12 x 17
Living room
- Level: First
- Dimensions: 23 x 15
Living room
- Level: First
- Dimensions: 18 x 15
Utility room
- Features: Built-in Features, Utility Room
- Level: First
- Dimensions: 0 x 0
Heating
- Central, ENERGY STAR Qualified Equipment, Fireplace(s), Natural Gas
Cooling
- Central Air, Ceiling Fan(s), ENERGY STAR Qualified Equipment, Gas, Multi Units, Roof Turbine(s), Zoned
Appliances
- Included: Built-In Gas Range, Convection Oven, Dishwasher, Electric Water Heater, Gas Cooktop, Disposal, Gas Range, Ice Maker, Microwave, Refrigerator, Tankless Water Heater, Vented Exhaust Fan, Warming Drawer, Water Purifier
- Laundry: Washer Hookup, Electric Dryer Hookup, Laundry in Utility Room
Features
- Chandelier, Cathedral Ceiling(s), Decorative/Designer Lighting Fixtures, Eat-in Kitchen, High Speed Internet, In-Law Floorplan, Kitchen Island, Multiple Master Suites, Open Floorplan, Pantry, Smart Home, Cable TV, Vaulted Ceiling(s), Natural Woodwork, Walk-In Closet(s), Wired for Sound
- Flooring: Other, Simulated Wood
- Windows: Skylight(s), Shutters, Window Coverings
- Has basement: No
- Number of fireplaces: 1
- Fireplace features: Den, Gas, Gas Log, Gas Starter, Great Room, Wood Burning
Interior area
- Total interior livable area: 2,832 sqft
Video & virtual tour
Property
Parking
- Parking features: Additional Parking, Circular Driveway, Concrete, No Garage, On Site, Outside, Paved, Paver Block, Parking Pad
Accessibility
- Accessibility features: Accessible Bedroom, Accessible Kitchen, Accessible Doors, Accessible Entrance
Features
- Levels: One
- Stories: 1
- Patio & porch: Other, Patio, Side Porch
- Exterior features: Permeable Paving, Rain Gutters, Storage, Tennis Court(s), Uncovered Courtyard
- Pool features: None, Community
- Fencing: Back Yard,Fenced,Front Yard,High Fence,Privacy,Wood
Lot
- Size: 6,098 Square Feet
- Features: Subdivision, Sprinkler System, Few Trees
Details
- Additional structures: Kennel/Dog Run, Storage
- Parcel number: 00638323
Construction
Type & style
- Home type: SingleFamily
- Architectural style: Mid-Century Modern,Detached
- Property subtype: Single Family Residence
Materials
- Brick
- Foundation: Slab
- Roof: Flat,Metal,Mixed
Condition
- Year built: 1958
Utilities & green energy
- Sewer: Public Sewer
- Water: Public
- Utilities for property: Electricity Available, Electricity Connected, Natural Gas Available, Phone Available, Sewer Available, Separate Meters, Underground Utilities, Water Available, Cable Available
Green energy
- Energy efficient items: Appliances, HVAC, Insulation, Thermostat, Water Heater, Windows
- Water conservation: Low-Flow Fixtures
Community & HOA
Community
- Features: Clubhouse, Golf, Other, Park, Pool, Restaurant, Tennis Court(s), Curbs, Sidewalks
- Security: Carbon Monoxide Detector(s), Fire Alarm, Smoke Detector(s), Security Lights
- Subdivision: Country Club Heights
HOA
- Has HOA: No
Location
- Region: Fort Worth
Financial & listing details
- Price per square foot: $221/sqft
- Tax assessed value: $435,000
- Annual tax amount: $10,210
- Date on market: 2/5/2026
- Cumulative days on market: 169 days
- Listing terms: Cash,Conventional,FHA,VA Loan
Estimated market value
$602,700
$573,000 - $633,000
$3,804/mo
Price history
| Date | Event | Price |
|---|---|---|
| 7/17/2026 | Listed for sale | $625,000$221/sqft |
Source: NTREIS #21164454 Report a problem | ||
| 7/9/2026 | Contingent | $625,000$221/sqft |
Source: NTREIS #21164454 Report a problem | ||
| 6/29/2026 | Price change | $625,000-7.4%$221/sqft |
Source: NTREIS #21164454 Report a problem | ||
| 6/6/2026 | Price change | $675,000-2.2%$238/sqft |
Source: NTREIS #21164454 Report a problem | ||
| 5/3/2026 | Price change | $690,000-1.4%$244/sqft |
Source: NTREIS #21164454 Report a problem | ||
| 2/28/2026 | Price change | $700,000-3.4%$247/sqft |
Source: NTREIS #21164454 Report a problem | ||
| 2/25/2026 | Price change | $725,000-0.7%$256/sqft |
Source: NTREIS #21164454 Report a problem | ||
| 2/5/2026 | Listed for sale | $730,000-2.7%$258/sqft |
Source: NTREIS #21164454 Report a problem | ||
| 12/22/2025 | Listing removed | $750,000$265/sqft |
Source: Williams Trew - An Ebby Halliday Real Estate Company #20991323 Report a problem | ||
| 11/14/2025 | Price change | $750,000-5.7%$265/sqft |
Source: NTREIS #20991323 Report a problem | ||
| 10/17/2025 | Listed for sale | $795,000$281/sqft |
Source: NTREIS #20991323 Report a problem | ||
| 10/15/2025 | Contingent | $795,000$281/sqft |
Source: NTREIS #20991323 Report a problem | ||
| 9/23/2025 | Price change | $795,000-3.6%$281/sqft |
Source: NTREIS #20991323 Report a problem | ||
| 9/8/2025 | Price change | $825,000-4.6%$291/sqft |
Source: NTREIS #20991323 Report a problem | ||
| 8/1/2025 | Price change | $865,000-3.4%$305/sqft |
Source: NTREIS #20991323 Report a problem | ||
| 7/5/2025 | Listed for sale | $895,000+28.1%$316/sqft |
Source: NTREIS #20991323 Report a problem | ||
| 6/17/2021 | Listing removed | -- |
Source: Owner Report a problem | ||
| 4/27/2021 | Listed for sale | $698,900+100.3%$247/sqft |
Source: Owner Report a problem | ||
| 10/11/2018 | Sold | -- |
Source: Agent Provided Report a problem | ||
| 9/4/2018 | Pending sale | $349,000$123/sqft |
Source: Coldwell Banker Residential Brokerage - Frisco #13870413 Report a problem | ||
| 7/21/2018 | Listed for sale | $349,000-11.6%$123/sqft |
Source: Coldwell Banker Res. Frisco #13870413 Report a problem | ||
| 6/15/2018 | Listing removed | $395,000$139/sqft |
Source: Coldwell Banker Res. Frisco #13848521 Report a problem | ||
| 6/7/2018 | Price change | $395,000-7.1%$139/sqft |
Source: Ebby Halliday, REALTORS #13848521 Report a problem | ||
| 5/27/2018 | Listed for sale | $425,000$150/sqft |
Source: Ebby Halliday, REALTORS Plano #13848521 Report a problem | ||
Public tax history
| Year | Property taxes | Tax assessment |
|---|---|---|
| 2025 | $7,188 -12.3% | $435,000 -4.4% |
| 2024 | $8,193 +1.4% | $455,000 +0.2% |
| 2023 | $8,081 -12.8% | $454,000 +3.5% |
| 2022 | $9,269 +4.6% | $438,688 +9.8% |
| 2021 | $8,862 +8.2% | $399,524 +21.4% |
| 2020 | $8,189 +3.7% | $329,000 |
| 2019 | $7,896 -8.1% | $329,000 -3.2% |
| 2018 | $8,590 -11% | $340,000 -1.9% |
| 2017 | $9,653 +11.7% | $346,624 +13.6% |
| 2016 | $8,641 +10.5% | $305,000 +10.7% |
| 2015 | $7,822 | $275,570 |
| 2014 | $7,822 | $275,570 |
| 2013 | -- | $275,570 |
| 2012 | -- | $275,570 |
| 2011 | -- | $275,570 -0.3% |
| 2010 | -- | $276,400 +1.4% |
| 2009 | -- | $272,700 +3.1% |
| 2008 | -- | $264,500 +2.5% |
| 2007 | -- | $258,000 +5.1% |
| 2006 | -- | $245,500 +23.5% |
| 2005 | -- | $198,800 +6.7% |
| 2004 | -- | $186,300 +20.3% |
| 2003 | -- | $154,800 +13.5% |
| 2002 | -- | $136,400 +23.7% |
| 2001 | -- | $110,300 |
| 2000 | -- | $110,300 |
Find assessor info on the county website
Monthly payment
Est. payment
Payment breakdown
Explore the cost of this home by adjusting the details. Changes won't be saved.Climate risks
Neighborhood: Monticello
Nearby schools
GreatSchools rating
- 7/10North Hi Mount Elementary SchoolGrades: PK-5Distance: 0.2 mi
- 5/10Stripling Middle SchoolGrades: 6-8Distance: 1 mi
- 3/10Arlington Heights High SchoolGrades: 9-12Distance: 1.5 mi
Schools provided by the listing agent
- Elementary: N Hi Mt
- Middle: Stripling
- High: Arlngtnhts
- District: Fort Worth ISD
Source: NTREIS. This data may not be complete. We recommend contacting the local school district to confirm school assignments for this home.
- $519,6003 bd1 ba2.1k sqft617 Westview Ave, Fort Worth, TX 76107Off Market
- $2,6003 bd2 ba2.5k sqft601 Westview Ave UNIT 603, Fort Worth, TX 76107For Rent
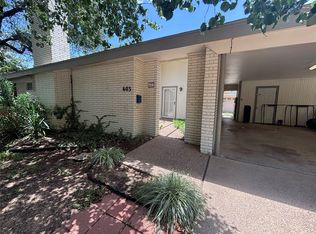
- $1,488,7005 bd3 ba4.3k sqft4016 W 6th St, Fort Worth, TX 76107Off Market

- $364,0002 bd1 ba1.1k sqft601 Westview Ave, Fort Worth, TX 76107Off Market
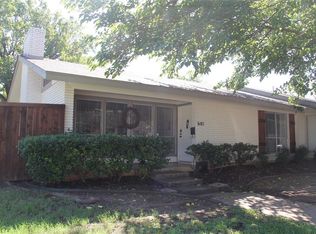
- $776,7002 bd2 ba2.5k sqft4019 W 5th St, Fort Worth, TX 76107Off Market
- $356,0004 bd2 ba1.8k sqft4017 W 5th St, Fort Worth, TX 76107Off Market
- $754,8002 bd1 ba1.8k sqft4017 W 5th St APT B, Fort Worth, TX 76107Off Market
- $754,8002 bd1 ba1.8k sqft4017 W 5th St APT A, Fort Worth, TX 76107Off Market
A local agent can set up tours, give advice and negotiate with sellers.
Similar homes
- $610,0004 bd3 ba3k sqft1400 Ems Rd W, Fort Worth, TX 76116For Sale
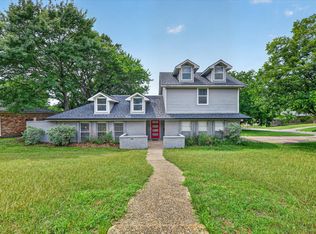 MLS ID #21281356, Misty Weaver. NTREIS
 - $599,9004 bd3 ba2.2k sqft4348 Selkirk Dr W, Fort Worth, TX 76109For Sale
 MLS ID #21316266, Steven Franco. NTREIS
 - $675,0004 bd3 ba2.8k sqft3524 Rashti Ct, Fort Worth, TX 76109For Sale
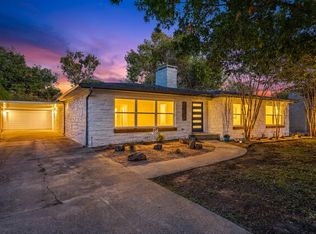 MLS ID #21284475, Carolyn Lafferty. NTREIS
 - $640,0004 bd2 ba2.5k sqft4113 Ridglea Country Club Dr, Benbrook, TX 76126For Sale
 MLS ID #21298692, Richard Farrelly. NTREIS
 - $380,0004 bd3 ba2.3k sqft3512 Wosley Dr, Fort Worth, TX 76133For SaleMLS ID #21321719, Tracey Amaya. NTREIS
- $529,0003 bd2 ba1.7k sqft4817 Winthrop Ave E, Fort Worth, TX 76116For SaleMLS ID #21305798, Jonathan Donalson. NTREIS
- $599,9003 bd2 ba2.1k sqft241 Timberlake Dr, Azle, TX 76020For SaleMLS ID #21328330, Lynn Roberts. NTREIS
- $625,0004 bd2 ba2.1k sqft1205 Countryhill Dr, Keller, TX 76248For SaleMLS ID #21321181, Elizabeth Lane. NTREIS
- $635,0004 bd4 ba3.5k sqft10249 Candlewyck St, Fort Worth, TX 76244For SaleMLS ID #21261526, Alden Chiu. NTREIS
- $839,9994 bd4 ba2.9k sqft6500 Dakar Rd W, Fort Worth, TX 76116For SaleMLS ID #21175359, Grecia Garza. NTREIS
- $865,0004 bd3 ba2.8k sqft3904 Stonehenge Rd, Fort Worth, TX 76109For SaleMLS ID #21100302, Ashley Mooring. NTREIS
- $650,0004 bd4 ba3.4k sqft1509 Riverview Dr, Arlington, TX 76012For SaleMLS ID #21196657, Don Lawyer. NTREIS
- $424,0004 bd2 ba2.3k sqft6136 Wrigley Way, Fort Worth, TX 76133For SaleMLS ID #21321060, Gwendolyn Harper. NTREIS
- $499,9005 bd4 ba3.4k sqft3608 Wooten Dr, Fort Worth, TX 76133For SaleMLS ID #21238309, Matthew Crites. NTREIS
- $520,0003 bd3 ba2.4k sqft2801 Livingston Ave, Fort Worth, TX 76110For SaleMLS ID #21216210, Kelly Mclean. NTREIS
- $519,0004 bd3 ba2.4k sqft6816 River Ridge Rd, Fort Worth, TX 76116For SaleMLS ID #21296793, Christian Fussell. NTREIS
- $445,0004 bd3 ba1.7k sqft4171 Carolyn Rd, Fort Worth, TX 76109For SaleMLS ID #21303116, Cecilia Olivo. NTREIS
- $575,0005 bd4 ba2.7k sqft9716 Windsor Cir, Fort Worth, TX 76140For SaleMLS ID #21263790, Carol Cash. NTREIS
- $750,0005 bd4 ba3.4k sqft10601 Pack Saddle Trl, Fort Worth, TX 76108For SaleMLS ID #21111354, Kathy Kinney. NTREIS
- $669,0004 bd4 ba3.2k sqft907 Loch Lomond Dr, Arlington, TX 76012For SaleMLS ID #21244587, Julie Owens. NTREIS
