No HOA! Home warranty and owner will pay $10,000 towards buyer(s) closing cost or new paint or new flooring! This exquisite brick home is very well cared for and absolutely breathtaking! Home has 4-BR, 3 baths, 2 car garage & sits on a beautifully manicured lot! The kitchen is a chef’s delight with gorgeous cabinetry, beautiful granite countertops, walk in pantry and cabinets galore! This gorgeous home has a formal dining room and breakfast room for formal gatherings or small intimate meals. Formal living room & family room are perfect for entertaining or just relaxing in front of the fireplace! The primary bedroom has a beautiful fireplace and an enormous ensuite bathroom with a jetted garden tub, custom vanities, walk-in shower & walk-in closet! The second floor has 3 bedrooms plus a bonus room that could be used as a game room or 3rd living area! The backyard is a beautifully landscaped retreat, complete with an inground swimming pool with a new vinyl liner! Windows were replaced in 2023. You don’t want to miss this one! Buyer or Buyer(s) agent to verify room sizes and schools.
For sale
$470,000
2902 Redstone Dr, Arlington, TX 76001
4beds
2,660sqft
Single Family Residence
Built in 1989
7,623 Square Feet Lot
$463,500 Zestimate®
$177/sqft
$-- HOA
What's special
Exquisite brick homeFormal dining roomFamily roomBreakfast roomBeautiful granite countertopsBeautifully manicured lotWalk-in closet
- 44 days
- 815
- 86
Likely to sell faster than
Zillow last checked:
Listing updated:
Listed by:
Dana Ames 0733490,
Golden Legacy Realty 817-980-8046
Source: NTREIS,MLS#: 21340236
Facts & features
Interior
Bedrooms & bathrooms
- Bedrooms: 4
- Bathrooms: 3
- Full bathrooms: 2
- 1/2 bathrooms: 1
Primary bedroom
- Features: Built-in Features, Ceiling Fan(s), Dual Sinks, Double Vanity, En Suite Bathroom, Fireplace, Garden Tub/Roman Tub, Jetted Tub, Linen Closet, Sitting Area in Primary
- Level: First
- Dimensions: 20 x 16
Bedroom
- Features: Ceiling Fan(s)
- Level: Second
- Dimensions: 15 x 13
Bedroom
- Features: Ceiling Fan(s)
- Level: Second
- Dimensions: 14 x 11
Bedroom
- Features: Ceiling Fan(s)
- Level: Second
- Dimensions: 13 x 11
Bonus room
- Level: Second
- Dimensions: 15 x 13
Breakfast room nook
- Features: Eat-in Kitchen
- Level: First
- Dimensions: 12 x 11
Breakfast room nook
- Level: First
- Dimensions: 12 x 11
Dining room
- Level: First
- Dimensions: 14 x 12
Other
- Level: First
- Dimensions: 14 x 9
Other
- Features: Dual Sinks, Linen Closet
- Level: Second
- Dimensions: 13 x 5
Half bath
- Level: First
- Dimensions: 6 x 5
Kitchen
- Features: Built-in Features, Kitchen Island, Walk-In Pantry
- Level: First
- Dimensions: 13 x 10
Living room
- Level: First
- Dimensions: 15 x 13
Living room
- Features: Fireplace
- Level: First
- Dimensions: 14 x 14
Utility room
- Features: Built-in Features, Utility Room
- Level: First
- Dimensions: 5 x 7
Heating
- Central, Electric, Fireplace(s)
Cooling
- Central Air, Electric
Appliances
- Included: Dishwasher, Electric Oven, Electric Range, Electric Water Heater, Microwave
- Laundry: Washer Hookup, Electric Dryer Hookup, Laundry in Utility Room
Features
- Decorative/Designer Lighting Fixtures, Eat-in Kitchen, Granite Counters, High Speed Internet, Kitchen Island, Pantry, Walk-In Closet(s)
- Flooring: Carpet, Hardwood, Tile
- Windows: Bay Window(s)
- Has basement: No
- Number of fireplaces: 2
- Fireplace features: Living Room, Primary Bedroom, Wood Burning
Interior area
- Total interior livable area: 2,660 sqft
Video & virtual tour
Property
Parking
- Total spaces: 2
- Parking features: Off Street
- Attached garage spaces: 2
Features
- Levels: Two
- Stories: 2
- Patio & porch: Covered, Deck
- Exterior features: Deck
- Pool features: In Ground, Pool, Vinyl
- Fencing: Back Yard,Privacy
Lot
- Size: 7,623 Square Feet
- Dimensions: 70 x 120
- Features: Landscaped, Sprinkler System, Few Trees
- Residential vegetation: Grassed
Details
- Additional structures: Shed(s)
- Parcel number: 05834104
Construction
Type & style
- Home type: SingleFamily
- Architectural style: Traditional,Detached
- Property subtype: Single Family Residence
Materials
- Brick
- Foundation: Slab
- Roof: Composition
Condition
- Year built: 1989
Utilities & green energy
- Sewer: Public Sewer
- Water: Public
- Utilities for property: Cable Available, Electricity Connected, Sewer Available, Water Available
Community & HOA
Community
- Features: Curbs, Sidewalks
- Security: Security System Leased, Fire Alarm, Smoke Detector(s), Security Lights
- Subdivision: Woodbine Add
HOA
- Has HOA: No
Location
- Region: Arlington
Financial & listing details
- Price per square foot: $177/sqft
- Tax assessed value: $412,840
- Annual tax amount: $9,025
- Date on market: 7/25/2026
- Listing terms: Cash,Conventional,FHA
- Exclusions: Mineral Rights. Owner will retain mineral rights
- Road surface type: Asphalt
Estimated market value
$463,500
$440,000 - $487,000
$3,420/mo
Price history
| Date | Event | Price |
|---|---|---|
| 7/25/2026 | Listed for sale | $470,000$177/sqft |
Source: NTREIS #21340236 Report a problem | ||
Public tax history
| Year | Property taxes | Tax assessment |
|---|---|---|
| 2025 | $6,680 -6.1% | $412,840 |
| 2024 | $7,113 +7.8% | $412,840 -2.8% |
| 2023 | $6,597 -13% | $424,620 +21.1% |
| 2022 | $7,580 +4.5% | $350,767 +12.7% |
| 2021 | $7,254 +7.2% | $311,203 +8.2% |
| 2020 | $6,765 +3.8% | $287,509 -0.6% |
| 2019 | $6,520 +6.9% | $289,144 +10.9% |
| 2018 | $6,101 +9.8% | $260,733 +10% |
| 2017 | $5,557 +2.2% | $237,030 +3.7% |
| 2016 | $5,440 +18.1% | $228,544 +5.7% |
| 2015 | $4,606 | $216,289 +10% |
| 2014 | $4,606 | $196,600 +12.8% |
| 2013 | -- | $174,300 -4.9% |
| 2012 | -- | $183,200 |
| 2011 | -- | $183,200 -0.2% |
| 2010 | -- | $183,500 -5.1% |
| 2009 | -- | $193,400 |
| 2008 | -- | $193,400 -11.8% |
| 2007 | -- | $219,200 |
| 2006 | -- | $219,200 +20.2% |
| 2005 | -- | $182,400 |
| 2004 | -- | $182,400 |
| 2003 | -- | $182,400 +1.4% |
| 2002 | -- | $179,800 +7.9% |
| 2001 | -- | $166,600 +8.7% |
| 2000 | -- | $153,300 |
Find assessor info on the county website
Monthly payment
Est. payment
Payment breakdown
Explore the cost of this home by adjusting the details. Changes won't be saved.Climate risks
Neighborhood: Southwest
Nearby schools
Schools provided by the listing agent
- Elementary: Wood
- Middle: Boles
- High: Martin
- District: Arlington ISD
Source: NTREIS. This data may not be complete. We recommend contacting the local school district to confirm school assignments for this home.
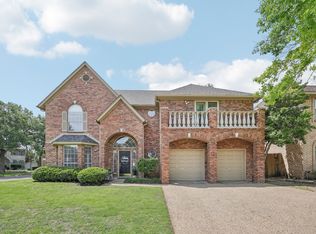
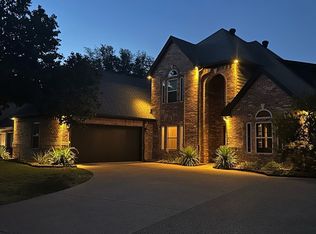
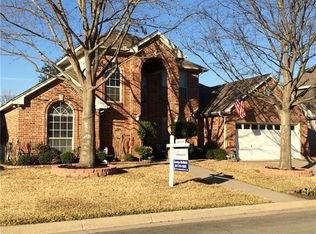

Similar homes
- $439,0003 bd3 ba2.7k sqft3107 Olen Ct, Arlington, TX 76001For Sale
 MLS ID #21304648, Twayla Webb. NTREIS
 - $400,0005 bd4 ba2.3k sqft3302 Westgrove Dr, Arlington, TX 76001For Sale
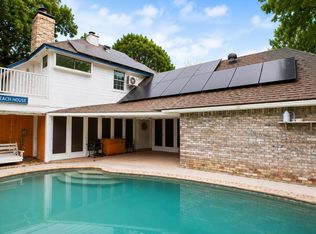 MLS ID #21273553, Amiee Baker. NTREIS
 - $415,0004 bd2 ba2.2k sqft7802 Bella Way, Arlington, TX 76001For Sale
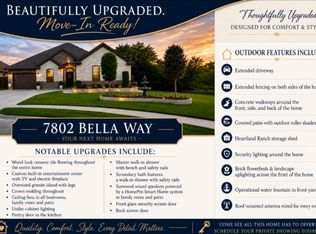 MLS ID #21291174, Steven Jones. NTREIS
 - $435,0004 bd3 ba3.5k sqft419 Kingfisher Ln, Arlington, TX 76002For Sale
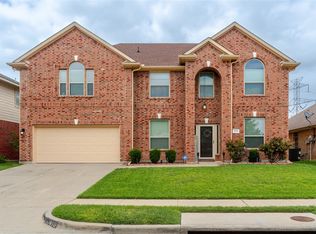 MLS ID #21315658, Lori Bailey. NTREIS
