Pretty one-story home featuring a popular David Weekley floor plan with 3 bedrooms, 2 baths and a 2-car garage. Thoughtfully designed with a split primary suite, children’s retreat or game room, private study, formal dining and formal living areas. Spacious kitchen offers granite countertops, center island and large breakfast bar overlooking the breakfast area and family room. Beautiful high-quality hardwood floors. This one-owner home has been very well maintained and offers a private, beautifully landscaped backyard. Located in a desirable neighborhood with a versatile floor plan well suited for everyday living and entertaining. Some listing photos have been virtually staged using AI to help illustrate furniture placement and room use. Virtual staging does not alter the actual condition, finishes or features of the property. All information is deemed reliable but not guaranteed. Buyer and buyer’s agent to verify all information, including schools and measurements.
For sale
$390,000
2301 Laura Elizabeth Trl, Mansfield, TX 76063
3beds
2,262sqft
Single Family Residence
Built in 2000
7,753 Square Feet Lot
$383,300 Zestimate®
$172/sqft
$-- HOA
What's special
Beautiful high-quality hardwood floorsPrivate beautifully landscaped backyardGranite countertopsPrivate studySpacious kitchenCenter islandSplit primary suite
- 16 days
- 3,008
- 446
Likely to sell faster than
Zillow last checked:
Listing updated:
Listed by:
Dee Davey 0283607 817-539-9434,
Davey Goosmann Realty 817-539-9434,
Bob Goosmann 0619710 817-980-0870,
Davey Goosmann Realty
Source: NTREIS,MLS#: 21395260
Facts & features
Interior
Bedrooms & bathrooms
- Bedrooms: 3
- Bathrooms: 2
- Full bathrooms: 2
Primary bedroom
- Features: Built-in Features, Ceiling Fan(s), Double Vanity, Jetted Tub, Separate Shower, Walk-In Closet(s)
- Level: First
- Dimensions: 18 x 13
Bedroom
- Features: Split Bedrooms
- Level: First
- Dimensions: 11 x 10
Bedroom
- Features: Split Bedrooms
- Level: First
- Dimensions: 11 x 13
Breakfast room nook
- Level: First
- Dimensions: 14 x 11
Den
- Level: First
- Dimensions: 13 x 10
Dining room
- Level: First
- Dimensions: 15 x 11
Kitchen
- Features: Breakfast Bar, Granite Counters, Kitchen Island
- Level: First
- Dimensions: 18 x 13
Living room
- Level: First
- Dimensions: 18 x 15
Living room
- Level: First
- Dimensions: 14 x 11
Utility room
- Features: Utility Room
- Level: First
- Dimensions: 6 x 6
Heating
- Central, Natural Gas
Cooling
- Central Air, Ceiling Fan(s), Electric
Appliances
- Included: Dishwasher, Electric Oven, Gas Cooktop, Disposal, Gas Water Heater, Microwave
- Laundry: Washer Hookup, Electric Dryer Hookup, Laundry in Utility Room
Features
- Decorative/Designer Lighting Fixtures, Granite Counters, High Speed Internet, Cable TV, Vaulted Ceiling(s)
- Flooring: Carpet, Ceramic Tile, Hardwood
- Windows: Bay Window(s)
- Has basement: No
- Number of fireplaces: 1
- Fireplace features: Decorative, Gas Log, Gas Starter
Interior area
- Total interior livable area: 2,262 sqft
Video & virtual tour
Property
Parking
- Total spaces: 2
- Parking features: Door-Single, Garage Faces Front, Garage, Garage Door Opener
- Attached garage spaces: 2
Features
- Levels: One
- Stories: 1
- Patio & porch: Covered
- Exterior features: Rain Gutters
- Pool features: None
- Fencing: Wood
Lot
- Size: 7,753 Square Feet
- Features: Interior Lot, Landscaped, Subdivision, Sprinkler System
Details
- Parcel number: 07394012
Construction
Type & style
- Home type: SingleFamily
- Architectural style: Traditional,Detached
- Property subtype: Single Family Residence
Materials
- Brick
- Foundation: Slab
- Roof: Composition
Condition
- Resale
- Year built: 2000
Utilities & green energy
- Sewer: Public Sewer
- Water: Public
- Utilities for property: Natural Gas Available, Sewer Available, Separate Meters, Underground Utilities, Water Available, Cable Available
Community & HOA
Community
- Features: Curbs
- Security: Smoke Detector(s)
- Subdivision: Heritage Estates Add
HOA
- Has HOA: No
Location
- Region: Mansfield
Financial & listing details
- Price per square foot: $172/sqft
- Tax assessed value: $398,671
- Annual tax amount: $8,968
- Date on market: 10/5/2026
- Cumulative days on market: 16 days
- Listing terms: Cash,Conventional,FHA,VA Loan
Estimated market value
$383,300
$364,000 - $402,000
$2,826/mo
Price history
| Date | Event | Price |
|---|---|---|
| 10/5/2026 | Listed for sale | $390,000$172/sqft |
Source: NTREIS #21395260 Report a problem | ||
Public tax history
| Year | Property taxes | Tax assessment |
|---|---|---|
| 2025 | $3,051 -25.1% | $398,671 |
| 2024 | $4,076 -21.2% | $398,671 +2.4% |
| 2023 | $5,172 -28.4% | $389,373 +19.4% |
| 2022 | $7,227 +3% | $325,977 +16.1% |
| 2021 | $7,013 +7.3% | $280,892 +8.1% |
| 2020 | $6,538 -2.7% | $259,792 -0.4% |
| 2019 | $6,723 +7.4% | $260,793 +11.6% |
| 2018 | $6,259 +10.1% | $233,589 +5.6% |
| 2017 | $5,685 +11.1% | $221,164 +4.8% |
| 2016 | $5,118 +4.9% | $210,979 +20.2% |
| 2015 | $4,877 | $175,499 -1.1% |
| 2014 | $4,877 | $177,400 +3.9% |
| 2013 | -- | $170,700 +4.2% |
| 2012 | -- | $163,800 |
| 2011 | -- | $163,800 -0.1% |
| 2010 | -- | $164,000 -4.5% |
| 2009 | -- | $171,700 +2.5% |
| 2008 | -- | $167,500 |
| 2007 | -- | $167,500 +4.4% |
| 2006 | -- | $160,500 |
| 2005 | -- | $160,500 -5.8% |
| 2004 | -- | $170,300 |
| 2003 | -- | $170,300 +4.9% |
| 2002 | -- | $162,400 +0.7% |
| 2001 | -- | $161,200 +632.7% |
| 2000 | -- | $22,000 |
Find assessor info on the county website
Monthly payment
Est. payment
Payment breakdown
Explore the cost of this home by adjusting the details. Changes won't be saved.Climate risks
Neighborhood: Heritage Estates
Nearby schools
Schools provided by the listing agent
- Elementary: Reid
- Middle: Worley
- High: Mansfield
- District: Mansfield ISD
Source: NTREIS. This data may not be complete. We recommend contacting the local school district to confirm school assignments for this home.
- $367,7003 bd2 ba2.1k sqft2215 Laura Elizabeth Trl, Mansfield, TX 76063Off Market

- $349,3003 bd2 ba1.8k sqft2303 Laura Elizabeth Trl, Mansfield, TX 76063Off Market
- $443,2005 bd3 ba3.8k sqft2306 Hillgrove Ct, Mansfield, TX 76063Off Market
- $350,6003 bd2 ba2.2k sqft2308 Hillgrove Ct, Mansfield, TX 76063Off Market

Similar homes
- $399,0003 bd2 ba2.1k sqft14 Zachary Ct, Mansfield, TX 76063For Sale
 MLS ID #21325353, Mark Philpot. NTREIS
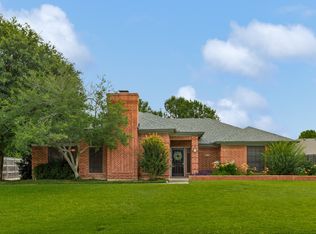
- $499,0004 bd2 ba2.8k sqft1416 Spyglass Dr, Mansfield, TX 76063For Sale
 MLS ID #21281146, Beth Gaskill. NTREIS
- $395,0003 bd2 ba2k sqft2703 Cove Dr, Grand Prairie, TX 75054For Sale
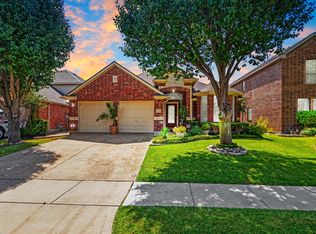 MLS ID #21375640, Suzy Escalante. NTREIS
- $389,0003 bd2 ba2k sqft1112 Fawn Meadow Trl, Kennedale, TX 76060For Sale
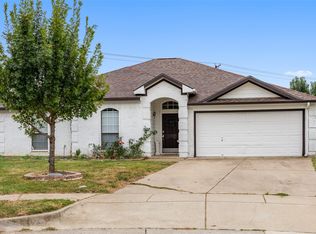 MLS ID #21385170, Shayan Ahmadi. NTREIS
