Enjoy soaring ceilings, abundant natural light, and multiple living and entertaining spaces. This spacious home offers a unique layout filled with character and plenty of room to make your own. The kitchen makes a statement with bold red cabinetry, generous counter space, and an open flow into the breakfast and living areas. The oversized primary suite features a fireplace, while the upstairs flex space is perfect for a home office, media room, or additional living area. Outside, enjoy a large backyard with a covered patio, mature trees, and plenty of space for entertaining or relaxing. Conveniently located in Grand Prairie with easy access to shopping, dining, schools, and major highways. Come see the possibilities at 202 Browning Lane!
For sale
Price cut: $10K (10/21)
$385,000
202 Browning Ln, Grand Prairie, TX 75052
3beds
2,312sqft
Single Family Residence
Built in 1989
0.26 Acres Lot
$374,600 Zestimate®
$167/sqft
$-- HOA
What's special
Large backyardAbundant natural lightCovered patioUpstairs flex spaceSoaring ceilingsGenerous counter spaceMature trees
- 36 days
- 651
- 51
Zillow last checked:
Listing updated:
Listed by:
Krystal Raya 0686606 972-282-8888,
CENTURY 21 Judge Fite Co. 972-282-8888
Source: NTREIS,MLS#: 21376753
Facts & features
Interior
Bedrooms & bathrooms
- Bedrooms: 3
- Bathrooms: 3
- Full bathrooms: 2
- 1/2 bathrooms: 1
Primary bedroom
- Features: Fireplace, Walk-In Closet(s)
- Level: First
- Dimensions: 1 x 1
Kitchen
- Features: Kitchen Island, Pantry
- Level: First
- Dimensions: 1 x 1
Living room
- Features: Fireplace
- Level: First
- Dimensions: 1 x 1
Appliances
- Included: Dishwasher, Electric Cooktop, Microwave
- Laundry: Laundry in Utility Room
Features
- Cathedral Ceiling(s), Eat-in Kitchen, High Speed Internet, Kitchen Island, Open Floorplan, Cable TV, Walk-In Closet(s)
- Flooring: Tile, Vinyl
- Has basement: No
- Number of fireplaces: 1
- Fireplace features: Bedroom, Double Sided, Living Room
Interior area
- Total interior livable area: 2,312 sqft
Video & virtual tour
Property
Parking
- Total spaces: 2
- Parking features: Covered, Driveway, Garage, Kitchen Level
- Attached garage spaces: 2
Features
- Levels: Two
- Stories: 2
- Patio & porch: Covered
- Pool features: None
- Fencing: Wood
Lot
- Size: 0.26 Acres
Details
- Parcel number: 28243200050480000
Construction
Type & style
- Home type: SingleFamily
- Architectural style: Traditional,Detached
- Property subtype: Single Family Residence
- Attached to another structure: Yes
Materials
- Brick, Wood Siding
- Foundation: Slab
- Roof: Composition
Condition
- Resale
- Year built: 1989
Utilities & green energy
- Sewer: Public Sewer
- Water: Public
- Utilities for property: Sewer Available, Water Available, Cable Available
Community & HOA
Community
- Features: Community Mailbox, Curbs, Sidewalks
- Subdivision: Westchester West A
HOA
- Has HOA: No
Location
- Region: Grand Prairie
Financial & listing details
- Price per square foot: $167/sqft
- Tax assessed value: $347,540
- Annual tax amount: $7,843
- Date on market: 9/15/2026
- Cumulative days on market: 37 days
- Listing terms: Cash,Conventional,FHA,VA Loan
Estimated market value
$374,600
$356,000 - $393,000
$2,733/mo
Price history
| Date | Event | Price |
|---|---|---|
| 10/21/2026 | Price change | $385,000-2.5%$167/sqft |
Source: NTREIS #21376753 Report a problem | ||
| 9/15/2026 | Listed for sale | $395,000$171/sqft |
Source: NTREIS #21376753 Report a problem | ||
Public tax history
| Year | Property taxes | Tax assessment |
|---|---|---|
| 2025 | $4,341 -18% | $347,540 |
| 2024 | $5,293 -8.8% | $347,540 |
| 2023 | $5,806 -10.2% | $347,540 +16.7% |
| 2022 | $6,467 +1.9% | $297,760 +12.3% |
| 2021 | $6,344 +4.1% | $265,180 +12.1% |
| 2020 | $6,092 +6.5% | $236,580 +7.9% |
| 2019 | $5,723 +3.7% | $219,260 |
| 2018 | $5,520 +11% | $219,260 +11.7% |
| 2017 | $4,972 +10.5% | $196,260 +15.4% |
| 2016 | $4,500 +8.9% | $170,140 +7.7% |
| 2015 | $4,133 | $158,010 |
| 2014 | $4,133 | $158,010 |
| 2013 | -- | -- |
| 2012 | -- | -- |
| 2011 | -- | -- |
| 2010 | -- | -- |
| 2009 | -- | -- |
| 2008 | -- | -- |
| 2007 | -- | -- |
| 2005 | -- | -- |
| 2004 | -- | -- |
| 2003 | -- | -- |
| 2002 | -- | -- |
| 2001 | -- | -- |
Find assessor info on the county website
Monthly payment
Est. payment
Payment breakdown
Explore the cost of this home by adjusting the details. Changes won't be saved.Climate risks
Neighborhood: Westchester
Nearby schools
Schools provided by the listing agent
- Elementary: Garner
- Middle: Reagan,Jefferson
- High: South Grand Prairie
- District: Grand Prairie ISD
Source: NTREIS. This data may not be complete. We recommend contacting the local school district to confirm school assignments for this home.
- $352,6004 bd2 ba2.1k sqft206 Browning Ln, Grand Prairie, TX 75052Off Market
- $334,9004 bd2 ba2.2k sqft4401 Browning Ln, Grand Prairie, TX 75052Off Market
- $333,5003 bd2 ba2.1k sqft403 Lindsey Ln, Grand Prairie, TX 75052Off Market
- $378,1004 bd3 ba2.2k sqft142 Starbridge Ln, Grand Prairie, TX 75052Off Market

Similar homes
- $378,5004 bd2 ba2.2k sqft5403 Lavaca Rd, Grand Prairie, TX 75052For Sale
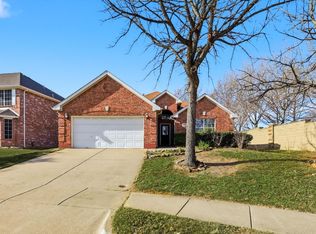 MLS ID #21395982, Kevin Andrews. NTREIS
- $390,0003 bd3 ba2.3k sqft2216 La Salle Trl, Grand Prairie, TX 75052For Sale
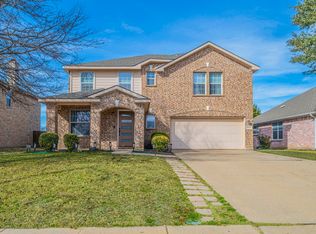 MLS ID #21181039, Maria Roberts. NTREIS
- $345,0003 bd3 ba2k sqft4323 Briar Hill Dr, Grand Prairie, TX 75052For Sale
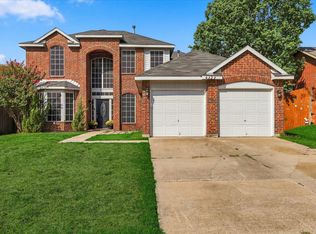 MLS ID #21399930, Molly Gauntt. NTREIS
- $365,0004 bd2 ba2k sqft5896 Vista Heights Ln, Grand Prairie, TX 75052For Sale
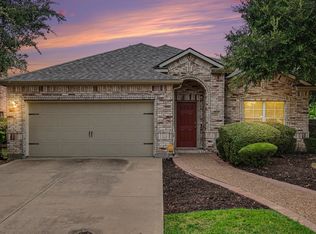 MLS ID #21371694, Kelley Cann. NTREIS
