Imagine a home where there's room for everyone, space for everything, and a place for every occasion. Welcome to 427 Watertown Lane, a beautifully situated corner-lot home in Arlington designed for both everyday comfort and memorable gatherings.
Step inside and discover a thoughtfully designed floor plan offering 4 bedrooms, 2 bathrooms, and two distinct living areas, giving you the flexibility to create a home that fits your lifestyle. Picture a quiet morning with coffee in the sunlit breakfast nook, evenings gathered around the fireplace, and weekends entertaining friends in the spacious, open kitchen that connects seamlessly to the family room.
The second living area offers endless possibilities, whether you envision a sophisticated sitting room, a welcoming space for guests, or a place to unwind. A dedicated formal dining area sets the stage for holiday celebrations, dinner parties, and the traditions you'll create along the way.
Retreat to the generously sized primary suite, thoughtfully separated from the secondary bedrooms for added privacy. With vaulted ceilings, a distinctive arched window, a spacious walk-in closet, and an ensuite bath featuring dual vanities, a soaking tub, and a separate shower, it's a space designed to help you recharge.
Step outside to your own low-maintenance retreat, where a turfed backyard and covered patio create the perfect setting for outdoor dinners, weekend barbecues, or simply relaxing without the constant upkeep of a traditional lawn.
With its versatile layout, inviting gathering spaces, and desirable corner-lot setting, 427 Watertown Lane offers more than just a place to live. It's a home ready for the life you'll build inside it.
For sale
$325,000
427 Watertown Ln, Arlington, TX 76002
4beds
2,135sqft
Single Family Residence
Built in 2000
8,189 Square Feet Lot
$347,700 Zestimate®
$152/sqft
$-- HOA
What's special
Turfed backyardLow-maintenance retreatDedicated formal dining areaCorner-lot homeInviting gathering spacesFamily roomSunlit breakfast nook
- 10 hours
- 250
- 49
Zillow last checked:
Listing updated:
Listed by:
Billy Mullen 0663465 817-676-6115,
Perpetual Realty Group LLC 682-888-5393
Source: NTREIS,MLS#: 21399098
Facts & features
Interior
Bedrooms & bathrooms
- Bedrooms: 4
- Bathrooms: 2
- Full bathrooms: 2
Primary bedroom
- Features: Ceiling Fan(s), Dual Sinks, En Suite Bathroom, Garden Tub/Roman Tub, Walk-In Closet(s)
- Level: First
- Dimensions: 18 x 15
Bedroom
- Features: Ceiling Fan(s), Walk-In Closet(s)
- Level: First
- Dimensions: 13 x 9
Bedroom
- Features: Ceiling Fan(s), Walk-In Closet(s)
- Level: First
- Dimensions: 13 x 11
Bedroom
- Features: Ceiling Fan(s), Walk-In Closet(s)
- Level: First
- Dimensions: 11 x 10
Family room
- Features: Ceiling Fan(s), Fireplace
- Level: First
- Dimensions: 17 x 18
Kitchen
- Features: Built-in Features, Eat-in Kitchen, Kitchen Island, Pantry
- Level: First
- Dimensions: 13 x 16
Living room
- Level: First
- Dimensions: 13 x 13
Heating
- Central, Electric, Fireplace(s)
Cooling
- Central Air, Ceiling Fan(s), Electric
Appliances
- Included: Dishwasher, Electric Cooktop, Electric Oven, Disposal, Microwave
- Laundry: Laundry in Utility Room
Features
- Built-in Features, Decorative/Designer Lighting Fixtures, Eat-in Kitchen, Kitchen Island, Pantry, Walk-In Closet(s)
- Flooring: Carpet, Ceramic Tile, Wood
- Windows: Window Coverings
- Has basement: No
- Number of fireplaces: 1
- Fireplace features: Living Room, Wood Burning
Interior area
- Total interior livable area: 2,135 sqft
Video & virtual tour
Property
Parking
- Total spaces: 2
- Parking features: Driveway, Garage Faces Front
- Attached garage spaces: 2
Features
- Levels: One
- Stories: 1
- Patio & porch: Front Porch, Patio, Covered
- Pool features: None
- Fencing: Wood
Lot
- Size: 8,189 Square Feet
- Features: Corner Lot, Few Trees
Details
- Parcel number: 07272642
Construction
Type & style
- Home type: SingleFamily
- Architectural style: Traditional,Detached
- Property subtype: Single Family Residence
Materials
- Brick
- Foundation: Slab
- Roof: Composition
Condition
- Resale
- Year built: 2000
Utilities & green energy
- Sewer: Public Sewer
- Water: Public
- Utilities for property: Sewer Available, Water Available
Community & HOA
Community
- Subdivision: Matlock Estates Add
HOA
- Has HOA: No
Location
- Region: Arlington
Financial & listing details
- Price per square foot: $152/sqft
- Tax assessed value: $365,633
- Annual tax amount: $8,173
- Date on market: 10/21/2026
- Listing terms: Cash,Conventional,FHA,VA Loan
Estimated market value
$347,700
$330,000 - $365,000
$2,709/mo
Price history
| Date | Event | Price |
|---|---|---|
| 10/21/2026 | Listed for sale | $325,000+35.5%$152/sqft |
Source: NTREIS #21399098 Report a problem | ||
| 6/22/2018 | Sold | -- |
Source: Agent Provided Report a problem | ||
| 5/29/2018 | Pending sale | $239,900$112/sqft |
Source: CENTURY 21 Alicia Trevino Realtors #13845392 Report a problem | ||
| 5/17/2018 | Price change | $239,900-2.1%$112/sqft |
Source: CENTURY 21 Alicia Trevino Realtors #13845392 Report a problem | ||
| 3/30/2018 | Listed for sale | $245,000+57.6%$115/sqft |
Source: Decorative Real Estate #13802714 Report a problem | ||
| 12/6/2011 | Listing removed | $155,500$73/sqft |
Source: Realtour #11418547 Report a problem | ||
| 11/17/2011 | Listed for sale | $155,500$73/sqft |
Source: Realtour #11418547 Report a problem | ||
| 4/25/2011 | Listing removed | $155,500$73/sqft |
Source: Realtour #11418547 Report a problem | ||
| 10/27/2010 | Sold | -- |
Source: Agent Provided Report a problem | ||
| 6/26/2010 | Price change | $155,500+4.7%$73/sqft |
Source: Owner Report a problem | ||
| 5/26/2010 | Listed for sale | $148,500+0.7%$70/sqft |
Source: Owner Report a problem | ||
| 4/5/2008 | Listing removed | $147,500$69/sqft |
Source: Keller Williams Realty #10917746 Report a problem | ||
| 12/30/2007 | Listed for sale | $147,500$69/sqft |
Source: Number1Expert #10917746 Report a problem | ||
Public tax history
| Year | Property taxes | Tax assessment |
|---|---|---|
| 2025 | $5,846 +4.4% | $365,633 |
| 2024 | $5,597 +9.2% | $365,633 +14.3% |
| 2023 | $5,126 -14.9% | $320,013 +4.5% |
| 2022 | $6,025 -7.8% | $306,296 +22.9% |
| 2021 | $6,533 +6.6% | $249,176 +8% |
| 2020 | $6,129 -1% | $230,618 -0.4% |
| 2019 | $6,188 +23% | $231,528 +12.9% |
| 2018 | $5,032 +10% | $204,999 +4.1% |
| 2017 | $4,573 +11.1% | $196,922 +16.2% |
| 2016 | $4,116 +2.9% | $169,421 +9.8% |
| 2015 | $4,002 | $154,362 +8.6% |
| 2014 | $4,002 | $142,100 +4.3% |
| 2013 | -- | $136,200 +3.7% |
| 2012 | -- | $131,400 |
| 2011 | -- | $131,400 -4.8% |
| 2010 | -- | $138,000 -4.4% |
| 2009 | -- | $144,400 -2.8% |
| 2008 | -- | $148,500 +2.1% |
| 2007 | -- | $145,500 +6.7% |
| 2006 | -- | $136,300 |
| 2005 | -- | $136,300 |
| 2004 | -- | $136,300 |
| 2003 | -- | $136,300 -0.5% |
| 2002 | -- | $137,000 +7.7% |
| 2001 | -- | $127,200 +430% |
| 2000 | -- | $24,000 |
Find assessor info on the county website
Monthly payment
Est. payment
Payment breakdown
Explore the cost of this home by adjusting the details. Changes won't be saved.Climate risks
Neighborhood: Southeast
Nearby schools
Schools provided by the listing agent
- Elementary: Gideon
- Middle: James Coble,Della Icenhower
- High: Mansfield
- District: Mansfield ISD
Source: NTREIS. This data may not be complete. We recommend contacting the local school district to confirm school assignments for this home.
Similar homes
- $315,0003 bd2 ba1.6k sqft8123 Tierra Del Sol Rd, Arlington, TX 76002For Sale
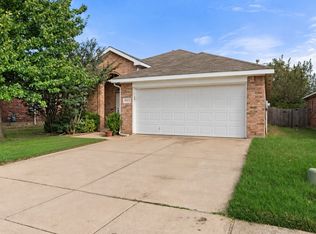 MLS ID #21409071, Tyler Moody. NTREIS
- $369,9004 bd3 ba2.5k sqft615 Rosarita Rd, Arlington, TX 76002For Sale
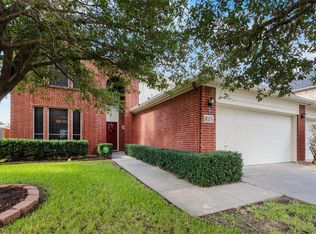 MLS ID #21367249, Cynthia Quintero. NTREIS
- $388,5004 bd3 ba2.9k sqft8100 Yucatan Ct, Arlington, TX 76002For Sale
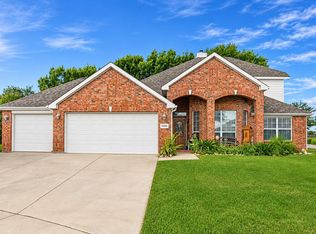 MLS ID #21304164, Brandy Wright. NTREIS
- $--3 bd2 ba2.4k sqft2501 Blossom Trl, Mansfield, TX 76063Auction
 Auction.com 2
