Beautifully remodeled and spacious 5-bedroom home in Cedar Hill’s desirable High Pointe community! New painting throughout, New carpet in all upstairs areas, New granite countertops in the kitchen and two bathrooms, New sleek glass-top stove and oven, New windows screens throughout, Newer fence replaced just two years ago, plus Deep cleaning from top to bottom—making this home truly move-in ready.
The bright, open-concept main level is filled with natural light and features easy-to-maintain tile flooring. Spacious living areas on both levels, along with a separate dining area, provide flexible space for entertaining, relaxing, or everyday living. The expansive kitchen showcases abundant New granite counter space and breakfast-bar seating, with plenty of room for cooking and gathering.
Step outside to a large, fenced backyard ideal for entertaining, recreation, or simply unwinding. A rear-entry garage and extra-long driveway provide ample parking.
Enjoy the natural beauty with Joe Pool Lake, Cedar Hill State Park, Cedar Ridge Nature Preserve, and Bradford Park—with its playground, pavilion, picnic tables, and grills—all nearby. Abundant shopping and dining are just minutes away, along with convenient access to major highways and just 20 minutes from downtown Dallas, despite its tranquil, nature-rich setting, the home offers an appealing balance of peaceful suburban living and urban convenience. High Pointe Elementary is also just minutes away.
With five bedrooms, extensive New updates, and a highly convenient location, this inviting High Pointe home is ready to impress—come see it and make it yours!
For sale
Price cut: $1K (10/20)
$387,000
1336 Falcon Trl, Cedar Hill, TX 75104
5beds
2,835sqft
Single Family Residence
Built in 2005
8,537 Square Feet Lot
$389,100 Zestimate®
$137/sqft
$-- HOA
What's special
New painting throughoutEasy-to-maintain tile flooringAmple parkingNatural lightBeautifully remodeledSeparate dining areaExtra-long driveway
- 50 days
- 389
- 47
Zillow last checked:
Listing updated:
Listed by:
Jack Wang 0565232 214-727-9476,
First Texas 214-727-9476
Source: NTREIS,MLS#: 21377389
Facts & features
Interior
Bedrooms & bathrooms
- Bedrooms: 5
- Bathrooms: 3
- Full bathrooms: 2
- 1/2 bathrooms: 1
Primary bedroom
- Features: Built-in Features, Dual Sinks, Separate Shower, Walk-In Closet(s)
- Level: Second
- Dimensions: 18 x 17
Bedroom
- Features: Walk-In Closet(s)
- Level: Second
- Dimensions: 16 x 11
Bedroom
- Features: Walk-In Closet(s)
- Level: Second
- Dimensions: 13 x 11
Bedroom
- Features: Walk-In Closet(s)
- Level: Second
- Dimensions: 12 x 11
Bedroom
- Level: First
- Dimensions: 16 x 14
Primary bathroom
- Features: Built-in Features, Dual Sinks, Granite Counters, Separate Shower, Walk-In Shower
- Level: Second
- Dimensions: 12 x 9
Dining room
- Level: First
- Dimensions: 13 x 11
Other
- Features: Built-in Features, Dual Sinks, Granite Counters
- Level: Second
- Dimensions: 11 x 6
Half bath
- Level: First
- Dimensions: 7 x 5
Kitchen
- Features: Breakfast Bar, Built-in Features, Dual Sinks, Granite Counters
- Level: First
- Dimensions: 16 x 12
Laundry
- Level: First
- Dimensions: 10 x 6
Living room
- Level: Second
- Dimensions: 15 x 14
Living room
- Features: Fireplace
- Level: First
- Dimensions: 20 x 15
Heating
- Central, Electric
Cooling
- Central Air, Ceiling Fan(s), Electric
Appliances
- Included: Dishwasher, Electric Range, Electric Water Heater, Disposal
- Laundry: Washer Hookup, Dryer Hookup
Features
- Eat-in Kitchen, Granite Counters, Open Floorplan, Cable TV
- Flooring: Carpet, Ceramic Tile
- Has basement: No
- Number of fireplaces: 1
- Fireplace features: Wood Burning
Interior area
- Total interior livable area: 2,835 sqft
Video & virtual tour
Property
Parking
- Total spaces: 4
- Parking features: Door-Single, Garage, Garage Door Opener, Garage Faces Rear
- Attached garage spaces: 2
- Carport spaces: 2
Features
- Levels: Two
- Stories: 2
- Patio & porch: Deck
- Pool features: None
- Fencing: Wood
- Body of water: Joe Pool
Lot
- Size: 8,537 Square Feet
Details
- Parcel number: 160386100L0090000
Construction
Type & style
- Home type: SingleFamily
- Architectural style: Traditional,Detached
- Property subtype: Single Family Residence
- Attached to another structure: Yes
Materials
- Brick
- Foundation: Slab
- Roof: Composition,Shingle
Condition
- Resale
- Year built: 2005
Utilities & green energy
- Sewer: Public Sewer
- Water: Public
- Utilities for property: Sewer Available, Water Available, Cable Available
Community & HOA
Community
- Security: Carbon Monoxide Detector(s), Smoke Detector(s)
- Subdivision: Reserve At High Pointe Ph 03
HOA
- Has HOA: No
Location
- Region: Cedar Hill
Financial & listing details
- Price per square foot: $137/sqft
- Tax assessed value: $339,030
- Annual tax amount: $7,792
- Date on market: 9/5/2026
- Cumulative days on market: 51 days
- Listing terms: Cash,Conventional,FHA,VA Loan
Estimated market value
$389,100
$370,000 - $409,000
$3,135/mo
Price history
| Date | Event | Price |
|---|---|---|
| 10/20/2026 | Price change | $387,000-0.3%$137/sqft |
Source: NTREIS #21377389 Report a problem | ||
| 10/10/2026 | Price change | $388,000-0.2%$137/sqft |
Source: NTREIS #21377389 Report a problem | ||
| 10/4/2026 | Price change | $388,900-0.3%$137/sqft |
Source: NTREIS #21377389 Report a problem | ||
| 9/26/2026 | Price change | $389,900-0.4%$138/sqft |
Source: NTREIS #21377389 Report a problem | ||
| 9/24/2026 | Price change | $391,500-0.3%$138/sqft |
Source: NTREIS #21377389 Report a problem | ||
| 9/17/2026 | Price change | $392,500-0.3%$138/sqft |
Source: NTREIS #21377389 Report a problem | ||
| 9/12/2026 | Price change | $393,500-0.3%$139/sqft |
Source: NTREIS #21377389 Report a problem | ||
| 9/5/2026 | Listed for sale | $394,500$139/sqft |
Source: NTREIS #21377389 Report a problem | ||
| 4/8/2019 | Sold | -- |
Source: Public Record Report a problem | ||
Public tax history
| Year | Property taxes | Tax assessment |
|---|---|---|
| 2025 | $8,131 +7.6% | $339,030 +7.5% |
| 2024 | $7,559 -1.1% | $315,310 |
| 2023 | $7,644 -8.4% | $315,310 |
| 2022 | $8,347 +30.6% | $315,310 +30.8% |
| 2021 | $6,393 +25.5% | $241,090 +28.3% |
| 2020 | $5,096 +12.1% | $187,960 -15% |
| 2019 | $4,547 +7.3% | $221,100 |
| 2018 | $4,238 +6.4% | $221,100 +22.2% |
| 2017 | $3,983 +11.9% | $180,920 +30.4% |
| 2016 | $3,558 -4.6% | $138,700 |
| 2015 | $3,731 | $138,700 |
| 2014 | $3,731 | $138,700 |
| 2013 | -- | -- |
| 2012 | -- | -- |
| 2011 | -- | -- |
| 2010 | -- | -- |
| 2009 | -- | -- |
| 2008 | -- | -- |
| 2007 | -- | -- |
| 2005 | -- | -- |
| 2004 | -- | -- |
Find assessor info on the county website
Monthly payment
Est. payment
Payment breakdown
Explore the cost of this home by adjusting the details. Changes won't be saved.Climate risks
Neighborhood: High Pointe
Nearby schools
Schools provided by the listing agent
- Elementary: Highpointe
- Middle: Permenter
- High: Cedar Hill
- District: Cedar Hill ISD
Source: NTREIS. This data may not be complete. We recommend contacting the local school district to confirm school assignments for this home.


Similar homes
- $379,0004 bd3 ba3k sqft512 Tunnel St, Cedar Hill, TX 75104For Sale
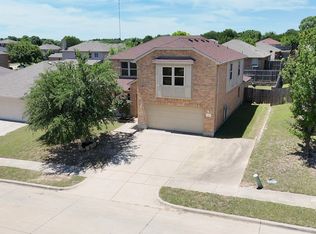 MLS ID #21289161, Kay Edwards. NTREIS
 - $325,0004 bd2 ba1.9k sqft1738 Summerwood Ln, Cedar Hill, TX 75104For Sale
 MLS ID #21378602, Janice Williams. NTREIS
 - $390,0003 bd3 ba2.3k sqft2216 La Salle Trl, Grand Prairie, TX 75052For Sale
 MLS ID #21181039, Maria Roberts. NTREIS
 - $429,0003 bd3 ba2.5k sqft2125 Flora Ln, Desoto, TX 75115For Sale
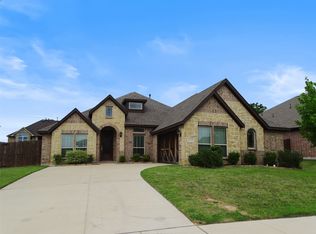 MLS ID #21265202, Robby Setser. NTREIS
