Skip the long commute. This like-new 2023 build is a quick hop to I-35, putting Dallas and surrounding areas within easy reach. Step through the grand entry into a bright, open layout that flows naturally from room to room. A dedicated office offers flexible space to work from home, while the formal dining room and breakfast area give you options for every occasion. The primary suite includes a dual sink vanity, soaking tub, separate walk in shower, and a large walk in closet. 4 bedrooms and 3.5 baths in a spacious 3,015 square feet provides plenty of room for a growing family or guests. Newer construction means modern finishes and fewer surprises. If your commute has been costing you time and sanity, this Red Oak home puts I-35 access and everyday comfort within reach. Some photos virtually staged.
For sale
Price cut: $20K (8/13)
$409,000
136 Bowling Green Ave, Red Oak, TX 75154
4beds
3,015sqft
Single Family Residence
Built in 2022
7,797 Square Feet Lot
$406,200 Zestimate®
$136/sqft
$33/mo HOA
What's special
Modern finishesDedicated officeFormal dining roomGrand entrySoaking tubDual sink vanityBreakfast area
- 70 days
- 1,367
- 143
Zillow last checked:
Listing updated:
Listed by:
Joe Iley 0554437 210-690-0050,
Mission Real Estate Group 210-690-0050
Source: NTREIS,MLS#: 21319076
Facts & features
Interior
Bedrooms & bathrooms
- Bedrooms: 4
- Bathrooms: 4
- Full bathrooms: 3
- 1/2 bathrooms: 1
Primary bedroom
- Level: First
- Dimensions: 15 x 15
Living room
- Level: First
- Dimensions: 15 x 15
Heating
- Central, Electric
Cooling
- Central Air, Electric
Appliances
- Included: Dishwasher, Electric Range, Disposal, Microwave
Features
- Decorative/Designer Lighting Fixtures, Granite Counters, Pantry, Walk-In Closet(s)
- Flooring: Carpet, Tile
- Has basement: No
- Has fireplace: No
Interior area
- Total interior livable area: 3,015 sqft
Video & virtual tour
Property
Parking
- Total spaces: 2
- Parking features: Garage
- Attached garage spaces: 2
Features
- Levels: Two
- Stories: 2
- Patio & porch: Covered
- Pool features: None
- Fencing: Back Yard,Wood
Lot
- Size: 7,797 Square Feet
- Features: Level, Sprinkler System
Details
- Parcel number: 279223
Construction
Type & style
- Home type: SingleFamily
- Architectural style: Traditional,Detached
- Property subtype: Single Family Residence
- Attached to another structure: Yes
Materials
- Brick
- Foundation: Slab
- Roof: Composition
Condition
- Year built: 2022
Utilities & green energy
- Sewer: Public Sewer
- Water: Public
- Utilities for property: Sewer Available, Water Available
Community & HOA
Community
- Subdivision: Creekbend Add
HOA
- Has HOA: Yes
- Services included: Maintenance Grounds
- HOA fee: $400 annually
- HOA name: Creek Bend Homeowners Association
- HOA phone: 214-378-1112
Location
- Region: Red Oak
Financial & listing details
- Price per square foot: $136/sqft
- Tax assessed value: $460,361
- Annual tax amount: $9,357
- Date on market: 7/2/2026
- Cumulative days on market: 69 days
- Listing terms: Cash,Conventional,FHA,VA Loan
Estimated market value
$406,200
$386,000 - $427,000
$3,179/mo
Price history
| Date | Event | Price |
|---|---|---|
| 8/13/2026 | Price change | $409,000-4.7%$136/sqft |
Source: NTREIS #21319076 Report a problem | ||
| 7/27/2026 | Price change | $429,000-2.3%$142/sqft |
Source: NTREIS #21319076 Report a problem | ||
| 7/2/2026 | Listed for sale | $439,000-5.2%$146/sqft |
Source: NTREIS #21319076 Report a problem | ||
| 6/23/2026 | Sold | -- |
Source: Public Record Report a problem | ||
| 9/30/2024 | Listing removed | $462,900$154/sqft |
Source: NTREIS #20620032 Report a problem | ||
| 7/4/2024 | Price change | $462,900-1.5%$154/sqft |
Source: NTREIS #20620032 Report a problem | ||
| 5/17/2024 | Listed for sale | $470,000+1.7%$156/sqft |
Source: NTREIS #20620032 Report a problem | ||
| 10/2/2023 | Listing removed | -- |
Source:  Lillian Homes Report a problem Lillian Homes Report a problem | ||
| 6/28/2023 | Listed for sale | $462,365$153/sqft |
Source: Lillian Homes Report a problem | ||
| 5/17/2023 | Sold | -- |
Source: NTREIS #20227172 Report a problem | ||
| 4/24/2023 | Pending sale | $462,365$153/sqft |
Source: NTREIS #20227172 Report a problem | ||
| 3/2/2023 | Price change | $462,365-2.4%$153/sqft |
Source: NTREIS #20227172 Report a problem | ||
| 1/4/2023 | Price change | $473,895-3.1%$157/sqft |
Source: NTREIS #20227172 Report a problem | ||
| 12/27/2022 | Listed for sale | $488,895$162/sqft |
Source: NTREIS #20227172 Report a problem | ||
Public tax history
| Year | Property taxes | Tax assessment |
|---|---|---|
| 2025 | $7,854 -6.7% | $460,361 +0.2% |
| 2024 | $8,415 +15.8% | $459,579 +31.2% |
| 2023 | $7,266 +578.6% | $350,158 +647% |
| 2022 | $1,071 | $46,875 +1392.8% |
| 2021 | -- | $3,140 +27.1% |
| 2020 | -- | $2,470 |
Find assessor info on the county website
Monthly payment
Est. payment
Payment breakdown
Explore the cost of this home by adjusting the details. Changes won't be saved.Climate risks
Neighborhood: 75154
Nearby schools
Schools provided by the listing agent
- Elementary: Shields
- Middle: Red Oak
- High: Red Oak
- District: Red Oak ISD
Source: NTREIS. This data may not be complete. We recommend contacting the local school district to confirm school assignments for this home.
Similar homes
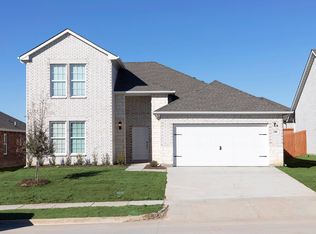
- $379,9994 bd2 ba2.1k sqft146 Palouse St, Red Oak, TX 75154For Sale
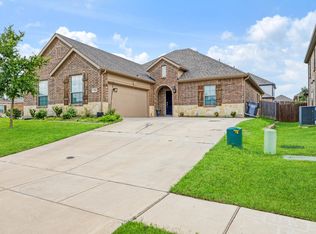 MLS ID #21297284, Yanira Posada. NTREIS
 - $450,0004 bd3 ba2.5k sqft137 Fireberry Dr, Glenn Heights, TX 75154For Sale
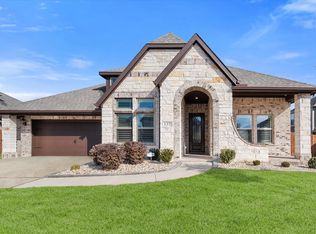 MLS ID #21164760, Beth Steinke. NTREIS
 - $449,0004 bd2 ba2.3k sqft129 Fireberry Dr, Glenn Heights, TX 75154For Sale
 MLS ID #21243211, Shanon Nabors. NTREIS
 - $524,9004 bd3 ba2.9k sqft360 Crystal Lake Ln, Red Oak, TX 75154For Sale
 MLS ID #21360931, Jordan Borders. NTREIS
