Welcome to 2900 Redstone, where space, comfort, and style come together in one beautifully updated home. Offering 4 spacious bedrooms, 3 full baths, and a half bath, there’s room for everyone to spread out and enjoy. Two living areas and two dining spaces make it perfect for hosting and everyday living.
The primary suite is a true retreat, featuring a private office area, two oversized walk-in closets, a soaking tub, separate shower, and double vanity. Upstairs, you’ll also find three additional generously sized bedrooms, two full bathrooms and a charming Juliet balcony that adds even more character.
The home has been thoughtfully updated with a new gas line, now supplying a gas fireplace, gas cooktop, and a connection for a Blackstone grill or generator—perfect for entertaining and peace of mind. The roof was replaced in 2023, and the downstairs HVAC unit and vents were replaced in 2024, ensuring energy efficiency and comfort for years to come. The pool pump was replaced in 2025, and the kitchen refrigerator will convey with the sale.
Step outside to your own backyard oasis with a sparkling pool, spa, grill area, and a separate fenced green space ideal for pets or play. A large storage shed adds extra functionality without sacrificing style.
Location is everything—this home is walking distance to Stovall Park and the Bad Königshofen Family Aquatic Center, offering easy access to trails, playgrounds, splash pads, and summer fun. Plus, it’s zoned to highly rated Mary Moore Elementary, Boles Junior High, and Martin High School.
Don’t miss the opportunity to make this versatile, move-in ready home yours!
Sold
Price Unknown
2900 Redstone Dr, Arlington, TX 76001
4beds
2,954sqft
Single Family Residence
Built in 1989
7,492 Square Feet Lot
$505,500 Zestimate®
$--/sqft
$3,745 Estimated rent
Home value
$505,500
$465,000 - $551,000
$3,745/mo
Zestimate® history
Owner options
List your home for rent
$3,745/mo
Rent Zestimate®
Find your next renter with Zillow Rental Manager. Plus, with online applications, you can quickly screen prospective tenants – for free.
$3,745/mo
Rent Zestimate®
Refinance and save
Refinancing to a lower rate could help reduce your monthly payments and save thousands over the life of the loan.
Explore your selling options
Work with a Zillow partner agent
Leverage their expertise and Zillow's premium Showcase listings to get your home seen by more buyers.
Get startedList with your own agent
Get your home in front of millions of buyers by listing it on Zillow.
Learn how to do itSell it yourself
Take full control of how buyers see your home on Zillow by listing For Sale by Owner (FSBO).
List your homeWhat's special
Sparkling poolGas fireplaceBackyard oasisGrill areaPrivate office areaSpacious bedroomsTwo dining spaces
Zillow last checked:
Listing updated:
Listed by:
Erin Bergin 0504306 817-360-3470,
The Collective Living Co 817-360-3470,
Zoe Vanarsdel 0760130 817-271-7755,
The Collective Living Co
Bought with:
Rena Jones
Fathom Realty, LLC
Source: NTREIS,MLS#: 20921001
Facts & features
Interior
Bedrooms & bathrooms
- Bedrooms: 4
- Bathrooms: 4
- Full bathrooms: 3
- 1/2 bathrooms: 1
Primary bedroom
- Features: Built-in Features, Closet Cabinetry, Ceiling Fan(s), Dual Sinks, Sitting Area in Primary, Separate Shower, Walk-In Closet(s)
- Level: Second
- Dimensions: 25 x 15
Bedroom
- Features: Ceiling Fan(s), En Suite Bathroom
- Level: Second
- Dimensions: 15 x 13
Bedroom
- Features: Ceiling Fan(s)
- Level: Second
- Dimensions: 13 x 12
Bedroom
- Features: Ceiling Fan(s), En Suite Bathroom
- Level: Second
- Dimensions: 14 x 12
Primary bathroom
- Level: Second
- Dimensions: 13 x 10
Breakfast room nook
- Level: First
- Dimensions: 13 x 9
Dining room
- Level: First
- Dimensions: 15 x 11
Kitchen
- Features: Breakfast Bar, Built-in Features, Eat-in Kitchen, Granite Counters, Kitchen Island, Pantry, Walk-In Pantry
- Level: First
- Dimensions: 13 x 10
Laundry
- Features: Built-in Features
- Level: First
- Dimensions: 6 x 5
Living room
- Level: First
- Dimensions: 17 x 14
Living room
- Features: Ceiling Fan(s), Fireplace
- Level: First
- Dimensions: 18 x 16
Heating
- Central, Electric
Cooling
- Attic Fan, Ceiling Fan(s), Electric
Appliances
- Included: Some Gas Appliances, Built-In Gas Range, Dishwasher, Gas Cooktop, Disposal, Microwave, Plumbed For Gas, Refrigerator
Features
- High Speed Internet, Open Floorplan, Cable TV
- Flooring: Carpet, Ceramic Tile
- Windows: Window Coverings
- Has basement: No
- Number of fireplaces: 1
- Fireplace features: Family Room, Gas, Gas Log, Gas Starter
Interior area
- Total interior livable area: 2,954 sqft
Property
Parking
- Total spaces: 2
- Parking features: Driveway, Garage Faces Front, Garage, Garage Door Opener
- Attached garage spaces: 2
- Has uncovered spaces: Yes
Features
- Levels: Two
- Stories: 2
- Patio & porch: Balcony
- Exterior features: Balcony, Dog Run
- Pool features: Diving Board, Gunite, Heated, In Ground, Pool, Pool/Spa Combo
- Fencing: Back Yard,Fenced,Wood,Wrought Iron
Lot
- Size: 7,492 Square Feet
- Features: Interior Lot, Landscaped, Sprinkler System, Few Trees
Details
- Additional structures: Storage
- Parcel number: 05834112
Construction
Type & style
- Home type: SingleFamily
- Architectural style: Traditional,Detached
- Property subtype: Single Family Residence
Materials
- Brick
- Foundation: Slab
- Roof: Composition
Condition
- Year built: 1989
Utilities & green energy
- Sewer: Public Sewer
- Water: Public
- Utilities for property: Natural Gas Available, Sewer Available, Separate Meters, Water Available, Cable Available
Community & HOA
Community
- Features: Park, Curbs
- Subdivision: Woodbine Add
HOA
- Has HOA: No
Location
- Region: Arlington
Financial & listing details
- Tax assessed value: $432,998
- Annual tax amount: $9,464
- Date on market: 5/1/2025
- Cumulative days on market: 6 days
- Listing terms: Cash,Conventional,FHA,VA Loan
- Exclusions: All TV's and TV mounts. All Curtains. Vivint cameras and equipment. Surround Sound speakers. (Curtain rods and Ring cameras will stay)
Price history
| Date | Event | Price |
|---|---|---|
| 5/29/2025 | Sold | -- |
Source: NTREIS #20921001 Report a problem | ||
| 5/15/2025 | Pending sale | $525,000$178/sqft |
Source: NTREIS #20921001 Report a problem | ||
| 5/8/2025 | Contingent | $525,000$178/sqft |
Source: NTREIS #20921001 Report a problem | ||
| 5/1/2025 | Listed for sale | $525,000+11.7%$178/sqft |
Source: NTREIS #20921001 Report a problem | ||
| 7/31/2023 | Sold | -- |
Source: NTREIS #20367245 Report a problem | ||
| 7/11/2023 | Pending sale | $470,000+56.7%$159/sqft |
Source: NTREIS #20367245 Report a problem | ||
| 8/9/2016 | Listing removed | $299,900$102/sqft |
Source: J Houston Realty Group #13395765 Report a problem | ||
| 6/15/2016 | Listed for sale | $299,900$102/sqft |
Source: J Houston Realty Group #13395765 Report a problem | ||
Public tax history
| Year | Property taxes | Tax assessment |
|---|---|---|
| 2025 | $7,081 -5.8% | $432,998 |
| 2024 | $7,515 +9.6% | $432,998 +11.2% |
| 2023 | $6,858 -13.9% | $389,300 +5.6% |
| 2022 | $7,965 +4.6% | $368,511 +13% |
| 2021 | $7,615 +7.4% | $325,998 +8.5% |
| 2020 | $7,087 +3.5% | $300,531 -0.6% |
| 2019 | $6,849 +6.8% | $302,266 +10.6% |
| 2018 | $6,410 +9.7% | $273,271 +10% |
| 2017 | $5,841 +2.1% | $248,428 +3.7% |
| 2016 | $5,721 +18.7% | $239,639 +5.8% |
| 2015 | $4,821 | $226,488 +10.3% |
| 2014 | $4,821 | $205,400 +12.8% |
| 2013 | -- | $182,100 -4.2% |
| 2012 | -- | $190,000 |
| 2011 | -- | $190,000 -6.7% |
| 2010 | -- | $203,700 -3.9% |
| 2009 | -- | $212,000 +18.4% |
| 2008 | -- | $179,000 +4.5% |
| 2007 | -- | $171,300 |
| 2006 | -- | $171,300 +2.3% |
| 2005 | -- | $167,500 |
| 2004 | -- | $167,500 |
| 2003 | -- | $167,500 -2.6% |
| 2002 | -- | $171,900 +8% |
| 2001 | -- | $159,200 +8.7% |
| 2000 | -- | $146,500 |
Find assessor info on the county website
Neighborhood: Southwest
Nearby homes
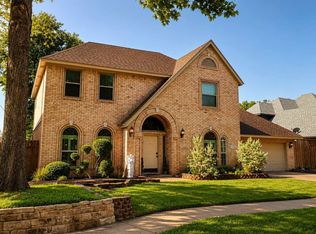
- $470,0004 bd3 ba2.6k sqft2902 Redstone Dr, Arlington, TX 76001For Sale
- $407,0004 bd2 ba2.5k sqft6404 Wilderness Ct, Arlington, TX 76001Off Market
- $396,9003 bd2 ba2.8k sqft6401 Wilderness Ct, Arlington, TX 76001Off Market
- $436,3004 bd3 ba2.1k sqft6416 Wilderness Ct, Arlington, TX 76001Off Market
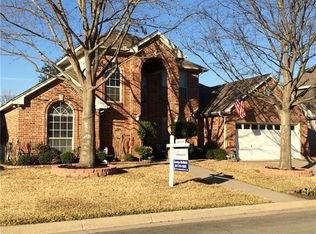
- $--4 bd3 ba3k sqft2904 Redstone Dr, Arlington, TX 76001Sold
- $--4 bd3 ba2.8k sqft6403 Wilderness Ct, Arlington, TX 76001Sold
- $456,4004 bd3 ba2.8k sqft2901 Redstone Dr, Arlington, TX 76001Off Market
- $408,1003 bd2 ba3.1k sqft2807 Redstone Dr, Arlington, TX 76001Off Market
Nearby schools
GreatSchools rating
- 7/10Wood Elementary SchoolGrades: PK-6Distance: 1.8 mi
- 6/10Boles Junior High SchoolGrades: 7-8Distance: 1.3 mi
- 6/10Martin High SchoolGrades: 9-12Distance: 3.2 mi
Schools provided by the listing agent
- Elementary: Moore
- High: Martin
- District: Arlington ISD
Source: NTREIS. This data may not be complete. We recommend contacting the local school district to confirm school assignments for this home.
Get a cash offer in 3 minutes
Find out how much your home could sell for in as little as 3 minutes with a no-obligation cash offer.
Estimated market value
$505,500
Get a cash offer in 3 minutes
Find out how much your home could sell for in as little as 3 minutes with a no-obligation cash offer.
Estimated market value
$505,500
- Texas
- Tarrant County
- Arlington
- 76001
- Southwest
- 2900 Redstone Dr
