Welcome to your dream home! This impeccable designed and meticulously maintained masterpiece is now available for you to call your own! Nestled in a tranquil and highly sought after neighborhood, this residence offers the perfect blend of luxurious living and functional design. The gourmet kitchen is a chefs delight featuring top of the line stainless steel appliances, granite counter tops and ample counter space. Whether you're hosting a formal dinner party or a casual family meal, this kitchen is the heart of the home. The outdoor living area is an entertainers paradise. The expansive patio provides space for al fresco dining, while the landscaped backyard offers a serene setting for relaxation. Imagine hosting summer BBQ's or simply unwinding after a long day in the pool while taking in the picturesque surrounding. You will enjoy easy access to parks, schools, shopping and dining. Communting is a breeze with easy highway access. Don't miss out on your chance to own this gem!
Sold
Price Unknown
2904 Redstone Dr, Arlington, TX 76001
4beds
3,028sqft
Single Family Residence
Built in 2000
7,884 Square Feet Lot
$524,700 Zestimate®
$--/sqft
$3,834 Estimated rent
Home value
$524,700
$498,000 - $551,000
$3,834/mo
Zestimate® history
Owner options
List your home for rent
$3,834/mo
Rent Zestimate®
Find your next renter with Zillow Rental Manager. Plus, with online applications, you can quickly screen prospective tenants – for free.
$3,834/mo
Rent Zestimate®
Refinance and save
Refinancing to a lower rate could help reduce your monthly payments and save thousands over the life of the loan.
Explore your selling options
Work with a Zillow partner agent
Leverage their expertise and Zillow's premium Showcase listings to get your home seen by more buyers.
Get startedList with your own agent
Get your home in front of millions of buyers by listing it on Zillow.
Learn how to do itSell it yourself
Take full control of how buyers see your home on Zillow by listing For Sale by Owner (FSBO).
List your homeWhat's special
Landscaped backyardLuxurious livingExpansive patioAl fresco diningFunctional designGranite counter topsEasy access to parks
Zillow last checked:
Listing updated:
Listed by:
Leslie Majors 0521444 972-905-6333,
Legacy Realty Group 972-905-6333,
Shaylor Richards 817-705-9942,
Legacy Realty Group
Bought with:
Sarah Lyons
CENTURY 21 Judge Fite Co.
Source: NTREIS,MLS#: 20402446
Facts & features
Interior
Bedrooms & bathrooms
- Bedrooms: 4
- Bathrooms: 3
- Full bathrooms: 2
- 1/2 bathrooms: 1
Primary bedroom
- Features: Dual Sinks, Garden Tub/Roman Tub, Separate Shower, Walk-In Closet(s)
- Level: First
- Dimensions: 15 x 13
Bedroom
- Level: Second
- Dimensions: 11 x 13
Bedroom
- Level: Second
- Dimensions: 13 x 11
Bedroom
- Level: Second
- Dimensions: 13 x 15
Dining room
- Level: First
- Dimensions: 13 x 11
Other
- Level: Second
- Dimensions: 11 x 4
Half bath
- Level: First
- Dimensions: 7 x 3
Kitchen
- Level: First
- Dimensions: 15 x 18
Living room
- Level: First
- Dimensions: 21 x 19
Loft
- Level: Second
- Dimensions: 13 x 9
Office
- Level: First
- Dimensions: 13 x 11
Sunroom
- Level: First
- Dimensions: 22 x 9
Utility room
- Level: First
- Dimensions: 7 x 5
Heating
- Central, Electric, Fireplace(s)
Cooling
- Central Air, Electric
Appliances
- Included: Built-In Refrigerator, Double Oven, Electric Cooktop, Microwave, Refrigerator
- Laundry: Electric Dryer Hookup, Laundry in Utility Room
Features
- Decorative/Designer Lighting Fixtures, Eat-in Kitchen, Granite Counters, High Speed Internet, Kitchen Island, Loft, Open Floorplan, Pantry, Smart Home, Cable TV, Vaulted Ceiling(s), Walk-In Closet(s)
- Flooring: Carpet, Ceramic Tile, Laminate
- Windows: Bay Window(s)
- Has basement: No
- Number of fireplaces: 1
- Fireplace features: Living Room, Wood Burning
Interior area
- Total interior livable area: 3,028 sqft
Property
Parking
- Total spaces: 2
- Parking features: Concrete, Driveway, Garage
- Attached garage spaces: 2
- Has uncovered spaces: Yes
Features
- Levels: Two
- Stories: 2
- Exterior features: Gas Grill
- Pool features: Gunite, Heated, In Ground, Pool, Waterfall
- Fencing: Privacy,Wood
Lot
- Size: 7,884 Square Feet
- Features: Subdivision, Sprinkler System
Details
- Parcel number: 05834090
Construction
Type & style
- Home type: SingleFamily
- Architectural style: Traditional,Detached
- Property subtype: Single Family Residence
Materials
- Brick
- Foundation: Slab
- Roof: Asphalt
Condition
- Year built: 2000
Utilities & green energy
- Sewer: Public Sewer
- Water: Public
- Utilities for property: Electricity Connected, Sewer Available, Water Available, Cable Available
Community & HOA
Community
- Features: Sidewalks, Curbs
- Security: Security System, Fire Alarm, Smoke Detector(s), Wireless
- Subdivision: Woodbine Add
HOA
- Has HOA: No
Location
- Region: Arlington
Financial & listing details
- Tax assessed value: $493,605
- Annual tax amount: $9,877
- Date on market: 8/8/2023
- Cumulative days on market: 2 days
- Listing terms: Cash,Conventional,FHA,VA Loan
- Exclusions: workout equipment, supporting brackets and mounts.
- Electric utility on property: Yes
- Road surface type: Asphalt
Price history
| Date | Event | Price |
|---|---|---|
| 9/8/2023 | Sold | -- |
Source: NTREIS #20402446 Report a problem | ||
| 8/19/2023 | Pending sale | $525,000$173/sqft |
Source: NTREIS #20402446 Report a problem | ||
| 8/11/2023 | Contingent | $525,000$173/sqft |
Source: NTREIS #20402446 Report a problem | ||
| 8/8/2023 | Listed for sale | $525,000$173/sqft |
Source: NTREIS #20402446 Report a problem | ||
Public tax history
| Year | Property taxes | Tax assessment |
|---|---|---|
| 2025 | $8,287 -5% | $493,605 |
| 2024 | $8,722 +11.3% | $493,605 -3.8% |
| 2023 | $7,833 -11.8% | $512,873 +22% |
| 2022 | $8,877 +4.8% | $420,436 +13.9% |
| 2021 | $8,470 +9% | $369,265 +12.5% |
| 2020 | $7,772 -8.8% | $328,207 -11.5% |
| 2019 | $8,521 +3.2% | $370,659 +6.6% |
| 2018 | $8,253 +7.5% | $347,842 +8% |
| 2017 | $7,677 +4.3% | $322,174 +4.2% |
| 2016 | $7,358 +20.5% | $309,298 +4% |
| 2015 | $6,104 | $297,414 +15.2% |
| 2014 | $6,104 | $258,100 +12.9% |
| 2013 | -- | $228,600 -4.9% |
| 2012 | -- | $240,500 |
| 2011 | -- | $240,500 -0.1% |
| 2010 | -- | $240,700 -2% |
| 2009 | -- | $245,600 |
| 2008 | -- | $245,600 +4.2% |
| 2007 | -- | $235,700 |
| 2006 | -- | $235,700 +2.2% |
| 2005 | -- | $230,700 |
| 2004 | -- | $230,700 |
| 2003 | -- | $230,700 -0.4% |
| 2002 | -- | $231,700 +8% |
| 2001 | -- | $214,600 +1224.7% |
| 2000 | -- | $16,200 |
Find assessor info on the county website
Neighborhood: Southwest
Nearby homes
- $441,3003 bd2 ba2.9k sqft3000 Redstone Dr, Arlington, TX 76001Off Market
- $470,0004 bd3 ba2.6k sqft2902 Redstone Dr, Arlington, TX 76001For Sale
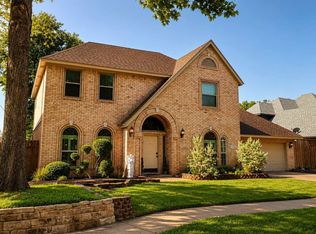
- $398,3004 bd2 ba2.1k sqft6418 Wilderness Ct, Arlington, TX 76001Off Market

- $413,8004 bd2 ba2.4k sqft6420 Wilderness Ct, Arlington, TX 76001Off Market

- $--4 bd4 ba2.9k sqft2900 Redstone Dr, Arlington, TX 76001Sold
- $367,6003 bd2 ba2.2k sqft3004 Redstone Dr, Arlington, TX 76001Off Market
- $436,3004 bd3 ba2.1k sqft6416 Wilderness Ct, Arlington, TX 76001Off Market
- $401,3004 bd2 ba2.4k sqft2905 Redstone Dr, Arlington, TX 76001Off Market
Nearby schools
GreatSchools rating
- 7/10Wood Elementary SchoolGrades: PK-6Distance: 1.8 mi
- 6/10Boles Junior High SchoolGrades: 7-8Distance: 1.3 mi
- 6/10Martin High SchoolGrades: 9-12Distance: 3.2 mi
Schools provided by the listing agent
- Elementary: Wood
- High: Martin
- District: Arlington ISD
Source: NTREIS. This data may not be complete. We recommend contacting the local school district to confirm school assignments for this home.
Get a cash offer in 3 minutes
Find out how much your home could sell for in as little as 3 minutes with a no-obligation cash offer.
Estimated market value
$524,700
Get a cash offer in 3 minutes
Find out how much your home could sell for in as little as 3 minutes with a no-obligation cash offer.
Estimated market value
$524,700
- Texas
- Tarrant County
- Arlington
- 76001
- Southwest
- 2904 Redstone Dr
