Get summer-ready in Stoneglen at Fossil Creek, where refined comfort meets everyday ease. Set on an expansive corner lot, this beautifully appointed home offers a seamless blend of style, space, and lifestyle. Ideally located near The Golf Club at Fossil Creek and surrounded by walking trails, a park, and a neighboring greenbelt, the setting is as peaceful as it is convenient. Inside, natural light pours through expansive windows, highlighting engineered hardwood floors and thoughtfully curated living spaces. The kitchen is both functional and inviting, featuring stainless steel appliances, a center island with gas cooktop, and a sink perfectly positioned beneath a window overlooking the lush backyard. Anchored by a gas fireplace, this space is designed for both intimate evenings and effortless entertaining, all overlooking your backyard retreat. Outdoors, a private oasis awaits with a sparkling pool and spa, covered patio, pergola, and a generous side yard, creating a perfect backdrop for relaxing or hosting under the Texas sky. The versatile floorplan offers exceptional flexibility, with multiple living areas including two downstairs, an additional living or flex space upstairs, and a dedicated office that easily adapts to your needs. The primary suite serves as a true retreat, complete with space for a sitting area and a beautifully updated bath featuring an oversized walk-in shower. Located in Keller ISD and just minutes from shopping, dining, and the Alliance Corridor, this home offers a rare opportunity to enjoy elevated living in a desirable community.
Sold
Price Unknown
3508 Stone Creek Ln N, Fort Worth, TX 76137
4beds
3,059sqft
Single Family Residence
Built in 1994
8,973 Square Feet Lot
$514,900 Zestimate®
$--/sqft
$3,662 Estimated rent
Home value
$514,900
$489,000 - $541,000
$3,662/mo
Zestimate® history
Owner options
List your home for rent
$3,662/mo
Rent Zestimate®
Find your next renter with Zillow Rental Manager. Plus, with online applications, you can quickly screen prospective tenants – for free.
$3,662/mo
Rent Zestimate®
Refinance and save
$663/mo
Est. payment
Refinancing to a lower rate could help reduce your monthly payments and save thousands over the life of the loan.
$663/mo
Est. payment
Explore your selling options
Work with a Zillow partner agent
Leverage their expertise and Zillow's premium Showcase listings to get your home seen by more buyers.
Get startedList with your own agent
Get your home in front of millions of buyers by listing it on Zillow.
Learn how to do itSell it yourself
Take full control of how buyers see your home on Zillow by listing For Sale by Owner (FSBO).
List your homeWhat's special
Gas fireplaceDedicated officeGenerous side yardBackyard retreatEngineered hardwood floorsStainless steel appliancesExpansive corner lot
Zillow last checked:
Listing updated:
Listed by:
Michelle Stum 0711507 817-731-8466,
Briggs Freeman Sotheby's Int'l 817-731-8466
Bought with:
Bryce Tyler, 0821905
TEXEL-Elite Homes of Texas
Source: NTREIS,MLS#: 21234262
Facts & features
Interior
Bedrooms & bathrooms
- Bedrooms: 4
- Bathrooms: 3
- Full bathrooms: 2
- 1/2 bathrooms: 1
Primary bedroom
- Level: Second
- Dimensions: 0 x 0
Living room
- Features: Built-in Features
- Level: First
- Dimensions: 0 x 0
Heating
- Central, ENERGY STAR Qualified Equipment, Natural Gas, Zoned
Cooling
- Attic Fan, Central Air, Ceiling Fan(s), Electric, ENERGY STAR Qualified Equipment
Appliances
- Included: Some Gas Appliances, Dishwasher, Electric Oven, Gas Cooktop, Disposal, Gas Water Heater, Microwave, Plumbed For Gas, Vented Exhaust Fan
- Laundry: Washer Hookup, Dryer Hookup, ElectricDryer Hookup, Laundry in Utility Room, Stacked
Features
- Built-in Features, Chandelier, Double Vanity, Granite Counters, High Speed Internet, Kitchen Island, Loft, Multiple Master Suites, Open Floorplan, Pantry, Smart Home, Cable TV, Walk-In Closet(s), Wired for Sound
- Flooring: Carpet, Combination, Ceramic Tile
- Windows: Window Coverings
- Has basement: No
- Number of fireplaces: 1
- Fireplace features: Family Room, Gas, Gas Log, Masonry
Interior area
- Total interior livable area: 3,059 sqft
Property
Parking
- Total spaces: 2
- Parking features: Concrete, Door-Multi, Driveway, Garage Faces Front, Garage, Garage Door Opener, Inside Entrance, Kitchen Level
- Attached garage spaces: 2
Features
- Levels: Two
- Stories: 2
- Patio & porch: Awning(s), Rear Porch, Covered, Patio
- Exterior features: Awning(s), Lighting, Private Yard
- Has private pool: Yes
- Pool features: Gunite, Heated, In Ground, Outdoor Pool, Pool Cover, Pool, Private, Pool/Spa Combo, Water Feature
- Fencing: Back Yard,Front Yard,Perimeter,Privacy,Wood
Lot
- Size: 8,973 Square Feet
- Features: Corner Lot, Landscaped, Few Trees
- Residential vegetation: Grassed
Details
- Parcel number: 06673996
- Other equipment: Irrigation Equipment, Satellite Dish
Construction
Type & style
- Home type: SingleFamily
- Architectural style: Traditional,Detached
- Property subtype: Single Family Residence
Materials
- Brick
- Foundation: Slab
- Roof: Shingle
Condition
- Year built: 1994
Utilities & green energy
- Sewer: Public Sewer
- Water: Public
- Utilities for property: Electricity Connected, Natural Gas Available, Sewer Available, Separate Meters, Water Available, Cable Available
Community & HOA
Community
- Features: Clubhouse, Golf, Playground, Park, Trails/Paths, Curbs, Sidewalks
- Security: Prewired, Security System Owned, Security System, Carbon Monoxide Detector(s), Fire Alarm, Smoke Detector(s), Security Service
- Subdivision: Stoneglen At Fossil Creek Add
HOA
- Has HOA: Yes
- Services included: Maintenance Grounds
- HOA fee: $663 annually
- HOA name: Goodwin Company | Stone Glen At Fossil Creek Homeo
- HOA phone: 855-289-6007
Location
- Region: Fort Worth
Financial & listing details
- Tax assessed value: $504,365
- Annual tax amount: $10,967
- Date on market: 4/15/2026
- Cumulative days on market: 4 days
- Listing terms: Cash,Conventional,FHA,VA Loan
Price history
| Date | Event | Price |
|---|---|---|
| 5/19/2026 | Sold | -- |
Source: NTREIS #21234262 Report a problem | ||
| 4/27/2026 | Pending sale | $515,000$168/sqft |
Source: NTREIS #21234262 Report a problem | ||
| 4/22/2026 | Contingent | $515,000$168/sqft |
Source: NTREIS #21234262 Report a problem | ||
| 4/15/2026 | Listed for sale | $515,000+35.6%$168/sqft |
Source: NTREIS #21234262 Report a problem | ||
| 6/12/2020 | Sold | -- |
Source: Agent Provided Report a problem | ||
| 6/8/2020 | Pending sale | $379,900$124/sqft |
Source: Free Move Realty #14330509 Report a problem | ||
| 5/12/2020 | Price change | $379,900-1.2%$124/sqft |
Source: Free Move Realty #14330509 Report a problem | ||
| 4/30/2020 | Listed for sale | $384,400+29%$126/sqft |
Source: Free Move Realty #14330509 Report a problem | ||
| 11/21/2015 | Sold | -- |
Source: Agent Provided Report a problem | ||
| 10/9/2015 | Pending sale | $297,900$97/sqft |
Source: StarCrest Realty, LLC #13243050 Report a problem | ||
| 9/20/2015 | Listed for sale | $297,900-2.3%$97/sqft |
Source: StarCrest Realty, LLC #13243050 Report a problem | ||
| 6/22/2015 | Listing removed | $305,000$100/sqft |
Source: StarCrest Realty, LLC #13137474 Report a problem | ||
| 6/8/2015 | Price change | $305,000-0.7%$100/sqft |
Source: StarCrest Realty, LLC #13137474 Report a problem | ||
| 5/28/2015 | Price change | $307,000-0.6%$100/sqft |
Source: StarCrest Realty, LLC #13137474 Report a problem | ||
| 5/12/2015 | Price change | $309,000-1.9%$101/sqft |
Source: StarCrest Realty, LLC #13137474 Report a problem | ||
| 4/27/2015 | Listed for sale | $315,000+40.2%$103/sqft |
Source: StarCrest Realty, LLC #13137474 Report a problem | ||
| 6/2/2009 | Listing removed | $224,750$73/sqft |
Source: NRT Dallas #11105003 Report a problem | ||
| 4/17/2009 | Price change | $224,750-2.2%$73/sqft |
Source: NRT Dallas #11105003 Report a problem | ||
| 3/26/2009 | Price change | $229,775-4.2%$75/sqft |
Source: NRT Dallas #11105003 Report a problem | ||
| 1/24/2009 | Price change | $239,775-5.9%$78/sqft |
Source: NRT Dallas #11105003 Report a problem | ||
| 11/11/2008 | Listed for sale | $254,900$83/sqft |
Source: NRT Dallas #11105003 Report a problem | ||
Public tax history
| Year | Property taxes | Tax assessment |
|---|---|---|
| 2025 | $8,175 +5.1% | $504,365 |
| 2024 | $7,777 +7% | $504,365 +4% |
| 2023 | $7,271 -14.2% | $485,000 +32.2% |
| 2022 | $8,476 -5.8% | $367,000 |
| 2021 | $8,994 +1.7% | $367,000 +4.2% |
| 2020 | $8,844 +4.3% | $352,202 +4.6% |
| 2019 | $8,482 -1.1% | $336,709 +3.5% |
| 2018 | $8,572 +8.9% | $325,230 +10% |
| 2017 | $7,875 +4% | $295,664 +5.4% |
| 2016 | $7,570 +10.2% | $280,508 +13.2% |
| 2015 | $6,866 | $247,700 |
| 2014 | $6,866 | $247,700 +10.8% |
| 2013 | -- | $223,600 -0.9% |
| 2012 | -- | $225,600 |
| 2011 | -- | $225,600 -0.1% |
| 2010 | -- | $225,900 -6.9% |
| 2009 | -- | $242,600 +0.8% |
| 2008 | -- | $240,600 +4.6% |
| 2007 | -- | $230,100 +8.9% |
| 2006 | -- | $211,200 |
| 2005 | -- | $211,200 -4.7% |
| 2004 | -- | $221,700 +1.9% |
| 2003 | -- | $217,500 +1.7% |
| 2002 | -- | $213,900 +2.7% |
| 2001 | -- | $208,300 +7.8% |
| 2000 | -- | $193,300 |
Find assessor info on the county website
Neighborhood: Fairway Bend
Nearby homes
- $395,5004 bd2 ba2.1k sqft3512 Stone Creek Ln N, Fort Worth, TX 76137Off Market
- $409,8004 bd2 ba2.1k sqft3509 Stone Creek Ln S, Fort Worth, TX 76137Off Market
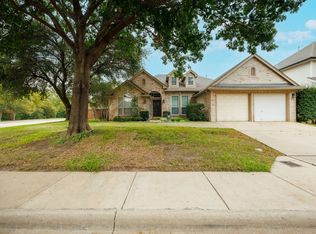
- $520,0004 bd3 ba2.5k sqft3513 Stone Creek Ln S, Fort Worth, TX 76137For Sale

- $400,6003 bd2 ba2.5k sqft3516 Stone Creek Ln N, Fort Worth, TX 76137Off Market
- $447,8004 bd3 ba2.5k sqft3509 Stone Creek Ln N, Fort Worth, TX 76137Off Market
- $--4 bd5 ba3.2k sqft3505 Stone Creek Ln N, Fort Worth, TX 76137Sold
- $--3 bd2 ba2.4k sqft3513 Stone Creek Ln N, Fort Worth, TX 76137Sold
- $441,7004 bd3 ba2.8k sqft3517 Stone Creek Ln S, Fort Worth, TX 76137Off Market
Nearby schools
GreatSchools rating
- 4/10Parkview Elementary SchoolGrades: PK-5Distance: 0.8 mi
- 6/10Fossil Hill Middle SchoolGrades: 6-8Distance: 1.3 mi
- 5/10Fossil Ridge High SchoolGrades: 9-12Distance: 2.4 mi
Schools provided by the listing agent
- Elementary: Parkview
- Middle: Fossil Hill
- High: Fossilridg
- District: Keller ISD
Source: NTREIS. This data may not be complete. We recommend contacting the local school district to confirm school assignments for this home.
Get a cash offer in 3 minutes
Find out how much your home could sell for in as little as 3 minutes with a no-obligation cash offer.
Estimated market value
$514,900
Get a cash offer in 3 minutes
Find out how much your home could sell for in as little as 3 minutes with a no-obligation cash offer.
Estimated market value
$514,900
- Texas
- Tarrant County
- Fort Worth
- 76137
- Fairway Bend
- 3508 Stone Creek Ln N
Nearby cities
Nearby neighborhoods
Nearby zip codes
Other Fort Worth Topics
