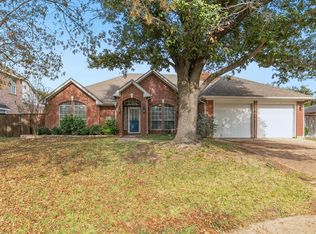
This single-story home, situated in a cul-de-sac, features three bedrooms, two baths, and an additional study or game room. Located in the esteemed golf community of Stoneglen within the Fossil Creek subdivision, the living area offers an open floor plan, high ceilings with crown molding, and tiled hardwood like floors, enhanced by abundant natural light. The spacious kitchen boasts granite countertops, an eat-in area, a substantial center island, custom backsplash, built-in microwave and oven, as well as ample counter and storage space. The living room includes a fireplace and offers views of the backyard with a nice brick fence. The owner's ensuite presents a large bedroom, walk-in closet, expansive bathroom, jetted garden tub, walk-in shower, and significant storage. There is carpet in all bedrooms and tile in high-traffic areas. The convenient laundry room is equipped with built-in storage. Additional features include a two-car detached garage, sprinkler system, full gutters, and a south-facing on a cul-de-sac', providing privacy.
The property is close to bike paths, jogging trails, parks, restaurants, and shopping.
Sold
Price Unknown
3513 Stone Creek Ln N, Fort Worth, TX 76137
3beds
2,438sqft
Single Family Residence
Built in 1994
8,712 Square Feet Lot
$381,300 Zestimate®
$--/sqft
$2,486 Estimated rent
Home value
$381,300
$351,000 - $412,000
$2,486/mo
Zestimate® history
Owner options
List your home for rent
$2,486/mo
Rent Zestimate®
Find your next renter with Zillow Rental Manager. Plus, with online applications, you can quickly screen prospective tenants – for free.
$2,486/mo
Rent Zestimate®
Refinance and save
$630/mo
Est. payment
Refinancing to a lower rate could help reduce your monthly payments and save thousands over the life of the loan.
$630/mo
Est. payment
Explore your selling options
Work with a Zillow partner agent
Leverage their expertise and Zillow's premium Showcase listings to get your home seen by more buyers.
Get startedList with your own agent
Get your home in front of millions of buyers by listing it on Zillow.
Learn how to do itSell it yourself
Take full control of how buyers see your home on Zillow by listing For Sale by Owner (FSBO).
List your homeWhat's special
Brick fenceOpen floor planCarpet in all bedroomsAbundant natural lightTiled hardwood like floorsBuilt-in storageGranite countertops
Zillow last checked:
Listing updated:
Listed by:
Steven Cox 0528664 972-741-8469,
Steve Cox Real Estate 972-741-8469
Bought with:
Audrey Gillett
RE/MAX Premier
Source: NTREIS,MLS#: 20926815
Facts & features
Interior
Bedrooms & bathrooms
- Bedrooms: 3
- Bathrooms: 2
- Full bathrooms: 2
Primary bedroom
- Features: Double Vanity, Garden Tub/Roman Tub, Jetted Tub, Walk-In Closet(s)
- Level: First
- Dimensions: 20 x 13
Bedroom
- Level: First
- Dimensions: 12 x 12
Bedroom
- Level: First
- Dimensions: 12 x 11
Breakfast room nook
- Level: First
- Dimensions: 9 x 8
Dining room
- Level: First
- Dimensions: 14 x 12
Other
- Level: First
- Dimensions: 9 x 8
Kitchen
- Features: Kitchen Island
- Level: First
- Dimensions: 15 x 13
Living room
- Level: First
- Dimensions: 16 x 13
Living room
- Features: Built-in Features, Fireplace
- Level: First
- Dimensions: 27 x 15
Heating
- Central, Fireplace(s)
Cooling
- Attic Fan, Electric
Appliances
- Included: Dishwasher, Electric Cooktop, Electric Oven, Disposal, Gas Water Heater, Microwave
- Laundry: Washer Hookup, Electric Dryer Hookup, Laundry in Utility Room
Features
- Built-in Features, Chandelier, Decorative/Designer Lighting Fixtures, Double Vanity, Eat-in Kitchen, Kitchen Island, Open Floorplan, Cable TV
- Flooring: Carpet, Ceramic Tile
- Has basement: No
- Number of fireplaces: 1
- Fireplace features: Double Sided, Insert
Interior area
- Total interior livable area: 2,438 sqft
Property
Parking
- Total spaces: 2
- Parking features: Additional Parking, Concrete, Door-Multi, Electric Gate, Garage, Garage Door Opener
- Garage spaces: 2
Features
- Levels: One
- Stories: 1
- Patio & porch: Covered
- Pool features: None
- Fencing: Brick,Fenced
Lot
- Size: 8,712 Square Feet
- Features: Cul-De-Sac, Landscaped, Subdivision, Sprinkler System
Details
- Parcel number: 06673953
Construction
Type & style
- Home type: SingleFamily
- Architectural style: Traditional,Detached
- Property subtype: Single Family Residence
- Attached to another structure: Yes
Materials
- Brick
- Foundation: Slab
- Roof: Composition
Condition
- Year built: 1994
Utilities & green energy
- Sewer: Public Sewer
- Water: Public
- Utilities for property: Electricity Connected, Natural Gas Available, Sewer Available, Separate Meters, Water Available, Cable Available
Community & HOA
Community
- Features: Curbs
- Security: Security System
- Subdivision: Stoneglen At Fossil Creek Add
HOA
- Has HOA: Yes
- Services included: Maintenance Grounds
- HOA fee: $630 annually
- HOA name: Cornerstone Commercial Mgmt
- HOA phone: 214-520-0099
Location
- Region: Fort Worth
Financial & listing details
- Tax assessed value: $405,825
- Annual tax amount: $9,199
- Date on market: 5/6/2025
- Cumulative days on market: 76 days
- Listing terms: Cash,Conventional,1031 Exchange
- Electric utility on property: Yes
Price history
| Date | Event | Price |
|---|---|---|
| 9/15/2025 | Sold | -- |
Source: NTREIS #20926815 Report a problem | ||
| 9/1/2025 | Pending sale | $399,950$164/sqft |
Source: NTREIS #20926815 Report a problem | ||
| 7/22/2025 | Contingent | $399,950$164/sqft |
Source: NTREIS #20926815 Report a problem | ||
| 7/8/2025 | Price change | $399,950-2.7%$164/sqft |
Source: NTREIS #20926815 Report a problem | ||
| 6/27/2025 | Listed for sale | $411,000$169/sqft |
Source: NTREIS #20926815 Report a problem | ||
| 6/26/2025 | Contingent | $411,000$169/sqft |
Source: NTREIS #20926815 Report a problem | ||
| 6/2/2025 | Price change | $411,000-2.1%$169/sqft |
Source: NTREIS #20926815 Report a problem | ||
| 5/22/2025 | Price change | $420,000-3.4%$172/sqft |
Source: NTREIS #20926815 Report a problem | ||
| 5/6/2025 | Listed for sale | $435,000+58.2%$178/sqft |
Source: NTREIS #20926815 Report a problem | ||
| 6/20/2019 | Listing removed | $275,000$113/sqft |
Source: Offerpad Brokerage, LLC #14087389 Report a problem | ||
| 5/13/2019 | Pending sale | $275,000$113/sqft |
Source: Offerpad Brokerage, LLC #14087389 Report a problem | ||
| 5/10/2019 | Listed for sale | $275,000-8%$113/sqft |
Source: Offerpad Brokerage, LLC #14087389 Report a problem | ||
| 10/11/2018 | Sold | -- |
Source: Agent Provided Report a problem | ||
| 9/1/2018 | Listed for sale | $299,000+40.4%$123/sqft |
Source: Berkshire HathawayHS PenFed TX #13926041 Report a problem | ||
| 11/10/2009 | Listing removed | $212,900$87/sqft |
Source: CENTURY 21 Worldwide #11289742 Report a problem | ||
| 10/16/2009 | Listed for sale | $212,900-5.3%$87/sqft |
Source: CENTURY 21 Worldwide #11289742 Report a problem | ||
| 8/20/2009 | Listing removed | $224,900$92/sqft |
Source: CENTURY 21 Worldwide #11222697 Report a problem | ||
| 7/12/2009 | Price change | $224,900-2.2%$92/sqft |
Source: CENTURY 21 Worldwide #11222697 Report a problem | ||
| 6/20/2009 | Listed for sale | $229,900$94/sqft |
Source: CENTURY 21 Worldwide #11222697 Report a problem | ||
Public tax history
| Year | Property taxes | Tax assessment |
|---|---|---|
| 2025 | $6,758 -26.5% | $405,825 |
| 2024 | $9,199 -1.5% | $405,825 -0.6% |
| 2023 | $9,343 +4.8% | $408,350 +18.7% |
| 2022 | $8,912 +9.9% | $343,980 +14% |
| 2021 | $8,111 +2.2% | $301,653 +4.8% |
| 2020 | $7,939 +111.2% | $287,709 +4.6% |
| 2019 | $3,760 +1% | $275,020 +2.4% |
| 2018 | $3,723 +1.6% | $268,457 +10% |
| 2017 | $3,663 +0.9% | $244,052 +6.7% |
| 2016 | $3,632 -3% | $228,673 +7.5% |
| 2015 | $3,744 | $212,800 |
| 2014 | $3,744 | $212,800 +10.8% |
| 2013 | -- | $192,000 -0.9% |
| 2012 | -- | $193,800 |
| 2011 | -- | $193,800 -0.1% |
| 2010 | -- | $194,000 -6.9% |
| 2009 | -- | $208,400 +0.8% |
| 2008 | -- | $206,700 +4.6% |
| 2007 | -- | $197,700 +9% |
| 2006 | -- | $181,400 |
| 2005 | -- | $181,400 -4.7% |
| 2004 | -- | $190,400 +1.9% |
| 2003 | -- | $186,800 +5.2% |
| 2002 | -- | $177,500 +2.7% |
| 2001 | -- | $172,900 +7.7% |
| 2000 | -- | $160,500 |
Find assessor info on the county website
Neighborhood: Fairway Bend
Nearby homes
- $449,2004 bd3 ba2.5k sqft3509 Stone Creek Ln N, Fort Worth, TX 76137Off Market
- $427,9004 bd2 ba2.8k sqft3517 Stone Creek Ln N, Fort Worth, TX 76137Off Market
- $--4 bd5 ba3.2k sqft3505 Stone Creek Ln N, Fort Worth, TX 76137Sold

- $397,2003 bd2 ba2.2k sqft3521 Stone Creek Ln N, Fort Worth, TX 76137Off Market

- $397,7004 bd2 ba2.1k sqft3512 Stone Creek Ln N, Fort Worth, TX 76137Off Market
- $--4 bd3 ba3k sqft3508 Stone Creek Ln N, Fort Worth, TX 76137Sold
- $402,3003 bd2 ba2.5k sqft3516 Stone Creek Ln N, Fort Worth, TX 76137Off Market
- $549,9004 bd3 ba2.6k sqft3520 Stone Creek Ln N, Fort Worth, TX 76137For Sale
Nearby schools
GreatSchools rating
- 4/10Parkview Elementary SchoolGrades: PK-5Distance: 0.8 mi
- 6/10Fossil Hill Middle SchoolGrades: 6-8Distance: 1.3 mi
- 5/10Fossil Ridge High SchoolGrades: 9-12Distance: 2.4 mi
Schools provided by the listing agent
- Elementary: Parkglen
- Middle: Fossil Hill
- High: Keller
- District: Keller ISD
Source: NTREIS. This data may not be complete. We recommend contacting the local school district to confirm school assignments for this home.
Get a cash offer in 3 minutes
Find out how much your home could sell for in as little as 3 minutes with a no-obligation cash offer.
Estimated market value
$381,300
Get a cash offer in 3 minutes
Find out how much your home could sell for in as little as 3 minutes with a no-obligation cash offer.
Estimated market value
$381,300
- Texas
- Tarrant County
- Fort Worth
- 76137
- Fairway Bend
- 3513 Stone Creek Ln N
Nearby cities
Nearby neighborhoods
Nearby zip codes
Other Fort Worth Topics
