Beautiful corner lot Home in the Desirable Copper Creek Community. This stunning single-story home offers 3 bedrooms, 2 bathrooms, and a 2-car garage in a highly sought-after neighborhood. The spacious gourmet kitchen features granite countertops, a tile backsplash, a large center island with sink, pantry, abundant counter space, and beautifully stained cabinetry.
The open-concept floor plan includes a generous dining area and inviting living room with a cozy gas fireplace, perfect for entertaining. A versatile front study or den provides the ideal space for a home office or additional living area.
Retreat to the private owner's suite, complete with dual vanities, a relaxing garden tub, separate shower, and an oversized walk-in closet. Elegant tile flooring enhances all wet areas throughout the home.
Step outside to enjoy the covered back patio, full sprinkler system, and additional storage space.
For sale
$374,900
9265 Flying Eagle Ln, Fort Worth, TX 76131
3beds
2,118sqft
Single Family Residence
Built in 2017
6,751 Square Feet Lot
$366,700 Zestimate®
$177/sqft
$54/mo HOA
What's special
Cozy gas fireplaceOpen-concept floor planGranite countertopsCovered back patioGenerous dining areaCorner lotTile backsplash
- 2 days
- 116
- 9
Likely to sell faster than
Zillow last checked:
Listing updated:
Listed by:
Aura Garrido 0512340 817-269-1235,
Wes Walser Realty 817-269-1235
Source: NTREIS,MLS#: 21415631
Facts & features
Interior
Bedrooms & bathrooms
- Bedrooms: 3
- Bathrooms: 2
- Full bathrooms: 2
Primary bedroom
- Features: Ceiling Fan(s), Dual Sinks, Garden Tub/Roman Tub, Linen Closet, Separate Shower, Walk-In Closet(s)
- Level: First
- Dimensions: 20 x 14
Bedroom
- Features: Split Bedrooms
- Level: First
- Dimensions: 11 x 10
Bedroom
- Level: First
- Dimensions: 12 x 11
Den
- Features: Ceiling Fan(s)
- Level: First
- Dimensions: 13 x 12
Dining room
- Level: First
- Dimensions: 16 x 9
Kitchen
- Features: Breakfast Bar, Built-in Features, Kitchen Island, Pantry, Stone Counters
- Level: First
- Dimensions: 16 x 13
Living room
- Features: Ceiling Fan(s), Fireplace
- Level: First
- Dimensions: 18 x 17
Mud room
- Level: First
- Dimensions: 6 x 5
Heating
- Central, Natural Gas
Cooling
- Central Air, Ceiling Fan(s), Electric
Appliances
- Included: Some Gas Appliances, Dishwasher, Disposal, Gas Range, Gas Water Heater, Microwave, Plumbed For Gas
Features
- Decorative/Designer Lighting Fixtures, Eat-in Kitchen, Granite Counters, Kitchen Island, Open Floorplan, Pantry, Walk-In Closet(s)
- Windows: Window Coverings
- Has basement: No
- Number of fireplaces: 1
- Fireplace features: Wood Burning
Interior area
- Total interior livable area: 2,118 sqft
Video & virtual tour
Property
Parking
- Total spaces: 2
- Parking features: Covered, Door-Single, Garage, Garage Door Opener
- Attached garage spaces: 2
Features
- Levels: One
- Stories: 1
- Patio & porch: Covered
- Exterior features: Lighting, Rain Gutters, Storage
- Pool features: None
- Fencing: Wood
Lot
- Size: 6,751 Square Feet
Details
- Parcel number: 42211741
Construction
Type & style
- Home type: SingleFamily
- Architectural style: Detached
- Property subtype: Single Family Residence
Materials
- Brick
- Foundation: Slab
- Roof: Composition
Condition
- Resale
- Year built: 2017
Utilities & green energy
- Sewer: Public Sewer
- Water: Public
- Utilities for property: Cable Available, Sewer Available, Water Available
Community & HOA
Community
- Security: Smoke Detector(s)
- Subdivision: Copper Crk
HOA
- Has HOA: Yes
- Services included: All Facilities
- HOA fee: $650 annually
- HOA name: Cma Management
- HOA phone: 817-310-6912
Location
- Region: Fort Worth
Financial & listing details
- Price per square foot: $177/sqft
- Tax assessed value: $388,424
- Annual tax amount: $9,344
- Date on market: 10/20/2026
- Cumulative days on market: 2 days
- Listing terms: Cash,Conventional,FHA,VA Loan
- Road surface type: Asphalt
Estimated market value
$366,700
$348,000 - $385,000
$2,425/mo
Price history
| Date | Event | Price |
|---|---|---|
| 10/20/2026 | Listed for sale | $374,900$177/sqft |
Source: NTREIS #21415631 Report a problem | ||
Public tax history
| Year | Property taxes | Tax assessment |
|---|---|---|
| 2025 | $2,492 -17.6% | $388,424 |
| 2024 | $3,025 -36.8% | $388,424 -3.3% |
| 2023 | $4,785 -1.6% | $401,871 +17.5% |
| 2022 | $4,864 +1.4% | $341,921 +18% |
| 2021 | $4,796 +0.6% | $289,872 +3.6% |
| 2020 | $4,767 -32.8% | $279,872 -0.2% |
| 2019 | $7,097 +39.9% | $280,424 +62.5% |
| 2018 | $5,072 | $172,566 |
Find assessor info on the county website
Monthly payment
Est. payment
Payment breakdown
Explore the cost of this home by adjusting the details. Changes won't be saved.Climate risks
Neighborhood: 76131
Nearby schools
Schools provided by the listing agent
- Elementary: Copper Creek
- Middle: Prairie Vista
- High: Saginaw
- District: Eagle MT-Saginaw ISD
Source: NTREIS. This data may not be complete. We recommend contacting the local school district to confirm school assignments for this home.
- $342,100-- bd-- ba1.8k sqft9257 Flying Eagle Ln, Fort Worth, TX 76131Off Market
- $--3 bd2 ba1.8k sqft9228 Silver Dollar Dr, Fort Worth, TX 76131Sold

- $301,200-- bd-- ba1.6k sqft9301 Flying Eagle Ln, Fort Worth, TX 76131Off Market
- $297,100-- bd-- ba1.6k sqft9253 Flying Eagle Ln, Fort Worth, TX 76131Off Market
Similar homes
- $324,9003 bd2 ba1.7k sqft10028 Calcite Dr, Fort Worth, TX 76131For Sale
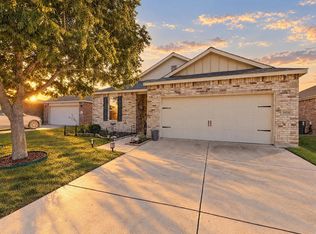 MLS ID #21418099, Nathan Mutchler. NTREIS
- $312,0003 bd2 ba1.6k sqft648 Bareback Ln, Fort Worth, TX 76131For Sale
 MLS ID #21413392, Melody Gillespie. NTREIS
- $329,0003 bd2 ba1.8k sqft541 White Bud Ln, Fort Worth, TX 76131For Sale
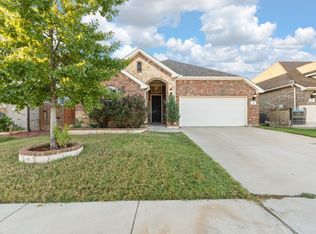 MLS ID #21415139, Bailee Garrett. NTREIS
- $299,9003 bd2 ba1.6k sqft9316 Herringbone Dr, Fort Worth, TX 76131For Sale
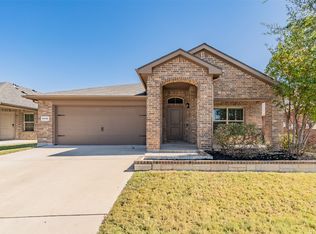 MLS ID #21416347, Rebekah Gilbert. NTREIS
