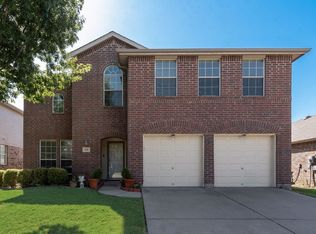
Looking for a North Fort Worth home with flexible living space, great storage, and a convenient location? This well-maintained, one-owner home in Liberty Crossing offers just under 2,500 square feet in a desirable 1.5-story layout with 3 bedrooms, a study, and 3 full bathrooms. All bedrooms and 2 baths are downstairs with a split-bedroom design, while the study features beautiful built-in shelving and could potentially be converted into a 4th bedroom by adding a closet. Tall ceilings and an open layout make the main living space feel bright and spacious, with a gas fireplace and a generously sized kitchen made for everyday living and entertaining. Just off the kitchen, an additional storage room is perfect for pantry overflow, Costco runs, or a second refrigerator or freezer. The spacious primary suite easily accommodates a king-size bed and includes a large ensuite bath and walk-in closet. Upstairs, a bonus room with its own full bathroom creates the perfect setup for guests, a media or game room, or additional living space. Out back, the covered patio flows onto extended concrete, giving you room for outdoor dining, grilling, a fire pit, or additional seating surrounded by established landscaping. Even the garage offers extra functionality with approximately 3 additional feet of depth and room for a full-size F-150. Liberty Crossing offers a community pool, parks, playgrounds, and walking trails, with convenient access to Alliance Town Center, Presidio, shopping, dining, Hwy 287, and I-35W—giving you the space you want with the North Fort Worth location you need.
For sale
$382,999
613 Ricochet Dr, Fort Worth, TX 76131
3beds
2,474sqft
Single Family Residence
Built in 2013
5,880 Square Feet Lot
$379,400 Zestimate®
$155/sqft
$45/mo HOA
What's special
Gas fireplaceCovered patioTall ceilingsWalk-in closetEstablished landscapingLarge ensuite bathOpen layout
- 16 hours
- 70
- 5
Zillow last checked:
Listing updated:
Listed by:
Dani Hampton 0626808 682-564-6448,
Real Broker, LLC 855-450-0442
Source: NTREIS,MLS#: 21392893
Facts & features
Interior
Bedrooms & bathrooms
- Bedrooms: 3
- Bathrooms: 3
- Full bathrooms: 3
Primary bedroom
- Features: Closet Cabinetry, Ceiling Fan(s), Dual Sinks, En Suite Bathroom, Garden Tub/Roman Tub, Separate Shower, Walk-In Closet(s)
- Level: First
- Dimensions: 16 x 15
Bedroom
- Features: Ceiling Fan(s)
- Level: First
- Dimensions: 9 x 11
Bedroom
- Features: Ceiling Fan(s)
- Level: First
- Dimensions: 12 x 10
Bonus room
- Features: Ceiling Fan(s)
- Level: Second
- Dimensions: 21 x 14
Dining room
- Level: First
- Dimensions: 16 x 10
Kitchen
- Features: Breakfast Bar, Built-in Features, Granite Counters, Pantry
- Level: First
- Dimensions: 16 x 15
Living room
- Features: Ceiling Fan(s), Fireplace
- Level: First
- Dimensions: 16 x 18
Office
- Features: Built-in Features, Ceiling Fan(s)
- Level: First
- Dimensions: 12 x 12
Heating
- Central, Natural Gas
Cooling
- Central Air, Ceiling Fan(s), Electric
Appliances
- Included: Some Gas Appliances, Dishwasher, Disposal, Gas Range, Microwave, Plumbed For Gas
- Laundry: Washer Hookup, Dryer Hookup, Laundry in Utility Room
Features
- Built-in Features, Decorative/Designer Lighting Fixtures, Granite Counters, High Speed Internet, Open Floorplan, Pantry, Cable TV, Vaulted Ceiling(s), Walk-In Closet(s), Wired for Sound
- Flooring: Carpet, Ceramic Tile
- Windows: Window Coverings
- Has basement: No
- Number of fireplaces: 1
- Fireplace features: Decorative, Gas, Living Room, Masonry
Interior area
- Total interior livable area: 2,474 sqft
Video & virtual tour
Property
Parking
- Total spaces: 2
- Parking features: Door-Single, Driveway, Garage Faces Front, Garage
- Attached garage spaces: 2
Features
- Levels: One and One Half
- Patio & porch: Patio, Covered
- Exterior features: Lighting, Rain Gutters
- Pool features: None
- Fencing: Wood
Lot
- Size: 5,880 Square Feet
- Features: Interior Lot, Landscaped, Subdivision, Few Trees
Details
- Parcel number: 41013697
Construction
Type & style
- Home type: SingleFamily
- Architectural style: Traditional,Detached
- Property subtype: Single Family Residence
Materials
- Brick, Rock, Stone
- Foundation: Slab
- Roof: Composition
Condition
- Resale
- Year built: 2013
Utilities & green energy
- Sewer: Public Sewer
- Water: Public
- Utilities for property: Sewer Available, Water Available, Cable Available
Community & HOA
Community
- Features: Curbs, Sidewalks
- Security: Carbon Monoxide Detector(s), Smoke Detector(s)
- Subdivision: Liberty Crossing
HOA
- Has HOA: Yes
- Services included: All Facilities, Maintenance Grounds
- HOA fee: $268 semi-annually
- HOA name: Liberty Crossing Hoa
- HOA phone: 817-380-7000
Location
- Region: Fort Worth
Financial & listing details
- Price per square foot: $155/sqft
- Tax assessed value: $390,320
- Annual tax amount: $9,390
- Date on market: 10/8/2026
- Cumulative days on market: 1 day
- Listing terms: Cash,Conventional,FHA,VA Loan
- Exclusions: ask agent
Estimated market value
$379,400
$360,000 - $398,000
$2,578/mo
Price history
| Date | Event | Price |
|---|---|---|
| 10/8/2026 | Listed for sale | $382,999$155/sqft |
Source: NTREIS #21392893 Report a problem | ||
Public tax history
| Year | Property taxes | Tax assessment |
|---|---|---|
| 2025 | $6,843 -4.1% | $390,320 |
| 2024 | $7,136 +8.7% | $390,320 -3.1% |
| 2023 | $6,562 -13.4% | $402,832 +18% |
| 2022 | $7,580 +5.6% | $341,306 +18.6% |
| 2021 | $7,178 +8.3% | $287,743 +11.4% |
| 2020 | $6,627 -6.3% | $258,189 -5.3% |
| 2019 | $7,073 +8.6% | $272,662 +10% |
| 2018 | $6,510 +9.4% | $247,860 +10% |
| 2017 | $5,953 +5.2% | $225,403 +4.1% |
| 2016 | $5,658 +6.3% | $216,435 +12.4% |
| 2015 | $5,323 | $192,500 |
| 2014 | $5,323 | $192,500 +434.7% |
| 2013 | -- | $36,000 +166.7% |
| 2012 | -- | $13,500 |
| 2011 | -- | $13,500 |
| 2010 | -- | $13,500 -5.9% |
| 2009 | -- | $14,349 -50.8% |
| 2008 | -- | $29,160 +23.7% |
| 2007 | -- | $23,571 |
Find assessor info on the county website
Monthly payment
Est. payment
Payment breakdown
Explore the cost of this home by adjusting the details. Changes won't be saved.Climate risks
Neighborhood: Liberty Crossing
Nearby schools
Schools provided by the listing agent
- Elementary: Copper Creek
- Middle: Prairie Vista
- High: Saginaw
- District: Eagle MT-Saginaw ISD
Source: NTREIS. This data may not be complete. We recommend contacting the local school district to confirm school assignments for this home.
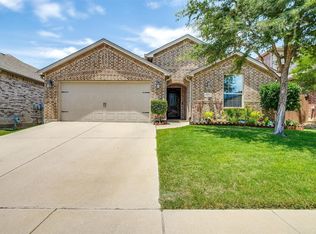
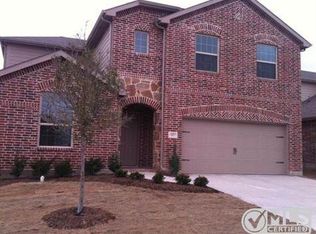
Similar homes
- $350,0004 bd3 ba2.7k sqft636 Tradewind Dr, Fort Worth, TX 76131For Sale
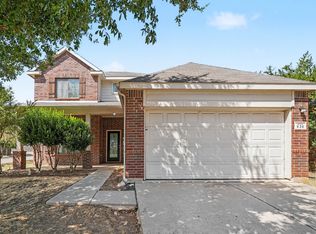 MLS ID #21404491, Quinn Segars. NTREIS
 - $339,9005 bd2 ba2.1k sqft228 Foxhunter St, Fort Worth, TX 76131For Sale
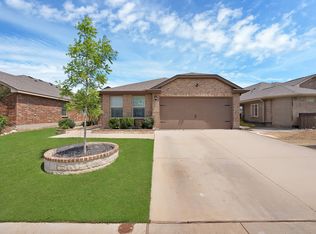 MLS ID #21404078, Lucy Enriquez. NTREIS
 - $379,9904 bd3 ba2.3k sqft9236 Flying Eagle Ln, Fort Worth, TX 76131For Sale
 MLS ID #21380623, Mahendra Paudel. NTREIS
 - $369,0004 bd3 ba2.6k sqft9208 Conestoga Dr, Fort Worth, TX 76131For Sale
 MLS ID #21361650, Lily Moore. NTREIS
