Welcome to 8649 Running River, a home that makes a great first impression before you even walk in. It sits on a corner lot with a big backyard and is just minutes from Presidio Junction and Alliance Town Center. Right inside, a private office with a door gives you a quiet spot for work calls, and the formal dining room is a great flexible space that is currently being used as a playroom. The kitchen is the heart of the home, with a large center island, granite counters, stainless appliances, and more cabinet space than you'll know what to do with. It opens to a bay-windowed dining area and a living room with a stone fireplace, so whoever is cooking stays part of the conversation. The primary suite has its own bay window sitting area, a garden tub, a separate shower, and two walk-in closets. Out back, a covered patio with a large ceiling fan leads to an extended flagstone patio, cedar garden beds, and a big grassy yard with room for weekend cookouts, kids, and dogs to run. An 8-foot fence along the back adds extra privacy, so the yard feels like your own quiet retreat. Recent updates include a new thermostat, an updated condenser unit motor, and a replaced chimney chase. You won't see them in the photos, but you'll appreciate them from day one. Come see it today!
Under contract
$350,000
8649 Running River Ln, Fort Worth, TX 76131
3beds
2,291sqft
Single Family Residence
Built in 2009
7,840 Square Feet Lot
$343,300 Zestimate®
$153/sqft
$36/mo HOA
What's special
Big grassy yardExtended flagstone patioFormal dining roomGranite countersStainless appliancesCedar garden bedsBig backyard
- 28 days
- 601
- 53
Zillow last checked:
Listing updated:
Listed by:
Leah Littenberg 0699780,
Fine Point Homes Real Estate 817-507-8420
Source: NTREIS,MLS#: 21394341
Facts & features
Interior
Bedrooms & bathrooms
- Bedrooms: 3
- Bathrooms: 2
- Full bathrooms: 2
Primary bedroom
- Level: First
- Dimensions: 13 x 24
Bedroom
- Level: First
- Dimensions: 11 x 14
Bedroom
- Level: First
- Dimensions: 11 x 11
Primary bathroom
- Features: Built-in Features, Dual Sinks, Separate Shower, Walk-In Shower
- Level: First
- Dimensions: 10 x 12
Breakfast room nook
- Level: First
- Dimensions: 14 x 8
Dining room
- Level: First
- Dimensions: 11 x 10
Other
- Features: Built-in Features
- Level: First
- Dimensions: 4 x 9
Kitchen
- Level: First
- Dimensions: 12 x 13
Living room
- Level: First
- Dimensions: 17 x 21
Office
- Level: First
- Dimensions: 11 x 12
Utility room
- Level: First
- Dimensions: 7 x 8
Heating
- Central, Natural Gas
Cooling
- Central Air, Ceiling Fan(s), Electric
Appliances
- Included: Dishwasher, Electric Cooktop, Electric Range, Disposal, Gas Water Heater, Microwave, Vented Exhaust Fan
- Laundry: Laundry in Utility Room
Features
- Decorative/Designer Lighting Fixtures, Cable TV
- Flooring: Carpet, Ceramic Tile
- Windows: Bay Window(s), Window Coverings
- Has basement: No
- Number of fireplaces: 1
- Fireplace features: Gas Log, Gas Starter, Stone
Interior area
- Total interior livable area: 2,291 sqft
Video & virtual tour
Property
Parking
- Total spaces: 2
- Parking features: Door-Single, Garage Faces Front, Garage, Garage Door Opener
- Attached garage spaces: 2
Features
- Levels: One
- Stories: 1
- Patio & porch: Covered
- Exterior features: Private Yard, Rain Gutters
- Pool features: None, Community
- Fencing: Back Yard,Fenced,Full,Privacy,Wood
Lot
- Size: 7,840 Square Feet
- Features: Back Yard, Corner Lot, Interior Lot, Lawn, Landscaped, Subdivision, Sprinkler System
Details
- Parcel number: 41135237
Construction
Type & style
- Home type: SingleFamily
- Architectural style: Traditional,Detached
- Property subtype: Single Family Residence
Materials
- Foundation: Slab
- Roof: Shingle
Condition
- Year built: 2009
Utilities & green energy
- Sewer: Public Sewer
- Water: Public
- Utilities for property: Natural Gas Available, Sewer Available, Separate Meters, Water Available, Cable Available
Community & HOA
Community
- Features: Playground, Park, Pool, Trails/Paths, Curbs, Sidewalks
- Security: Carbon Monoxide Detector(s), Fire Alarm
- Subdivision: Ridgeview Farms
HOA
- Has HOA: Yes
- Services included: All Facilities, Association Management
- HOA fee: $436 annually
- HOA name: Insight Management
- HOA phone: 214-494-6002
Location
- Region: Fort Worth
Financial & listing details
- Price per square foot: $153/sqft
- Tax assessed value: $280,288
- Annual tax amount: $6,802
- Date on market: 9/24/2026
- Cumulative days on market: 27 days
- Listing terms: Cash,Conventional,FHA,VA Loan
- Exclusions: TV Mounts
Estimated market value
$343,300
$326,000 - $360,000
$2,532/mo
Price history
| Date | Event | Price |
|---|---|---|
| 10/19/2026 | Contingent | $350,000$153/sqft |
Source: NTREIS #21394341 Report a problem | ||
| 9/24/2026 | Listed for sale | $350,000+11.3%$153/sqft |
Source: NTREIS #21394341 Report a problem | ||
| 4/21/2021 | Sold | -- |
Source: Agent Provided Report a problem | ||
| 3/23/2021 | Pending sale | $314,500$137/sqft |
Source:  RE/MAX International #14529743 Report a problem | ||
| 3/17/2021 | Listed for sale | $314,500+46.3%$137/sqft |
Source: NTREIS #14529743 Report a problem | ||
| 6/1/2016 | Sold | -- |
Source: Agent Provided Report a problem | ||
| 4/26/2016 | Pending sale | $215,000$94/sqft |
Source: RE/MAX Heritage #13362096 Report a problem | ||
| 4/20/2016 | Listed for sale | $215,000-0.1%$94/sqft |
Source: RE/MAX Heritage #13362096 Report a problem | ||
| 2/10/2010 | Listing removed | $215,269$94/sqft |
Source: American Legend Homes #us1889623 Report a problem | ||
| 1/8/2010 | Listed for sale | $215,269$94/sqft |
Source: American Legend Homes #us1889623 Report a problem | ||
Public tax history
| Year | Property taxes | Tax assessment |
|---|---|---|
| 2025 | $1,744 -1.9% | $280,288 |
| 2024 | $1,777 -2.7% | $280,288 -1.3% |
| 2023 | $1,826 -2.9% | $284,083 +20.4% |
| 2022 | $1,880 +2.8% | $236,046 +10.4% |
| 2021 | $1,829 +2.4% | $213,758 +8.5% |
| 2020 | $1,787 -54% | $197,055 +16.6% |
| 2019 | $3,883 | $168,929 |
Find assessor info on the county website
Monthly payment
Est. payment
Payment breakdown
Explore the cost of this home by adjusting the details. Changes won't be saved.Climate risks
Neighborhood: Ridgeview
Nearby schools
Schools provided by the listing agent
- Elementary: Comanche Springs
- Middle: Prairie Vista
- High: Saginaw
- District: Eagle MT-Saginaw ISD
Source: NTREIS. This data may not be complete. We recommend contacting the local school district to confirm school assignments for this home.
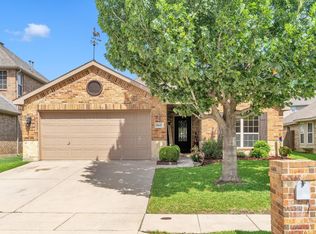


Similar homes
- $--4 bd3 ba2.5k sqft8005 Ponwar Dr, Fort Worth, TX 76131Auction
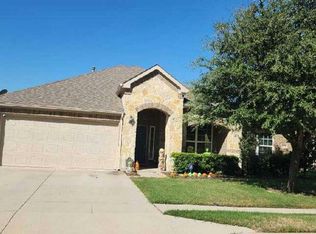 Auction.com 2
- $--3 bd2 ba2.1k sqft2321 Bermont Red Ln, Fort Worth, TX 76131Auction
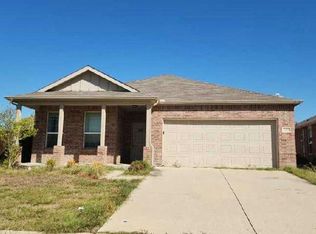 Auction.com 2
- $374,9003 bd2 ba2.1k sqft9265 Flying Eagle Ln, Fort Worth, TX 76131For Sale
 MLS ID #21415631, Aura Garrido. NTREIS
- $399,9003 bd3 ba2.5k sqft8720 Devonshire Dr, Fort Worth, TX 76131For Sale
 MLS ID #21391579, Maria Santiago. NTREIS
