Nearly 2,000 square feet of single-story living with a versatile second living area in desirable West Fork Ranch! This well-maintained home also features an oversized wraparound patio with covered and open-air entertaining spaces, plus a dedicated fire pit area. Built in 2016, this 3-bedroom, 2-bathroom home offers an inviting open-concept layout connecting the spacious main living room, dining area, and kitchen, creating a comfortable setting for everyday living and entertaining. The kitchen features granite countertops, ample cabinet space, and a pantry, while the additional living area provides flexibility for a home office, game room, playroom, or second gathering space. The spacious primary suite includes an ensuite bathroom with dual vanities, a soaking tub, separate shower, and walk-in closet. Step outside to an oversized wraparound patio offering both covered and open-air spaces for outdoor dining, lounging, and entertaining. A dedicated fire pit area creates another inviting spot for relaxing evenings or gathering with friends and family. Additional highlights include a two-car garage and a functional floor plan designed for comfortable everyday living. Located in Keller ISD, West Fork Ranch offers two community pools, splash pads, a dog park, playgrounds, and miles of walking trails. With convenient access to I-35W, Alliance Town Center, and Presidio Junction, this home offers an appealing combination of space, flexibility, and location. Schedule your private showing to see everything it has to offer!
For sale
$329,900
2228 Simmental Rd, Fort Worth, TX 76131
3beds
1,954sqft
Single Family Residence
Built in 2016
6,969 Square Feet Lot
$324,000 Zestimate®
$169/sqft
$60/mo HOA
What's special
Dedicated fire pit areaGranite countertopsSoaking tubWalk-in closetSpacious primary suiteAmple cabinet spaceSeparate shower
- 23 hours
- 103
- 4
Zillow last checked:
Listing updated:
Listed by:
Steven Cash 0776484 864-313-9033,
Keller Williams Realty 817-329-8850
Source: NTREIS,MLS#: 21407039
Facts & features
Interior
Bedrooms & bathrooms
- Bedrooms: 3
- Bathrooms: 2
- Full bathrooms: 2
Primary bedroom
- Features: Ceiling Fan(s), Dual Sinks, En Suite Bathroom, Garden Tub/Roman Tub, Separate Shower, Walk-In Closet(s)
- Level: First
- Dimensions: 17 x 13
Bedroom
- Level: First
- Dimensions: 12 x 12
Bedroom
- Level: First
- Dimensions: 12 x 11
Dining room
- Level: First
- Dimensions: 16 x 12
Kitchen
- Features: Kitchen Island, Pantry
- Level: First
- Dimensions: 19 x 12
Laundry
- Level: First
- Dimensions: 10 x 6
Living room
- Features: Ceiling Fan(s)
- Level: First
- Dimensions: 17 x 14
Living room
- Features: Ceiling Fan(s)
- Level: First
- Dimensions: 16 x 15
Heating
- Central, Electric
Cooling
- Central Air
Appliances
- Included: Dishwasher, Electric Range, Disposal, Microwave
- Laundry: Washer Hookup, Electric Dryer Hookup
Features
- Eat-in Kitchen, High Speed Internet, Kitchen Island, Open Floorplan, Pantry, Cable TV, Walk-In Closet(s)
- Flooring: Carpet, Tile
- Windows: Shutters
- Has basement: No
- Has fireplace: No
Interior area
- Total interior livable area: 1,954 sqft
Video & virtual tour
Property
Parking
- Total spaces: 2
- Parking features: Garage Faces Front
- Attached garage spaces: 2
Features
- Levels: One
- Stories: 1
- Patio & porch: Wrap Around, Covered
- Exterior features: Fire Pit
- Pool features: None, Community
- Fencing: Wood
Lot
- Size: 6,969 Square Feet
Details
- Parcel number: 42112425
Construction
Type & style
- Home type: SingleFamily
- Architectural style: Detached
- Property subtype: Single Family Residence
Materials
- Brick
- Foundation: Slab
- Roof: Composition
Condition
- Resale
- Year built: 2016
Utilities & green energy
- Sewer: Public Sewer
- Water: Public
- Utilities for property: Sewer Available, Underground Utilities, Water Available, Cable Available
Community & HOA
Community
- Features: Park, Pool, Sidewalks, Trails/Paths
- Security: Security System, Smoke Detector(s)
- Subdivision: Parr Trust
HOA
- Has HOA: Yes
- Services included: All Facilities, Association Management
- HOA fee: $180 quarterly
- HOA name: Realmanage
- HOA phone: 866-473-2573
Location
- Region: Fort Worth
Financial & listing details
- Price per square foot: $169/sqft
- Tax assessed value: $354,684
- Annual tax amount: $7,963
- Date on market: 10/10/2026
- Cumulative days on market: 1 day
- Listing terms: Cash,Conventional,FHA,VA Loan
Estimated market value
$324,000
$308,000 - $340,000
$2,315/mo
Price history
| Date | Event | Price |
|---|---|---|
| 10/10/2026 | Listed for sale | $329,900-10.8%$169/sqft |
Source: NTREIS #21407039 Report a problem | ||
| 7/8/2026 | Listing removed | $2,450$1/sqft |
Source: Zillow Rentals Report a problem | ||
| 6/2/2026 | Listed for rent | $2,450+2.1%$1/sqft |
Source: Zillow Rentals Report a problem | ||
| 5/21/2025 | Listing removed | $2,400$1/sqft |
Source: Zillow Rentals Report a problem | ||
| 4/23/2025 | Listed for rent | $2,400-4%$1/sqft |
Source: Zillow Rentals Report a problem | ||
| 4/22/2025 | Listing removed | $2,500$1/sqft |
Source:  HAR #78495912 Report a problem HAR #78495912 Report a problem | ||
| 2/27/2025 | Listed for rent | $2,500+4.2%$1/sqft |
Source: HAR #78495912 Report a problem | ||
| 2/27/2025 | Price change | $370,000-2.6%$189/sqft |
Source:  HAR #19780311 Report a problem HAR #19780311 Report a problem | ||
| 10/14/2024 | Listed for sale | $380,000$194/sqft |
Source: HAR #19780311 Report a problem | ||
| 3/19/2024 | Listing removed | -- |
Source: Zillow Rentals Report a problem | ||
| 2/22/2024 | Listed for rent | $2,400+9.1%$1/sqft |
Source: Zillow Rentals Report a problem | ||
| 2/7/2024 | Listing removed | -- |
Source: Zillow Rentals Report a problem | ||
| 1/17/2024 | Listed for rent | $2,200$1/sqft |
Source: Zillow Rentals Report a problem | ||
Public tax history
| Year | Property taxes | Tax assessment |
|---|---|---|
| 2025 | $5,714 -6.7% | $354,684 |
| 2024 | $6,122 +8.5% | $354,684 -4.7% |
| 2023 | $5,643 -14.3% | $372,273 +13.9% |
| 2022 | $6,582 +3.5% | $326,924 +24.2% |
| 2021 | $6,358 +5.9% | $263,287 +8.2% |
| 2020 | $6,005 +2.3% | $243,441 +2.7% |
| 2019 | $5,868 +2.6% | $237,099 +7% |
| 2018 | $5,722 -12.6% | $221,651 |
| 2017 | $6,545 +742.1% | $221,651 |
| 2016 | $777 | -- |
Find assessor info on the county website
Monthly payment
Est. payment
Payment breakdown
Explore the cost of this home by adjusting the details. Changes won't be saved.Climate risks
Neighborhood: West Fork Ranch
Nearby schools
Schools provided by the listing agent
- Elementary: Sunset Valley
- Middle: Vista Ridge
- High: Fossilridg
- District: Keller ISD
Source: NTREIS. This data may not be complete. We recommend contacting the local school district to confirm school assignments for this home.
Similar homes
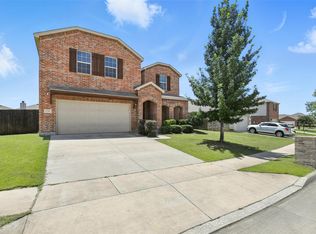
- $339,9005 bd2 ba2.1k sqft228 Foxhunter St, Fort Worth, TX 76131For Sale
 MLS ID #21404078, Lucy Enriquez. NTREIS
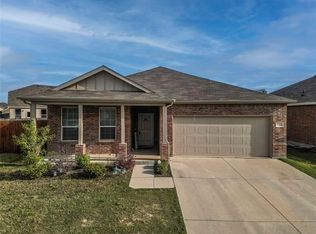
 - $310,0003 bd2 ba1.9k sqft9225 Comanche Ridge Dr, Fort Worth, TX 76131For Sale
 MLS ID #21340239, Cortney Caylor. NTREIS
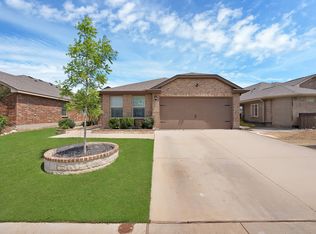
 - $365,0003 bd3 ba2.7k sqft8152 Black Sumac Dr, Fort Worth, TX 76131For Sale
 MLS ID #21387831, Amber Broadway. NTREIS
 - $305,0004 bd4 ba1.8k sqft9452 Firedog Dr, Fort Worth, TX 76131For Sale
 MLS ID #21402712, Shraddha Adhikari. NTREIS
