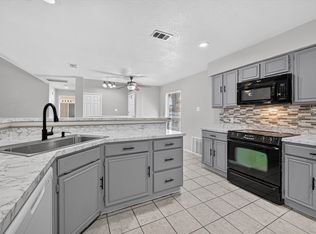
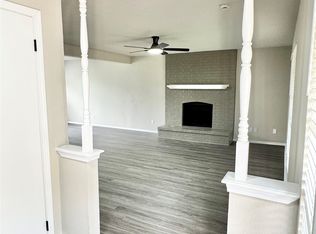
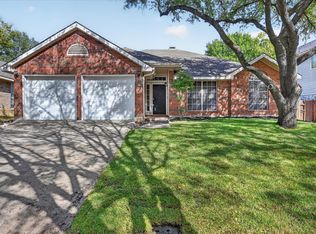
Welcome to this spacious and inviting 3-bedroom, 2-bath home located in the sought-after Park Glen community. Fully Upgraded, New Paints Interior and Exterior. New Roof was replaced in April 2026. New Appliances. New Floorings. New Epoxy Garage Floor. Designed for comfortable living, dinning room, this home features an open floor plan with generous living and dining spaces, abundant natural light, and a cozy fireplace perfect for relaxing evenings. Upgraded kitchen offers ample cabinet and counter granite and space, making meal preparation and entertaining a breeze. The private primary suite includes a walk-in closet and upgraded en-suite bath, while the secondary bedrooms provide flexibility for family, guests, or a home office. Enjoy the large backyard with plenty of room for outdoor activities, gardening, or future enhancements. Conveniently situated near shopping, dining, parks, and major highways, this home combines comfort, convenience, and value. Don't miss the opportunity to make this North Fort Worth gem your own!
For sale
Price cut: $5.9K (10/13)
$310,000
7960 Salmon Run Way, Fort Worth, TX 76137
3beds
1,805sqft
Single Family Residence
Built in 1997
5,793 Square Feet Lot
$307,800 Zestimate®
$172/sqft
$9/mo HOA
What's special
Abundant natural light
- 21 days
- 393
- 39
Likely to sell faster than
Zillow last checked:
Listing updated:
Listed by:
Jaden Pham 0781561 682-556-0236,
Citiwide Properties Corp. 972-805-4399
Source: NTREIS,MLS#: 21393986
Facts & features
Interior
Bedrooms & bathrooms
- Bedrooms: 3
- Bathrooms: 2
- Full bathrooms: 2
Primary bedroom
- Features: Built-in Features, Ceiling Fan(s), Dual Sinks, Garden Tub/Roman Tub, Separate Shower, Walk-In Closet(s)
- Level: First
- Dimensions: 0 x 0
Bedroom
- Features: Ceiling Fan(s)
- Level: First
- Dimensions: 0 x 0
Bedroom
- Features: Ceiling Fan(s)
- Level: First
- Dimensions: 0 x 0
Living room
- Features: Ceiling Fan(s), Fireplace
- Level: First
- Dimensions: 0 x 0
Heating
- Central, Natural Gas
Cooling
- Central Air, Ceiling Fan(s), Electric
Appliances
- Included: Dishwasher, Electric Range, Disposal, Microwave
Features
- Chandelier, Eat-in Kitchen, Granite Counters, High Speed Internet, Kitchen Island, Pantry, Cable TV, Walk-In Closet(s)
- Has basement: No
- Number of fireplaces: 1
- Fireplace features: Gas
Interior area
- Total interior livable area: 1,805 sqft
Video & virtual tour
Property
Parking
- Total spaces: 2
- Parking features: Driveway, Epoxy Flooring, Garage, On Street
- Attached garage spaces: 2
Features
- Levels: One
- Stories: 1
- Pool features: None
- Fencing: Wood
Lot
- Size: 5,793 Square Feet
Details
- Parcel number: 06957749
Construction
Type & style
- Home type: SingleFamily
- Architectural style: Traditional,Detached
- Property subtype: Single Family Residence
- Attached to another structure: Yes
Materials
- Roof: Composition
Condition
- Resale
- Year built: 1997
Utilities & green energy
- Sewer: Public Sewer
- Water: Public
- Utilities for property: Natural Gas Available, Sewer Available, Water Available, Cable Available
Community & HOA
Community
- Subdivision: Park Glen Add
HOA
- Has HOA: Yes
- Services included: Association Management
- HOA fee: $110 annually
- HOA name: Parkglen Neighborhood Association
- HOA phone: 972-359-1548
Location
- Region: Fort Worth
Financial & listing details
- Price per square foot: $172/sqft
- Tax assessed value: $327,251
- Annual tax amount: $7,855
- Date on market: 9/23/2026
- Cumulative days on market: 104 days
- Listing terms: Cash,Conventional,VA Loan
Estimated market value
$307,800
$292,000 - $323,000
$2,262/mo
Price history
| Date | Event | Price |
|---|---|---|
| 10/13/2026 | Price change | $310,000-1.9%$172/sqft |
Source: NTREIS #21393986 Report a problem | ||
| 10/1/2026 | Price change | $315,900-1.3%$175/sqft |
Source: NTREIS #21393986 Report a problem | ||
| 9/23/2026 | Listed for sale | $319,900+1.6%$177/sqft |
Source: NTREIS #21393986 Report a problem | ||
| 9/15/2026 | Listing removed | $315,000$175/sqft |
Source: NTREIS #21372324 Report a problem | ||
| 8/28/2026 | Listed for sale | $315,000-3.1%$175/sqft |
Source: NTREIS #21372324 Report a problem | ||
| 8/5/2026 | Listing removed | $325,000$180/sqft |
Source: NTREIS #21285401 Report a problem | ||
| 7/17/2026 | Price change | $325,000-1.5%$180/sqft |
Source: NTREIS #21285401 Report a problem | ||
| 6/9/2026 | Price change | $330,000-1.5%$183/sqft |
Source: NTREIS #21285401 Report a problem | ||
| 6/3/2026 | Price change | $334,900-1.5%$186/sqft |
Source: NTREIS #21285401 Report a problem | ||
| 5/29/2026 | Listed for sale | $339,900+74.3%$188/sqft |
Source: NTREIS #21285401 Report a problem | ||
| 4/14/2026 | Sold | -- |
Source: NTREIS #21217980 Report a problem | ||
| 4/6/2026 | Pending sale | $195,000$108/sqft |
Source: NTREIS #21217980 Report a problem | ||
| 4/1/2026 | Listed for sale | $195,000+30.1%$108/sqft |
Source: NTREIS #21217980 Report a problem | ||
| 1/19/2018 | Listing removed | $1,550$1/sqft |
Source: Zillow Rental Network Report a problem | ||
| 12/18/2017 | Listed for rent | $1,550+14.8%$1/sqft |
Source: Zillow Rental Network Report a problem | ||
| 7/1/2014 | Sold | -- |
Source: Agent Provided Report a problem | ||
| 5/29/2014 | Listed for sale | $149,900+7.1%$83/sqft |
Source: Helen Ekrut Realtors #12148715 Report a problem | ||
| 10/3/2013 | Sold | -- |
Source: Agent Provided Report a problem | ||
| 8/2/2013 | Listed for sale | $139,900+4.5%$78/sqft |
Source: RE/MAX Associates of Arlington #12001428 Report a problem | ||
| 6/4/2013 | Listing removed | $1,350$1/sqft |
Source: BLUEBONNET REALTY #11963356 Report a problem | ||
| 6/3/2013 | Listed for rent | $1,350+5.9%$1/sqft |
Source: BLUEBONNET REALTY #11963356 Report a problem | ||
| 3/29/2012 | Listing removed | $133,900$74/sqft |
Source: RE/MAX Associates of Arlington #11651652 Report a problem | ||
| 3/17/2012 | Listed for sale | $133,900$74/sqft |
Source: RE/MAX Associates of Arlington #11651652 Report a problem | ||
| 11/19/2011 | Listing removed | $1,275$1/sqft |
Source: RE/MAX Associates of Arlington #11681538 Report a problem | ||
| 11/5/2011 | Listed for rent | $1,275$1/sqft |
Source: RE/MAX Associates of Arlington #11681538 Report a problem | ||
| 9/17/2011 | Listing removed | $133,900$74/sqft |
Source: RE/MAX Associates of Arlington #11651652 Report a problem | ||
Public tax history
| Year | Property taxes | Tax assessment |
|---|---|---|
| 2025 | $7,855 -0.9% | $327,251 |
| 2024 | $7,925 +41.8% | $327,251 -5.4% |
| 2023 | $5,588 -13.5% | $346,092 +20.4% |
| 2022 | $6,458 +3.7% | $287,411 +18.1% |
| 2021 | $6,226 +7.3% | $243,289 +9.4% |
| 2020 | $5,803 +1.8% | $222,468 -0.4% |
| 2019 | $5,701 +5.6% | $223,302 +12.8% |
| 2018 | $5,399 +8.8% | $198,037 +1.5% |
| 2017 | $4,961 +9.2% | $195,107 +12.4% |
| 2016 | $4,545 +21.3% | $173,540 +16.6% |
| 2015 | $3,748 | $148,788 +6.3% |
| 2014 | $3,748 | $140,000 +7% |
| 2013 | -- | $130,900 +0.9% |
| 2012 | -- | $129,700 -3% |
| 2011 | -- | $133,700 -0.1% |
| 2010 | -- | $133,900 +6.3% |
| 2009 | -- | $126,000 |
| 2008 | -- | $126,000 |
| 2007 | -- | $126,000 |
| 2006 | -- | $126,000 |
| 2005 | -- | $126,000 |
| 2004 | -- | $126,000 |
| 2003 | -- | $126,000 -2.9% |
| 2002 | -- | $129,700 +6.1% |
| 2001 | -- | $122,200 +9% |
| 2000 | -- | $112,100 |
Find assessor info on the county website
Monthly payment
Est. payment
Payment breakdown
Explore the cost of this home by adjusting the details. Changes won't be saved.Climate risks
Neighborhood: Park Glen
Nearby schools
Schools provided by the listing agent
- Elementary: Bluebonnet
- Middle: Fossil Hill
- High: Fossilridg
- District: Keller ISD
Source: NTREIS. This data may not be complete. We recommend contacting the local school district to confirm school assignments for this home.
- $308,5003 bd2 ba1.6k sqft7954 Salmon Run Way, Fort Worth, TX 76137Off Market

- $317,7004 bd2 ba1.7k sqft7963 Margarita Dr, Fort Worth, TX 76137Off Market

- $315,0004 bd2 ba1.7k sqft7950 Salmon Run Way, Fort Worth, TX 76137Off Market

- $285,3003 bd2 ba1.5k sqft7959 Margarita Dr, Fort Worth, TX 76137Off Market

Similar homes
- $309,9003 bd2 ba1.6k sqft7405 Emerywood Ln, Fort Worth, TX 76137For Sale
 MLS ID #21321307, Joel Broyles. NTREIS
 - $320,0003 bd2 ba1.9k sqft6716 Armstrong Ct, Fort Worth, TX 76137For Sale
 MLS ID #21386088, Chandler Crouch. NTREIS
 - $299,9993 bd3 ba1.5k sqft3913 Wrenwood Dr, Fort Worth, TX 76137For Sale
 MLS ID #21307057, Rhonda Garrett. NTREIS
 - $329,5004 bd2 ba1.7k sqft7520 Lake Arrowhead Dr, Fort Worth, TX 76137For Sale
 MLS ID #21389535, Gabriel Falcon. NTREIS
