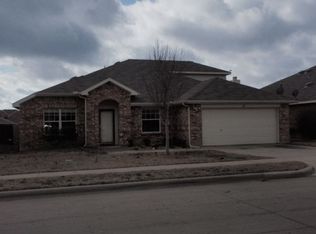
Beautifully maintained and move-in ready, this spacious 4-bedroom home offers 4,412 sq ft of well-appointed living space, featuring two living areas and a large loft, a dedicated media room, and a private office. Designed for both entertaining and everyday comfort, the home provides a functional and inviting layout throughout.
Located in a quiet, desirable neighborhood with great amenities, this property combines space, style, and convenience in one exceptional offering.
For sale
Street View
$399,000
421 Roundrock Ln, Fort Worth, TX 76140
4beds
4,412sqft
Single Family Residence
Built in 2006
7,274 Square Feet Lot
$392,300 Zestimate®
$90/sqft
$80/mo HOA
What's special
Large loftPrivate officeFunctional and inviting layoutDedicated media room
- 1 day
- 37
- 3
Likely to sell faster than
Zillow last checked:
Listing updated:
Listed by:
Hayman Shwan 0779215 214-604-2477,
Competitive Edge Realty LLC 972-200-3685
Source: NTREIS,MLS#: 21413360
Facts & features
Interior
Bedrooms & bathrooms
- Bedrooms: 4
- Bathrooms: 4
- Full bathrooms: 3
- 1/2 bathrooms: 1
Primary bedroom
- Features: Ceiling Fan(s), Separate Shower, Walk-In Closet(s)
- Level: First
- Dimensions: 0 x 0
Primary bedroom
- Features: Built-in Features, Ceiling Fan(s), Walk-In Closet(s)
- Level: Second
- Dimensions: 0 x 0
Bedroom
- Features: Built-in Features, Ceiling Fan(s)
- Level: Second
- Dimensions: 0 x 0
Bedroom
- Features: Ceiling Fan(s)
- Level: Second
- Dimensions: 0 x 0
Bedroom
- Features: Ceiling Fan(s)
- Level: Second
- Dimensions: 0 x 0
Dining room
- Features: Ceiling Fan(s)
- Level: First
- Dimensions: 0 x 0
Living room
- Features: Ceiling Fan(s), Fireplace
- Level: First
- Dimensions: 0 x 0
Heating
- Central, Electric
Cooling
- Central Air, Ceiling Fan(s), Electric
Appliances
- Included: Dishwasher, Electric Cooktop, Electric Oven, Disposal, Gas Water Heater
Features
- Eat-in Kitchen, Granite Counters, Kitchen Island, Loft, Multiple Master Suites, Open Floorplan, Pantry, Walk-In Closet(s)
- Flooring: Carpet, Tile
- Has basement: No
- Number of fireplaces: 1
- Fireplace features: Family Room, Living Room
Interior area
- Total interior livable area: 4,412 sqft
Property
Parking
- Total spaces: 2
- Parking features: Converted Garage, Common, Concrete, Door-Multi, Driveway, Garage, Garage Door Opener, On Street
- Attached garage spaces: 2
Features
- Levels: Two
- Stories: 2
- Patio & porch: Covered, Deck
- Exterior features: Deck
- Pool features: None
- Fencing: Wood
Lot
- Size: 7,274 Square Feet
Details
- Parcel number: 40458342
- Other equipment: Other
Construction
Type & style
- Home type: SingleFamily
- Architectural style: Traditional,Detached
- Property subtype: Single Family Residence
Materials
- Brick, Frame, Other, Concrete, Rock, Stone, Wood Siding
- Foundation: Slab
- Roof: Composition
Condition
- Resale
- Year built: 2006
Utilities & green energy
- Sewer: Public Sewer
- Water: Public
- Utilities for property: Electricity Available, Electricity Connected, Natural Gas Available, Sewer Available, Separate Meters, Water Available
Community & HOA
Community
- Subdivision: Parks Of Deer Creek Add
HOA
- Has HOA: Yes
- Services included: All Facilities
- HOA fee: $477 semi-annually
- HOA name: Parks Of Deer Creek
- HOA phone: 855-289-6007
Location
- Region: Fort Worth
Financial & listing details
- Price per square foot: $90/sqft
- Tax assessed value: $385,000
- Annual tax amount: $9,298
- Date on market: 10/15/2026
- Cumulative days on market: 184 days
- Listing terms: Cash,Conventional
Estimated market value
$392,300
$373,000 - $412,000
$4,025/mo
Price history
| Date | Event | Price |
|---|---|---|
| 10/15/2026 | Listed for sale | $399,000$90/sqft |
Source: NTREIS #21413360 Report a problem | ||
| 10/10/2026 | Listing removed | $399,000$90/sqft |
Source: NTREIS #21235653 Report a problem | ||
| 4/10/2026 | Listed for sale | $399,000+2.3%$90/sqft |
Source: NTREIS #21235653 Report a problem | ||
| 7/28/2025 | Sold | -- |
Source: NTREIS #20957575 Report a problem | ||
| 7/9/2025 | Pending sale | $389,900$88/sqft |
Source: NTREIS #20957575 Report a problem | ||
| 7/7/2025 | Listed for sale | $389,900$88/sqft |
Source: NTREIS #20957575 Report a problem | ||
| 6/27/2025 | Contingent | $389,900$88/sqft |
Source: NTREIS #20957575 Report a problem | ||
| 6/25/2025 | Listed for sale | $389,900$88/sqft |
Source: NTREIS #20957575 Report a problem | ||
| 6/24/2025 | Contingent | $389,900$88/sqft |
Source: NTREIS #20957575 Report a problem | ||
| 6/13/2025 | Listed for sale | $389,900$88/sqft |
Source: NTREIS #20957575 Report a problem | ||
Public tax history
| Year | Property taxes | Tax assessment |
|---|---|---|
| 2025 | $6,266 -5.9% | $385,000 -20.1% |
| 2024 | $6,657 +8.7% | $481,675 -6.9% |
| 2023 | $6,127 -14% | $517,142 +26.1% |
| 2022 | $7,123 +4.8% | $409,947 +17.9% |
| 2021 | $6,798 +7.8% | $347,707 +6.3% |
| 2020 | $6,305 +9.7% | $327,048 +1.5% |
| 2019 | $5,750 +6.1% | $322,326 +51.6% |
| 2018 | $5,417 +9.6% | $212,561 -16.6% |
| 2017 | $4,945 +9.8% | $255,010 +15.9% |
| 2016 | $4,505 +5.4% | $220,101 +37.8% |
| 2015 | $4,273 | $159,700 |
| 2014 | $4,273 | $159,700 +4.9% |
| 2013 | -- | $152,200 +5% |
| 2012 | -- | $145,000 -6% |
| 2011 | -- | $154,300 -0.1% |
| 2010 | -- | $154,400 -7.6% |
| 2009 | -- | $167,100 +13.8% |
| 2008 | -- | $146,800 +9.1% |
| 2007 | -- | $134,600 +453.9% |
| 2006 | -- | $24,300 |
| 2005 | -- | $24,300 |
Find assessor info on the county website
Monthly payment
Est. payment
Payment breakdown
Explore the cost of this home by adjusting the details. Changes won't be saved.Climate risks
Neighborhood: The Parks of Deer Creek
Nearby schools
Schools provided by the listing agent
- Elementary: Sidney H Poynter
- Middle: Stevens
- High: North Crowley
- District: Crowley ISD
Source: NTREIS. This data may not be complete. We recommend contacting the local school district to confirm school assignments for this home.



Similar homes
- $430,0004 bd3 ba2.9k sqft401 Eureka Ct, Burleson, TX 76028For Sale
 MLS ID #21408149, Holly Gonzalez. NTREIS
 - $399,9004 bd3 ba4k sqft5753 Lionfish Way, Fort Worth, TX 76131For Sale
 MLS ID #21411347, Melissa Fain. NTREIS
 - $390,0004 bd3 ba3.5k sqft4344 Lake Stone Trl, Fort Worth, TX 76123For Sale
 MLS ID #21385405, Arthuro Rosas. NTREIS
 - $395,0005 bd4 ba3.8k sqft8504 Cedar Brush Ct, Fort Worth, TX 76123For Sale
 MLS ID #21371688, Marion Napoleon. NTREIS
