Welcome to 501 Roundrock Lane, a spacious 4-bedroom, 2-bath home in The Parks of Deer Creek in South Fort Worth. The flexible floor plan features two separate living areas, providing plenty of space for entertaining, relaxing, working from home, or creating a game room or playroom. Four bedrooms offer additional flexibility for guests or a dedicated home office. Enjoy neighborhood amenities, including a community pool and clubhouse. Conveniently located near I-35W, FM 1187, and Chisholm Trail Parkway, with easy access to Downtown Fort Worth, Burleson, shopping, dining, and entertainment. This Fort Worth home combines versatile living space, community amenities, and convenient access to major DFW roadways.
For sale
Price cut: $15K (10/13)
$285,000
501 Roundrock Ln, Fort Worth, TX 76140
4beds
2,241sqft
Single Family Residence
Built in 2004
7,274 Square Feet Lot
$-- Zestimate®
$127/sqft
$80/mo HOA
What's special
Four bedroomsFlexible floor planCommunity pool
- 21 days
- 490
- 82
Zillow last checked:
Listing updated:
Listed by:
Melissa Serna 0793556 910-364-5895,
Keller Williams Fort Worth 817-920-7700
Source: NTREIS,MLS#: 21391296
Facts & features
Interior
Bedrooms & bathrooms
- Bedrooms: 4
- Bathrooms: 2
- Full bathrooms: 2
Primary bedroom
- Features: Cedar Closet(s), Ceiling Fan(s), Garden Tub/Roman Tub, Linen Closet, Separate Shower, Walk-In Closet(s)
- Level: First
- Dimensions: 17 x 12
Bedroom
- Level: First
- Dimensions: 11 x 12
Bedroom
- Level: First
- Dimensions: 10 x 12
Bedroom
- Level: First
- Dimensions: 14 x 10
Breakfast room nook
- Level: First
- Dimensions: 13 x 11
Dining room
- Level: First
- Dimensions: 13 x 12
Kitchen
- Features: Breakfast Bar, Walk-In Pantry
- Level: First
- Dimensions: 13 x 12
Living room
- Level: First
- Dimensions: 17 x 20
Living room
- Level: First
- Dimensions: 17 x 14
Heating
- Central, Electric
Cooling
- Central Air, Electric
Appliances
- Included: Dishwasher, Disposal
Features
- Cable TV
- Flooring: Carpet, Ceramic Tile
- Has basement: No
- Number of fireplaces: 1
- Fireplace features: Gas Starter, Wood Burning
Interior area
- Total interior livable area: 2,241 sqft
Video & virtual tour
Property
Parking
- Total spaces: 2
- Parking features: Driveway, Garage Faces Front
- Attached garage spaces: 2
Features
- Levels: One
- Stories: 1
- Patio & porch: Patio
- Pool features: None, Community
- Fencing: Wood
Lot
- Size: 7,274 Square Feet
- Features: Subdivision, Sprinkler System
Details
- Parcel number: 40458377
Construction
Type & style
- Home type: SingleFamily
- Architectural style: Traditional,Detached
- Property subtype: Single Family Residence
Materials
- Brick
- Foundation: Slab
- Roof: Composition
Condition
- Year built: 2004
Utilities & green energy
- Sewer: Public Sewer
- Water: Public
- Utilities for property: Sewer Available, Water Available, Cable Available
Community & HOA
Community
- Features: Clubhouse, Lake, Park, Pool, Trails/Paths
- Security: Security System, Smoke Detector(s)
- Subdivision: Parks Of Deer Creek Add
HOA
- Has HOA: Yes
- Services included: Maintenance Grounds
- HOA fee: $477 semi-annually
- HOA name: Parks Of Deer Creek
- HOA phone: 855-289-6007
Location
- Region: Fort Worth
Financial & listing details
- Price per square foot: $127/sqft
- Tax assessed value: $302,629
- Annual tax amount: $7,309
- Date on market: 9/25/2026
- Cumulative days on market: 22 days
- Listing terms: Cash,Conventional,FHA,Texas Vet,VA Loan
- Exclusions: Personal items
Estimated market value
Not available
Estimated sales range
Not available
Not available
Price history
| Date | Event | Price |
|---|---|---|
| 10/13/2026 | Price change | $285,000-5%$127/sqft |
Source: NTREIS #21391296 Report a problem | ||
| 9/25/2026 | Listed for sale | $300,000$134/sqft |
Source: NTREIS #21391296 Report a problem | ||
Public tax history
| Year | Property taxes | Tax assessment |
|---|---|---|
| 2025 | $1,432 -10.5% | $302,629 |
| 2024 | $1,600 -48.1% | $302,629 -3.6% |
| 2023 | $3,084 -4.4% | $313,815 +23.7% |
| 2022 | $3,227 +1.6% | $253,655 +16% |
| 2021 | $3,175 +1.3% | $218,739 +5.6% |
| 2020 | $3,134 +1.5% | $207,171 +1.3% |
| 2019 | $3,087 -26% | $204,555 +22.4% |
| 2018 | $4,171 +9.8% | $167,174 +1.5% |
| 2017 | $3,800 +10% | $164,740 +13.2% |
| 2016 | $3,455 +4.4% | $145,594 +15.9% |
| 2015 | $3,307 | $125,600 |
| 2014 | $3,307 | $125,600 +4.7% |
| 2013 | -- | $120,000 +4.5% |
| 2012 | -- | $114,800 -5.6% |
| 2011 | -- | $121,600 -0.1% |
| 2010 | -- | $121,700 -8.6% |
| 2009 | -- | $133,200 -3.1% |
| 2008 | -- | $137,400 |
| 2007 | -- | $137,400 |
| 2006 | -- | $137,400 +81% |
| 2005 | -- | $75,900 |
Find assessor info on the county website
Monthly payment
Est. payment
Payment breakdown
Explore the cost of this home by adjusting the details. Changes won't be saved.Climate risks
Neighborhood: The Parks of Deer Creek
Nearby schools
Schools provided by the listing agent
- Elementary: Hargrave
- Middle: Stevens
- High: Crowley
- District: Crowley ISD
Source: NTREIS. This data may not be complete. We recommend contacting the local school district to confirm school assignments for this home.


Similar homes
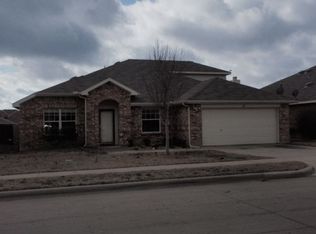
- $275,0004 bd2 ba1.9k sqft612 Pineview Ln, Fort Worth, TX 76140For Sale
 MLS ID #21409213, Sheryl Machen. NTREIS
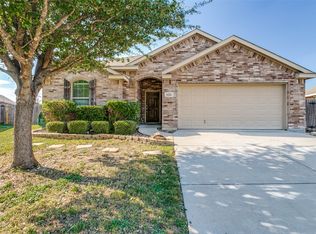
 - $280,0004 bd2 ba1.7k sqft11204 Beechgrove Ct, Fort Worth, TX 76140For Sale
 MLS ID #21403926, Lisa Neifert. NTREIS
 - $264,9004 bd3 ba2.1k sqft605 Prairie Gulch Dr, Fort Worth, TX 76140For Sale
 MLS ID #21383728, Scott Kirkpatrick. NTREIS
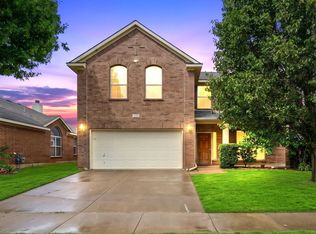
 - $300,0004 bd3 ba3k sqft412 Flowering Plum Ln, Fort Worth, TX 76140For Sale
 MLS ID #21392811, Bella Jenkins. NTREIS
