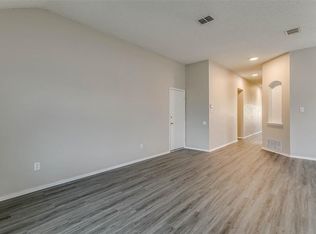
Beautiful turnkey 4 bedroom 2 bath home on oversized corner lot. Located in a desireable S Fort Worth neighborhood just on the cusp of Crowley. Split floorplan with primary bedroom separate from the smaller 3 bedrooms. Eat-In kitchen, abundant cabinet space and huge walk-in pantry combined with washer dryer hookups. Appliances to include oven, dishwasher and garbage disposal. Plenty of room to entertain in this open concept layout while enjoying the wood burning fireplace. Large 2 car garage with garage door opener. Located in Crowley ISD, close to I-35 with easy access to Fort Worth, Burleson and the surrounding areas. Within minutes to Texas Health Huguley Hospital.
For sale
$275,000
612 Pineview Ln, Fort Worth, TX 76140
4beds
1,956sqft
Single Family Residence
Built in 2002
8,886 Square Feet Lot
$271,000 Zestimate®
$141/sqft
$58/mo HOA
What's special
Wood burning fireplaceWasher dryer hookupsEat-in kitchenOversized corner lotAbundant cabinet spaceOpen concept layoutHuge walk-in pantry
- 9 days
- 242
- 20
Likely to sell faster than
Zillow last checked:
Listing updated:
Listed by:
Sheryl Machen 0480317,
Machen Residential Management, LLC 682-351-7064
Source: NTREIS,MLS#: 21409213
Facts & features
Interior
Bedrooms & bathrooms
- Bedrooms: 4
- Bathrooms: 2
- Full bathrooms: 2
Primary bedroom
- Features: Ceiling Fan(s), Dual Sinks, En Suite Bathroom, Jetted Tub, Linen Closet, Separate Shower, Walk-In Closet(s)
- Level: First
- Dimensions: 15 x 12
Kitchen
- Features: Breakfast Bar, Built-in Features, Dual Sinks, Eat-in Kitchen, Walk-In Pantry
- Level: First
- Dimensions: 14 x 16
Laundry
- Features: Closet
- Level: First
- Dimensions: 4 x 6
Living room
- Level: First
- Dimensions: 12 x 16
Appliances
- Included: Dishwasher, Electric Oven, Disposal, Vented Exhaust Fan
- Laundry: Laundry in Utility Room
Features
- Decorative/Designer Lighting Fixtures, Eat-in Kitchen, High Speed Internet, Kitchen Island, Open Floorplan, Pantry, Walk-In Closet(s)
- Flooring: Luxury Vinyl Plank
- Windows: Window Coverings
- Has basement: No
- Number of fireplaces: 1
- Fireplace features: Living Room, Wood Burning
Interior area
- Total interior livable area: 1,956 sqft
Video & virtual tour
Property
Parking
- Total spaces: 2
- Parking features: Door-Multi, Driveway, Garage Faces Front, Garage, Garage Door Opener, Lighted
- Attached garage spaces: 2
Features
- Levels: One
- Stories: 1
- Patio & porch: Patio
- Pool features: None, Community
- Fencing: Privacy
Lot
- Size: 8,886 Square Feet
Details
- Parcel number: 07511116
Construction
Type & style
- Home type: SingleFamily
- Architectural style: Detached
- Property subtype: Single Family Residence
Materials
- Brick
- Foundation: Slab
- Roof: Composition
Condition
- Resale
- Year built: 2002
Utilities & green energy
- Sewer: Public Sewer
- Water: Public
- Utilities for property: Sewer Available, Water Available
Community & HOA
Community
- Features: Playground, Pool
- Subdivision: Parks Of Deer Creek Add
HOA
- Has HOA: Yes
- Services included: Maintenance Grounds
- HOA fee: $350 semi-annually
- HOA name: Parks Of Deer Creek
- HOA phone: 855-289-6007
Location
- Region: Fort Worth
Financial & listing details
- Price per square foot: $141/sqft
- Tax assessed value: $250,519
- Annual tax amount: $6,050
- Date on market: 10/11/2026
- Cumulative days on market: 10 days
- Listing terms: Cash,Conventional,FHA,VA Loan
Estimated market value
$271,000
$257,000 - $285,000
$2,430/mo
Price history
| Date | Event | Price |
|---|---|---|
| 10/11/2026 | Listed for sale | $275,000+89.7%$141/sqft |
Source: NTREIS #21409213 Report a problem | ||
| 8/8/2020 | Listing removed | $1,650$1/sqft |
Source: Frontline Property Management #14401252 Report a problem | ||
| 7/30/2020 | Listed for rent | $1,650+4.8%$1/sqft |
Source: Frontline Property Management #14401252 Report a problem | ||
| 2/27/2019 | Listing removed | $1,575$1/sqft |
Source: Frontline Property Management #14020685 Report a problem | ||
| 2/10/2019 | Listed for rent | $1,575-4.5%$1/sqft |
Source: Frontline Property Management #14020685 Report a problem | ||
| 7/30/2018 | Listing removed | $1,650$1/sqft |
Source: Frontline Property Management #13821488 Report a problem | ||
| 6/1/2018 | Price change | $1,650-1.5%$1/sqft |
Source: Frontline Property Management #13821488 Report a problem | ||
| 3/22/2018 | Price change | $1,675-1.2%$1/sqft |
Source: Frontline Property Management Report a problem | ||
| 3/1/2018 | Listed for rent | $1,695+13.4%$1/sqft |
Source: Frontline Property Management Report a problem | ||
| 1/22/2016 | Listing removed | $1,495$1/sqft |
Source: Frontline Property Management Report a problem | ||
| 12/22/2015 | Listed for rent | $1,495$1/sqft |
Source: Frontline Property Management Report a problem | ||
| 12/19/2015 | Sold | -- |
Source: Agent Provided Report a problem | ||
| 11/17/2015 | Pending sale | $145,000$74/sqft |
Source: North Texas Real Estate Information Service #13269078 Report a problem | ||
| 11/3/2015 | Listed for sale | $145,000+10.7%$74/sqft |
Source: North Texas Real Estate Information Service #13269078 Report a problem | ||
| 8/22/2010 | Listing removed | $131,000$67/sqft |
Source: Personal Acquisition Managemen #11390190 Report a problem | ||
| 4/28/2010 | Listed for sale | $131,000$67/sqft |
Source: Personal Acquisition Managemen #11390190 Report a problem | ||
| 6/16/2005 | Sold | -- |
Source: Public Record Report a problem | ||
Public tax history
| Year | Property taxes | Tax assessment |
|---|---|---|
| 2025 | $6,050 -8.5% | $250,519 -7.6% |
| 2024 | $6,609 +8.9% | $271,242 +9.8% |
| 2023 | $6,071 +0.9% | $247,000 +13.3% |
| 2022 | $6,018 +2.5% | $217,958 +5% |
| 2021 | $5,870 +12.1% | $207,512 +15.1% |
| 2020 | $5,236 -1% | $180,273 |
| 2019 | $5,288 +15.4% | $180,273 +20.7% |
| 2018 | $4,583 -1.1% | $149,349 |
| 2017 | $4,634 +8.4% | $149,349 +9.3% |
| 2016 | $4,276 +22.8% | $136,584 +24.2% |
| 2015 | $3,483 | $110,000 |
| 2014 | $3,483 | $110,000 |
| 2013 | -- | $110,000 |
| 2012 | -- | $110,000 |
| 2011 | -- | $110,000 |
| 2010 | -- | $110,000 |
| 2009 | -- | $110,000 -13.9% |
| 2008 | -- | $127,700 |
| 2007 | -- | $127,700 |
| 2006 | -- | $127,700 +6.4% |
| 2005 | -- | $120,000 +17.6% |
| 2004 | -- | $102,000 |
| 2003 | -- | $102,000 +319.8% |
| 2002 | -- | $24,300 +668% |
| 2001 | -- | $3,164 -82.2% |
| 2000 | -- | $17,739 |
Find assessor info on the county website
Monthly payment
Est. payment
Payment breakdown
Explore the cost of this home by adjusting the details. Changes won't be saved.Climate risks
Neighborhood: The Parks of Deer Creek
Nearby schools
Schools provided by the listing agent
- Elementary: Sidney H Poynter
- Middle: Crowley
- High: Crowley
- District: Crowley ISD
Source: NTREIS. This data may not be complete. We recommend contacting the local school district to confirm school assignments for this home.
Similar homes
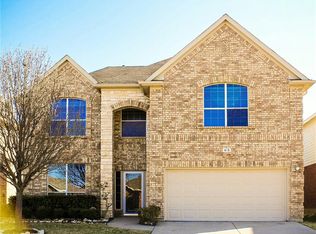
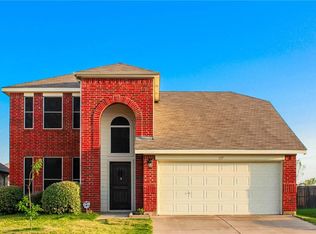
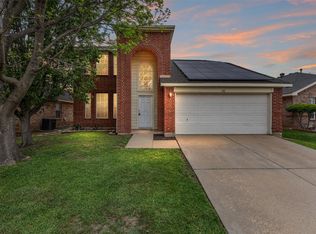
- $269,9994 bd3 ba2.3k sqft312 Elk Run Dr, Fort Worth, TX 76140For Sale
 MLS ID #21414713, Agustina Aguayo. NTREIS
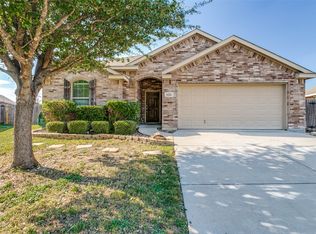
 - $280,0004 bd2 ba1.7k sqft11204 Beechgrove Ct, Fort Worth, TX 76140For Sale
 MLS ID #21403926, Lisa Neifert. NTREIS
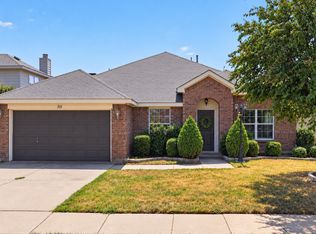
 - $285,0004 bd2 ba2.2k sqft501 Roundrock Ln, Fort Worth, TX 76140For Sale
 MLS ID #21391296, Melissa Serna. NTREIS
 - $264,9004 bd3 ba2.1k sqft605 Prairie Gulch Dr, Fort Worth, TX 76140For Sale
 MLS ID #21383728, Scott Kirkpatrick. NTREIS
