Welcome to this spacious 2-story home full of opportunity and ready for your personal touch! Featuring 4 bedrooms, 2.5 bathrooms, and an abundance of living space, this property offers the perfect blank canvas for buyers looking to create their dream home.
Inside, you’ll find three separate living areas, providing plenty of flexibility for entertaining, relaxing, or creating unique spaces to fit your lifestyle. A dedicated office makes working from home convenient, while the private theater room offers the perfect setting for movie nights and game days.
The primary suite is conveniently located on the first floor, offering privacy and comfort with a spacious layout and a large walk-in closet that provides plenty of storage.
With its generous floor plan and versatile spaces, this home has incredible potential for customization and updates. With a little TLC, it can truly shine and become something special. Whether you're a homeowner looking to design your ideal space or an investor searching for your next project, this property presents a fantastic opportunity.
Bring your vision and creativity—the possibilities here are endless.
Sold
Price Unknown
417 Roundrock Ln, Fort Worth, TX 76140
4beds
3,250sqft
Single Family Residence
Built in 2006
7,274 Square Feet Lot
$298,200 Zestimate®
$--/sqft
$3,201 Estimated rent
Home value
$298,200
$277,000 - $319,000
$3,201/mo
Zestimate® history
Owner options
List your home for rent
$3,201/mo
Rent Zestimate®
Find your next renter with Zillow Rental Manager. Plus, with online applications, you can quickly screen prospective tenants – for free.
$3,201/mo
Rent Zestimate®
Refinance and save
$500/mo
Est. payment
Refinancing to a lower rate could help reduce your monthly payments and save thousands over the life of the loan.
$500/mo
Est. payment
Explore your selling options
Work with a Zillow partner agent
Leverage their expertise and Zillow's premium Showcase listings to get your home seen by more buyers.
Get startedList with your own agent
Get your home in front of millions of buyers by listing it on Zillow.
Learn how to do itSell it yourself
Take full control of how buyers see your home on Zillow by listing For Sale by Owner (FSBO).
List your homeWhat's special
Dedicated officeAbundance of living spacePrivate theater roomLarge walk-in closetSpacious layout
Zillow last checked:
Listing updated:
Listed by:
Bobbie McFaddin 0800539 817-890-7325,
TDRealty 817-890-7325
Bought with:
Gwennitta Banks, 0848661
eXp Realty LLC
Source: NTREIS,MLS#: 21205223
Facts & features
Interior
Bedrooms & bathrooms
- Bedrooms: 4
- Bathrooms: 3
- Full bathrooms: 2
- 1/2 bathrooms: 1
Primary bedroom
- Features: Ceiling Fan(s), Double Vanity, En Suite Bathroom, Garden Tub/Roman Tub, Linen Closet, Separate Shower, Walk-In Closet(s)
- Level: First
- Dimensions: 19 x 15
Bedroom
- Features: Ceiling Fan(s), Walk-In Closet(s)
- Level: Second
- Dimensions: 14 x 17
Bedroom
- Features: Ceiling Fan(s), Walk-In Closet(s)
- Level: Second
- Dimensions: 14 x 17
Bedroom
- Features: Ceiling Fan(s), Walk-In Closet(s)
- Level: Second
- Dimensions: 14 x 0
Dining room
- Features: Ceiling Fan(s)
- Level: First
- Dimensions: 11 x 9
Family room
- Features: Ceiling Fan(s), Fireplace
- Level: First
- Dimensions: 16 x 20
Other
- Level: First
- Dimensions: 11 x 14
Other
- Level: Second
- Dimensions: 12 x 10
Half bath
- Level: First
- Dimensions: 7 x 6
Living room
- Features: Ceiling Fan(s)
- Level: First
- Dimensions: 11 x 15
Loft
- Features: Ceiling Fan(s)
- Level: Second
- Dimensions: 16 x 19
Media room
- Features: Ceiling Fan(s)
- Level: Second
- Dimensions: 0 x 12
Heating
- Central
Cooling
- Central Air
Appliances
- Included: Dishwasher, Refrigerator
Features
- Eat-in Kitchen, High Speed Internet, Kitchen Island, Loft, Open Floorplan, Pantry, Vaulted Ceiling(s), Walk-In Closet(s), Wired for Sound
- Has basement: No
- Number of fireplaces: 1
- Fireplace features: Living Room
Interior area
- Total interior livable area: 3,250 sqft
Property
Parking
- Total spaces: 2
- Parking features: Driveway
- Attached garage spaces: 2
Features
- Levels: Two
- Stories: 2
- Pool features: None
Lot
- Size: 7,274 Square Feet
Details
- Parcel number: 40458334
Construction
Type & style
- Home type: SingleFamily
- Architectural style: Detached
- Property subtype: Single Family Residence
Materials
- Foundation: Concrete Perimeter
- Roof: Composition
Condition
- Year built: 2006
Utilities & green energy
- Sewer: Public Sewer
- Water: Public
- Utilities for property: Sewer Available, Water Available
Community & HOA
Community
- Subdivision: Parks Of Deer Creek Add
HOA
- Has HOA: Yes
- Services included: All Facilities, Association Management
- HOA fee: $500 annually
- HOA name: Goodwin & Company
- HOA phone: 214-445-2700
Location
- Region: Fort Worth
Financial & listing details
- Tax assessed value: $374,713
- Annual tax amount: $9,131
- Date on market: 3/18/2026
- Cumulative days on market: 27 days
- Listing terms: Cash,Conventional,FHA,VA Loan
- Exclusions: all personal items, refrigerator, dishwasher
Price history
| Date | Event | Price |
|---|---|---|
| 5/27/2026 | Sold | -- |
Source: NTREIS #21205223 Report a problem | ||
| 4/30/2026 | Pending sale | $306,000$94/sqft |
Source: NTREIS #21205223 Report a problem | ||
| 4/22/2026 | Contingent | $306,000$94/sqft |
Source: NTREIS #21205223 Report a problem | ||
| 4/20/2026 | Listed for sale | $306,000$94/sqft |
Source: NTREIS #21205223 Report a problem | ||
| 4/16/2026 | Contingent | $306,000$94/sqft |
Source: NTREIS #21205223 Report a problem | ||
| 4/1/2026 | Listed for sale | $306,000$94/sqft |
Source: NTREIS #21205223 Report a problem | ||
| 3/18/2026 | Contingent | $306,000$94/sqft |
Source: NTREIS #21205223 Report a problem | ||
| 3/18/2026 | Listed for sale | $306,000+42.3%$94/sqft |
Source: NTREIS #21205223 Report a problem | ||
| 7/24/2020 | Sold | -- |
Source: eXp Realty #163236045 Report a problem | ||
| 9/15/2016 | Listing removed | $215,000$66/sqft |
Source: Susy Saldivar Real Estate #13434894 Report a problem | ||
| 8/9/2016 | Pending sale | $215,000$66/sqft |
Source: Susy Saldivar Real Estate #13434894 Report a problem | ||
| 8/2/2016 | Listed for sale | $215,000$66/sqft |
Source: Susy Saldivar Real Estate #13434894 Report a problem | ||
Public tax history
| Year | Property taxes | Tax assessment |
|---|---|---|
| 2025 | $9,050 -0.9% | $374,713 |
| 2024 | $9,131 -6.1% | $374,713 -5.3% |
| 2023 | $9,726 +11.3% | $395,724 +25% |
| 2022 | $8,738 +29.8% | $316,508 +33% |
| 2021 | $6,733 +31.7% | $238,000 +5.9% |
| 2020 | $5,113 -0.9% | $224,752 |
| 2019 | $5,160 +0.2% | $224,752 +3.9% |
| 2018 | $5,150 +7.7% | $216,247 +7.7% |
| 2017 | $4,783 +14.6% | $200,824 +14.7% |
| 2016 | $4,175 +5.2% | $175,030 +17.5% |
| 2015 | $3,970 | $149,000 |
| 2014 | $3,970 | $149,000 +4.9% |
| 2013 | -- | $142,100 +4.8% |
| 2012 | -- | $135,600 -5.9% |
| 2011 | -- | $144,100 -0.1% |
| 2010 | -- | $144,200 -0.6% |
| 2009 | -- | $145,000 -34.1% |
| 2008 | -- | $220,000 +74.9% |
| 2007 | -- | $125,800 +417.7% |
| 2006 | -- | $24,300 |
| 2005 | -- | $24,300 |
Find assessor info on the county website
Neighborhood: The Parks of Deer Creek
Nearby homes
- $--4 bd3 ba2.3k sqft413 Roundrock Ln, Fort Worth, TX 76140Sold

- $399,0004 bd4 ba4.4k sqft421 Roundrock Ln, Fort Worth, TX 76140For Sale
- $369,7005 bd4 ba3.8k sqft425 Roundrock Ln, Fort Worth, TX 76140Off Market

- $260,2003 bd2 ba1.5k sqft409 Roundrock Ln, Fort Worth, TX 76140Off Market
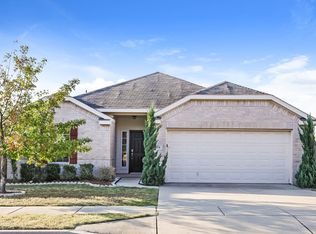
- $355,9005 bd3 ba3.4k sqft416 Roundrock Ln, Fort Worth, TX 76140Off Market
- $375,0006 bd4 ba3.6k sqft412 Roundrock Ln, Fort Worth, TX 76140For Sale
- $262,9004 bd2 ba2.4k sqft429 Roundrock Ln, Fort Worth, TX 76140Off Market
- $381,8005 bd3 ba3.6k sqft420 Roundrock Ln, Fort Worth, TX 76140Off Market
Nearby schools
GreatSchools rating
- 6/10Sidney H Poynter Elementary SchoolGrades: PK-5Distance: 0.2 mi
- 3/10H F Stevens Middle SchoolGrades: 6-8Distance: 1.4 mi
- 3/10Crowley High SchoolGrades: 9-12Distance: 3.3 mi
Schools provided by the listing agent
- Elementary: Sidney H Poynter
- Middle: Stevens
- High: Crowley
- District: Crowley ISD
Source: NTREIS. This data may not be complete. We recommend contacting the local school district to confirm school assignments for this home.
Get a cash offer in 3 minutes
Find out how much your home could sell for in as little as 3 minutes with a no-obligation cash offer.
Estimated market value
$298,200
Get a cash offer in 3 minutes
Find out how much your home could sell for in as little as 3 minutes with a no-obligation cash offer.
Estimated market value
$298,200
- Texas
- Tarrant County
- Fort Worth
- 76140
- The Parks of Deer Creek
- 417 Roundrock Ln
