Welcome to this stunning, exceptionally spacious 6-bedroom, 3.5 bathroom home at 412 Roundrock Lane in Fort Worth's sought-after Parks of Deer Creek community. Boasting 3,609 square feet of thoughtfully designed living space, this two-story traditional residence offers the perfect blend of comfort and functionality. Inside, an abundance of natural light accentuates the grand layout, highlighting character-rich features like elegant bay windows and an expansive open floor plan perfect for entertaining. The well-appointed kitchen serves as the heart of the home, flowing seamlessly into the primary living areas. Six generous bedrooms offer excellent flexibility for a dedicated home office, private gym, or media room.
Home being sold as-is. Sellers will make no repairs.
For sale
$375,000
412 Roundrock Ln, Fort Worth, TX 76140
6beds
3,609sqft
Single Family Residence
Built in 2007
6,882 Square Feet Lot
$369,100 Zestimate®
$104/sqft
$36/mo HOA
What's special
Abundance of natural lightElegant bay windowsTwo-story traditional residenceWell-appointed kitchen
- 21 days
- 407
- 81
Zillow last checked:
Listing updated:
Listed by:
Ruby Herrera 0606917 817-565-8765,
Parker Davis Real Estate 817-565-8765
Source: NTREIS,MLS#: 21388821
Facts & features
Interior
Bedrooms & bathrooms
- Bedrooms: 6
- Bathrooms: 4
- Full bathrooms: 3
- 1/2 bathrooms: 1
Primary bedroom
- Level: First
- Dimensions: 11 x 14
Bedroom
- Level: Second
- Dimensions: 11 x 19
Bedroom
- Level: Second
- Dimensions: 11 x 17
Bedroom
- Level: Second
- Dimensions: 14 x 14
Bedroom
- Level: First
- Dimensions: 13 x 20
Bedroom
- Level: First
- Dimensions: 11 x 13
Bonus room
- Level: Second
- Dimensions: 19 x 16
Breakfast room nook
- Level: First
- Dimensions: 13 x 13
Dining room
- Level: First
- Dimensions: 11 x 12
Kitchen
- Features: Breakfast Bar, Granite Counters, Kitchen Island, Walk-In Pantry
- Level: First
- Dimensions: 16 x 16
Living room
- Level: First
- Dimensions: 11 x 13
Living room
- Level: First
- Dimensions: 18 x 18
Heating
- Central, Electric
Cooling
- Central Air, Ceiling Fan(s)
Appliances
- Included: Double Oven, Dishwasher, Electric Cooktop, Electric Oven, Disposal, Microwave
- Laundry: Washer Hookup, Dryer Hookup
Features
- High Speed Internet, Kitchen Island, Multiple Master Suites, Pantry, Cable TV
- Flooring: Ceramic Tile
- Windows: Bay Window(s)
- Has basement: No
- Has fireplace: No
Interior area
- Total interior livable area: 3,609 sqft
Video & virtual tour
Property
Parking
- Total spaces: 2
- Parking features: Door-Multi, Driveway
- Attached garage spaces: 2
Features
- Levels: Two
- Stories: 2
- Patio & porch: Patio
- Pool features: None, Community
- Fencing: Wood
Lot
- Size: 6,882 Square Feet
Details
- Parcel number: 40457990
Construction
Type & style
- Home type: SingleFamily
- Architectural style: Traditional,Detached
- Property subtype: Single Family Residence
Materials
- Brick
- Foundation: Slab
- Roof: Composition
Condition
- Resale
- Year built: 2007
Utilities & green energy
- Sewer: Public Sewer
- Water: Public
- Utilities for property: Sewer Available, Water Available, Cable Available
Community & HOA
Community
- Features: Playground, Pool
- Subdivision: Parks Of Deer Creek Add
HOA
- Has HOA: Yes
- Services included: All Facilities
- HOA fee: $435 annually
- HOA name: Park Of Deer Creek Homeowners Association Inc
- HOA phone: 512-502-7543
Location
- Region: Fort Worth
Financial & listing details
- Price per square foot: $104/sqft
- Tax assessed value: $415,028
- Annual tax amount: $10,024
- Date on market: 9/25/2026
- Cumulative days on market: 22 days
- Listing terms: Cash,Conventional,FHA,VA Loan
Estimated market value
$369,100
$351,000 - $388,000
$4,018/mo
Price history
| Date | Event | Price |
|---|---|---|
| 9/25/2026 | Listed for sale | $375,000+74.4%$104/sqft |
Source: NTREIS #21388821 Report a problem | ||
| 5/24/2010 | Sold | -- |
Source: Agent Provided Report a problem | ||
| 12/16/2009 | Listing removed | $215,000-2.3%$60/sqft |
Source: KELLER WILLIAMS - JOHNSON COUNTY #11296055 Report a problem | ||
| 10/30/2009 | Price change | $220,000-8.7%$61/sqft |
Source: KELLER WILLIAMS - JOHNSON COUNTY #11296055 Report a problem | ||
| 9/19/2009 | Listed for sale | $241,000$67/sqft |
Source: Meritage Homes: Dallas/Ft. ... #us1834987 Report a problem | ||
| 8/18/2009 | Listing removed | $241,000$67/sqft |
Source: Meritage Homes: Dallas/Ft. ... #us1834987 Report a problem | ||
| 7/28/2009 | Listed for sale | $241,000$67/sqft |
Source: Meritage Homes: Dallas/Ft. ... #us1834987 Report a problem | ||
| 6/20/2009 | Listing removed | $241,000$67/sqft |
Source: SecondSpace #88693542 Report a problem | ||
| 6/10/2009 | Listed for sale | $241,000+2.5%$67/sqft |
Source: SecondSpace #88693542 Report a problem | ||
| 4/29/2009 | Listing removed | $235,040$65/sqft |
Source: Listhub #11019675 Report a problem | ||
| 12/7/2008 | Listed for sale | $235,040$65/sqft |
Source: Listhub #11019675 Report a problem | ||
Public tax history
| Year | Property taxes | Tax assessment |
|---|---|---|
| 2025 | $6,892 -3.3% | $415,028 |
| 2024 | $7,127 +8.6% | $415,028 -6% |
| 2023 | $6,566 -13.4% | $441,422 +25.5% |
| 2022 | $7,580 -10.6% | $351,772 +17.4% |
| 2021 | $8,479 +30.7% | $299,724 +6.1% |
| 2020 | $6,485 +9.6% | $282,452 +1.4% |
| 2019 | $5,915 +6.1% | $278,508 +27.6% |
| 2018 | $5,574 +9.5% | $218,284 -1.4% |
| 2017 | $5,089 +9.7% | $221,456 +15.4% |
| 2016 | $4,637 +5.5% | $191,954 +17% |
| 2015 | $4,394 | $164,000 |
| 2014 | $4,394 | $164,000 |
| 2013 | -- | $164,000 -4.5% |
| 2012 | -- | $171,800 -4.6% |
| 2011 | -- | $180,000 +17% |
| 2010 | -- | $153,900 -6.8% |
| 2009 | -- | $165,100 +13.8% |
| 2008 | -- | $145,100 +497.1% |
| 2007 | -- | $24,300 |
| 2006 | -- | $24,300 |
| 2005 | -- | $24,300 |
Find assessor info on the county website
Monthly payment
Est. payment
Payment breakdown
Explore the cost of this home by adjusting the details. Changes won't be saved.Climate risks
Neighborhood: The Parks of Deer Creek
Nearby schools
Schools provided by the listing agent
- Elementary: Sidney H Poynter
- Middle: Stevens,Crowley 9Th Grade
- High: Crowley
- District: Crowley ISD
Source: NTREIS. This data may not be complete. We recommend contacting the local school district to confirm school assignments for this home.
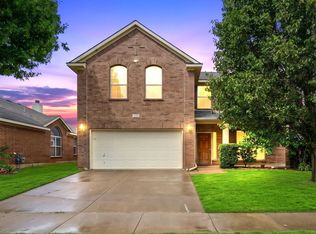
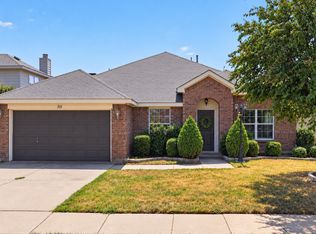
- $355,9005 bd3 ba3.4k sqft416 Roundrock Ln, Fort Worth, TX 76140Off Market

- $334,1004 bd3 ba3.3k sqft408 Roundrock Ln, Fort Worth, TX 76140Off Market
- $103,6524 bd2 ba1.7k sqft413 W Clover Park Dr, Fort Worth, TX 76140Off Market
- $103,6524 bd2 ba1.7k sqft413 W Clover Park Dr, Fort Worth, TX 76140Off Market
Similar homes
- $399,0004 bd4 ba4.4k sqft421 Roundrock Ln, Fort Worth, TX 76140For SaleMLS ID #21413360, Hayman Shwan. NTREIS
- $275,0004 bd2 ba1.9k sqft612 Pineview Ln, Fort Worth, TX 76140For Sale
 MLS ID #21409213, Sheryl Machen. NTREIS
 - $300,0004 bd3 ba3k sqft412 Flowering Plum Ln, Fort Worth, TX 76140For Sale
 MLS ID #21392811, Bella Jenkins. NTREIS
 - $285,0004 bd2 ba2.2k sqft501 Roundrock Ln, Fort Worth, TX 76140For Sale
 MLS ID #21391296, Melissa Serna. NTREIS
