Large and spacious home with 5 bedrooms and 3.5 baths! A huge game room upstairs and a great layout downstairs. Excellent location near schools, shopping, work, and major commuting routes. Discover a lucrative opportunity with this fully turnkey property — perfect. Enjoy seamless access to downtown Fort Worth’s vibrant attractions, ensuring exceptional cash potential. Start earning rental income tomorrow — or make this warm, cozy, spacious home your own! This home comes with NEW TENANTS! Nice new stainless appliances, including a refrigerator, stove, oven, washer, and dryer. The home also boasts top-notch air conditioning and heating systems. The tenants have a year lease ideal for an investor.
For sale
$289,500
208 Dakota Ridge Dr, Fort Worth, TX 76134
5beds
3,209sqft
Single Family Residence
Built in 2005
6,969 Square Feet Lot
$286,200 Zestimate®
$90/sqft
$-- HOA
What's special
Nice new stainless appliancesGreat layout downstairsHuge game room upstairs
- 69 days
- 486
- 32
Zillow last checked:
Listing updated:
Listed by:
Vickie Bonham 0510057 817-745-4561,
Texas DFW Homes 817-745-4561
Source: NTREIS,MLS#: 21354603
Facts & features
Interior
Bedrooms & bathrooms
- Bedrooms: 5
- Bathrooms: 4
- Full bathrooms: 3
- 1/2 bathrooms: 1
Primary bedroom
- Level: First
- Dimensions: 17 x 15
Bedroom
- Level: Second
- Dimensions: 12 x 12
Bedroom
- Level: Second
- Dimensions: 13 x 11
Bedroom
- Level: Second
- Dimensions: 15 x 12
Bedroom
- Level: Second
- Dimensions: 13 x 13
Breakfast room nook
- Level: First
- Dimensions: 11 x 10
Dining room
- Level: First
- Dimensions: 10 x 10
Other
- Features: Bidet
- Level: Second
- Dimensions: 4 x 3
Other
- Features: Bidet
- Level: Second
- Dimensions: 4 x 3
Other
- Features: Bidet
- Level: First
- Dimensions: 10 x 10
Half bath
- Features: Bidet
- Level: First
- Dimensions: 4 x 3
Kitchen
- Features: Breakfast Bar, Eat-in Kitchen, Kitchen Island
- Level: First
- Dimensions: 9 x 6
Living room
- Level: First
- Dimensions: 17 x 10
Living room
- Level: Second
- Dimensions: 18 x 15
Living room
- Level: Second
- Dimensions: 22 x 15
Utility room
- Features: Utility Room
- Level: First
- Dimensions: 10 x 7
Heating
- Central, Electric
Cooling
- Central Air, Electric
Appliances
- Included: Electric Water Heater, Disposal, Microwave, Refrigerator, Vented Exhaust Fan, Washer
Features
- High Speed Internet, Cable TV
- Flooring: Carpet, Ceramic Tile, Luxury Vinyl Plank, Vinyl
- Has basement: No
- Has fireplace: No
Interior area
- Total interior livable area: 3,209 sqft
Video & virtual tour
Property
Parking
- Total spaces: 2
- Parking features: Driveway, Garage
- Attached garage spaces: 2
Features
- Levels: Two
- Stories: 2
- Patio & porch: Covered
- Pool features: None
- Fencing: Fenced,Wood
Lot
- Size: 6,969 Square Feet
- Features: Cul-De-Sac, Interior Lot, Subdivision, Few Trees
- Residential vegetation: Grassed
Details
- Parcel number: 40482871
Construction
Type & style
- Home type: SingleFamily
- Architectural style: Traditional,Detached
- Property subtype: Single Family Residence
- Attached to another structure: Yes
Materials
- Brick, Vinyl Siding
- Foundation: Slab
Condition
- Year built: 2005
Utilities & green energy
- Sewer: Public Sewer
- Water: Public
- Utilities for property: Sewer Available, Underground Utilities, Water Available, Cable Available
Green energy
- Energy efficient items: Insulation, Thermostat, Windows
Community & HOA
Community
- Features: Curbs, Sidewalks
- Security: Security System, Fire Alarm, Smoke Detector(s)
- Subdivision: Brookwood Park
HOA
- Has HOA: No
Location
- Region: Fort Worth
Financial & listing details
- Price per square foot: $90/sqft
- Tax assessed value: $372,034
- Annual tax amount: $8,701
- Date on market: 8/8/2026
- Cumulative days on market: 70 days
- Listing terms: Other
Estimated market value
$286,200
$272,000 - $301,000
$2,831/mo
Price history
| Date | Event | Price |
|---|---|---|
| 8/12/2026 | Listing removed | $2,850$1/sqft |
Source: Zillow Rentals Report a problem | ||
| 8/8/2026 | Listed for sale | $289,500$90/sqft |
Source: NTREIS #21354603 Report a problem | ||
| 7/22/2026 | Listed for rent | $2,850+42.5%$1/sqft |
Source: Zillow Rentals Report a problem | ||
| 4/23/2026 | Listing removed | $289,500$90/sqft |
Source: NTREIS #21150488 Report a problem | ||
| 2/28/2026 | Price change | $289,500-3.3%$90/sqft |
Source: NTREIS #21150488 Report a problem | ||
| 1/10/2026 | Price change | $299,500-23%$93/sqft |
Source: NTREIS #21150488 Report a problem | ||
| 9/20/2025 | Price change | $388,9900%$121/sqft |
Source: NTREIS #20980241 Report a problem | ||
| 8/30/2025 | Price change | $388,995-2.5%$121/sqft |
Source: NTREIS #20980241 Report a problem | ||
| 8/21/2025 | Price change | $398,995-0.3%$124/sqft |
Source: NTREIS #20980241 Report a problem | ||
| 8/2/2025 | Price change | $399,995-4.8%$125/sqft |
Source: NTREIS #20980241 Report a problem | ||
| 7/1/2025 | Listed for sale | $420,000$131/sqft |
Source: NTREIS #20980241 Report a problem | ||
| 2/3/2019 | Listing removed | $2,000$1/sqft |
Source: Texas DFW Homes #13939537 Report a problem | ||
| 12/28/2018 | Price change | $2,000-16.7%$1/sqft |
Source: Texas DFW Homes #13939537 Report a problem | ||
| 11/16/2018 | Price change | $2,400-4%$1/sqft |
Source: Texas DFW Homes #13939537 Report a problem | ||
| 10/25/2018 | Price change | $2,500+25%$1/sqft |
Source: Texas DFW Homes #13939537 Report a problem | ||
| 9/22/2018 | Listed for rent | $2,000+25.4%$1/sqft |
Source: Texas DFW Homes #13939537 Report a problem | ||
| 6/28/2014 | Listing removed | $1,595 |
Source: Texas DFW Homes #12153653 Report a problem | ||
| 6/4/2014 | Listed for rent | $1,595 |
Source: Texas DFW Homes #12153653 Report a problem | ||
| 11/10/2012 | Listing removed | $1,595 |
Source: Texas DFW Homes #11814261 Report a problem | ||
| 8/2/2012 | Listed for rent | $1,595-0.3% |
Source: Texas DFW Homes #11814261 Report a problem | ||
| 6/1/2012 | Listing removed | $1,600 |
Source: Texas DFW Homes #11713924 Report a problem | ||
| 4/13/2012 | Price change | $1,600-5.6% |
Source: Texas DFW Homes #11713924 Report a problem | ||
| 2/24/2012 | Price change | $1,695-1.2%$1/sqft |
Source: Texas DFW Homes #11713924 Report a problem | ||
| 2/16/2012 | Price change | $1,715-0.6%$1/sqft |
Source: Texas DFW Homes #11713924 Report a problem | ||
| 1/30/2012 | Listed for rent | $1,725$1/sqft |
Source: Texas DFW Homes #11713924 Report a problem | ||
| 4/11/2011 | Sold | -- |
Source: Public Record Report a problem | ||
Public tax history
| Year | Property taxes | Tax assessment |
|---|---|---|
| 2025 | $8,701 -2.9% | $372,034 |
| 2024 | $8,960 +18.5% | $372,034 +12.9% |
| 2023 | $7,558 -12.9% | $329,410 +0.4% |
| 2022 | $8,675 +20.4% | $327,945 +23.5% |
| 2021 | $7,207 +3.5% | $265,475 +4.3% |
| 2020 | $6,963 +2.5% | $254,620 +3.2% |
| 2019 | $6,795 +11.2% | $246,651 +16.8% |
| 2018 | $6,110 +8.9% | $211,128 +10.7% |
| 2017 | $5,612 -0.3% | $190,697 +1.8% |
| 2016 | $5,632 +31.1% | $187,345 +32% |
| 2015 | $4,294 | $141,900 |
| 2014 | $4,294 | $141,900 |
| 2013 | -- | $141,900 +1.1% |
| 2012 | -- | $140,300 +3.2% |
| 2011 | -- | $136,000 -6.9% |
| 2010 | -- | $146,100 -10.6% |
| 2009 | -- | $163,500 |
| 2008 | -- | $163,500 +6.7% |
| 2007 | -- | $153,300 -5.4% |
| 2006 | -- | $162,100 +1150.8% |
| 2005 | -- | $12,960 |
Find assessor info on the county website
Monthly payment
Est. payment
Payment breakdown
Explore the cost of this home by adjusting the details. Changes won't be saved.Climate risks
Neighborhood: Southbrook Park
Nearby schools
Schools provided by the listing agent
- Elementary: Ray
- Middle: Everman
- High: Everman
- District: Everman ISD
Source: NTREIS. This data may not be complete. We recommend contacting the local school district to confirm school assignments for this home.
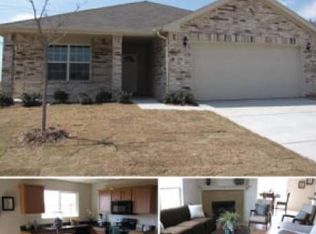
- $244,9003 bd2 ba1.5k sqft204 Dakota Ridge Dr, Fort Worth, TX 76134Off Market
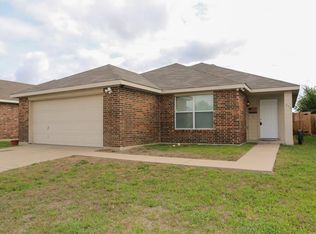
- $233,8003 bd2 ba1.5k sqft212 Dakota Ridge Dr, Fort Worth, TX 76134Off Market
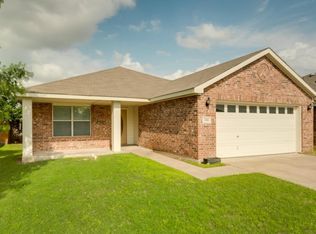
- $243,6003 bd2 ba1.6k sqft216 Dakota Ridge Dr, Fort Worth, TX 76134Off Market
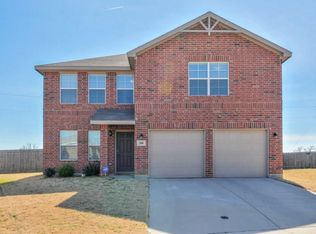
- $296,6004 bd3 ba2.2k sqft200 Dakota Ridge Dr, Fort Worth, TX 76134Off Market
Similar homes
- $295,0004 bd2 ba2.1k sqft7813 Chantilly Ln, Fort Worth, TX 76134For Sale
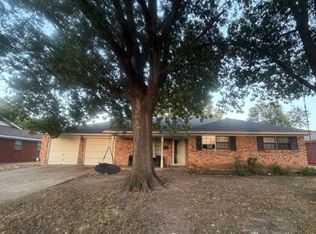 MLS ID #21382774, Beatriz Saldivar. NTREIS
 - $300,0004 bd2 ba1.7k sqft4225 Tollcross Ln, Fort Worth, TX 76123For Sale
 MLS ID #21410211, Joey Romero. NTREIS
 - $275,0003 bd2 ba1.6k sqft8300 O'Hara Ln, Fort Worth, TX 76123For Sale
 MLS ID #21414449, Jennifer Frank. NTREIS
 - $299,9906 bd4 ba2.7k sqft6208 Winifred Dr, Fort Worth, TX 76133For Sale
 MLS ID #21405742, Michelle Barnes. NTREIS
