Spacious 4 bed 2.5 bath home offering 2,702 sq ft. of comfortable living space. The thoughtfully designed floor plan features generous living areas and plenty of room to accommodate everyday living and entertaining. The primary suite features an ensuite bathroom with separate soaking tub and shower. Upstairs a large living room provides flexible space for a game room, home office, media area, or additional lounge.
For sale
$350,000
4813 Madyson Ridge Dr, Fort Worth, TX 76133
4beds
2,702sqft
Single Family Residence
Built in 2002
5,662 Square Feet Lot
$346,200 Zestimate®
$130/sqft
$17/mo HOA
What's special
Thoughtfully designed floor plan
- 52 days
- 163
- 2
Zillow last checked:
Listing updated:
Listed by:
Blanca Lurssen 0753759,
Monument Realty 214-705-7827
Source: NTREIS,MLS#: 21369143
Facts & features
Interior
Bedrooms & bathrooms
- Bedrooms: 4
- Bathrooms: 3
- Full bathrooms: 2
- 1/2 bathrooms: 1
Primary bedroom
- Features: Dual Sinks, En Suite Bathroom, Garden Tub/Roman Tub, Walk-In Closet(s)
- Level: First
- Dimensions: 17 x 14
Living room
- Features: Fireplace
- Level: First
- Dimensions: 16 x 16
Appliances
- Included: Dishwasher, Electric Range
Features
- High Speed Internet, Cable TV, Walk-In Closet(s)
- Has basement: No
- Number of fireplaces: 1
- Fireplace features: Living Room
Interior area
- Total interior livable area: 2,702 sqft
Video & virtual tour
Property
Parking
- Total spaces: 2
- Parking features: Concrete, Driveway, Garage
- Attached garage spaces: 2
Features
- Levels: Two
- Stories: 2
- Pool features: None
Lot
- Size: 5,662 Square Feet
Details
- Parcel number: 07980469
Construction
Type & style
- Home type: SingleFamily
- Architectural style: Detached
- Property subtype: Single Family Residence
Materials
- Brick
Condition
- Year built: 2002
Utilities & green energy
- Sewer: Public Sewer
- Utilities for property: Sewer Available, Cable Available
Community & HOA
Community
- Subdivision: Candleridge Add
HOA
- Has HOA: Yes
- Services included: Maintenance Grounds
- HOA fee: $200 annually
- HOA name: Cornerstone
- HOA phone: 941-960-5000
Location
- Region: Fort Worth
Financial & listing details
- Price per square foot: $130/sqft
- Tax assessed value: $359,801
- Annual tax amount: $7,876
- Date on market: 8/25/2026
Estimated market value
$346,200
$329,000 - $364,000
$2,347/mo
Price history
| Date | Event | Price |
|---|---|---|
| 8/25/2026 | Listed for sale | $350,000+62.9%$130/sqft |
Source: NTREIS #21369143 Report a problem | ||
| 2/5/2019 | Sold | -- |
Source: Agent Provided Report a problem | ||
| 1/8/2019 | Pending sale | $214,900$80/sqft |
Source: Keller Williams McKinney North Collin County #13779681 Report a problem | ||
| 7/24/2018 | Price change | $214,900-1.2%$80/sqft |
Source: Keller Williams McKinney North Collin County #13779681 Report a problem | ||
| 5/25/2018 | Price change | $217,500-1.1%$80/sqft |
Source: Keller Williams McKinney North Collin County #13779681 Report a problem | ||
| 2/19/2018 | Listed for sale | $219,900+76.1%$81/sqft |
Source: Keller Williams N. Collin Co. #13779681 Report a problem | ||
| 11/3/2009 | Listing removed | $124,900$46/sqft |
Source: KATHLEEN GALLAGHER REALTY #11181514 Report a problem | ||
| 8/15/2009 | Price change | $124,900-3.9%$46/sqft |
Source: KATHLEEN GALLAGHER REALTY #11181514 Report a problem | ||
| 8/14/2009 | Listed for sale | $130,000$48/sqft |
Source: KATHLEEN GALLAGHER REALTY #11181514 Report a problem | ||
| 3/7/2005 | Sold | -- |
Source: Public Record Report a problem | ||
Public tax history
| Year | Property taxes | Tax assessment |
|---|---|---|
| 2025 | $5,695 -1.1% | $359,801 |
| 2024 | $5,760 +8.6% | $359,801 +1% |
| 2023 | $5,304 -35% | $356,366 +13.5% |
| 2022 | $8,161 +18% | $313,950 +22% |
| 2021 | $6,914 +10% | $257,233 +12.3% |
| 2020 | $6,285 -1.2% | $229,127 -4.6% |
| 2019 | $6,359 +17.6% | $240,236 +22.2% |
| 2018 | $5,408 +23.4% | $196,575 +8.9% |
| 2017 | $4,381 +9% | $180,525 +10.4% |
| 2016 | $4,021 +15.3% | $163,495 +10% |
| 2015 | $3,488 | $148,622 +7.5% |
| 2014 | $3,488 | $138,200 +5.8% |
| 2013 | -- | $130,600 +1.1% |
| 2012 | -- | $129,200 |
| 2011 | -- | $129,200 -0.1% |
| 2010 | -- | $129,300 -4.6% |
| 2009 | -- | $135,600 |
| 2008 | -- | $135,600 -6.5% |
| 2007 | -- | $145,100 -3.2% |
| 2006 | -- | $149,900 |
| 2005 | -- | $149,900 |
| 2004 | -- | $149,900 +21.5% |
| 2003 | -- | $123,400 |
Find assessor info on the county website
Monthly payment
Est. payment
Payment breakdown
Explore the cost of this home by adjusting the details. Changes won't be saved.Climate risks
Neighborhood: Candle Ridge West
Nearby schools
Schools provided by the listing agent
- Elementary: Atwood
- Middle: Benbrook
- High: Arlington Heights
- District: Fort Worth ISD
Source: NTREIS. This data may not be complete. We recommend contacting the local school district to confirm school assignments for this home.
- $244,4003 bd2 ba1.6k sqft4809 Madyson Ridge Dr, Fort Worth, TX 76133Off Market

- $253,5003 bd2 ba1.6k sqft4817 Madyson Ridge Dr, Fort Worth, TX 76133Off Market
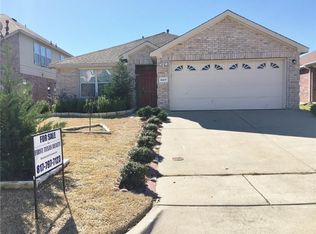
- $254,7003 bd2 ba1.6k sqft4805 Madyson Ridge Dr, Fort Worth, TX 76133Off Market
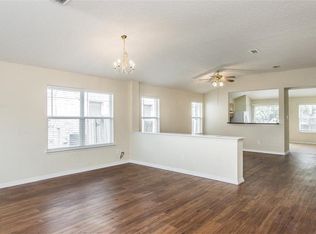
- $237,5003 bd2 ba1.4k sqft4821 Madyson Ridge Dr, Fort Worth, TX 76133Off Market
Similar homes
- $340,0004 bd3 ba2.5k sqft4821 Bellflower Way, Fort Worth, TX 76123For Sale
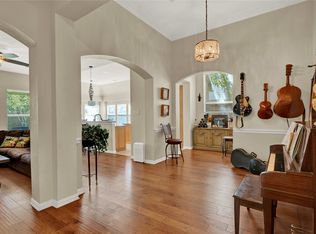 MLS ID #21365008, Sergio Cepeda. NTREIS
 - $337,0003 bd3 ba2k sqft8504 Saffron Dr, Fort Worth, TX 76123For Sale
 MLS ID #21348202, Hennessey Bounds. NTREIS
 - $349,9883 bd3 ba2.8k sqft4509 Mallow Oak Dr, Fort Worth, TX 76123For Sale
 MLS ID #21354848, Courtney Hansen Black. NTREIS
 - $320,0004 bd3 ba2.1k sqft4413 Chaparral Creek Dr, Fort Worth, TX 76123For Sale
 MLS ID #21402264, Vedran Ceric. NTREIS
