Motivated Seller! Offering 3k concessions for offers brought in June and July.
Welcome to this spacious and beautifully designed 5-bedroom, 3-bathroom two-story home located in the desirable Creekside community of Crowley. This home provides plenty of room for both everyday comfort and entertaining.
The private primary suite offers a relaxing retreat, while four additional bedrooms provide flexibility for family, guests, or a home office. Upstairs, you'll find a generous game room that is perfect for movie nights, a play area, or additional living space. The thoughtfully designed layout maximizes functionality while maintaining a warm and inviting atmosphere.
Enjoy outdoor gatherings in the spacious backyard and take advantage of the convenient location near schools, shopping, dining, and major highways. This gem combines space, comfort, and style, making it the perfect place to call home.
For sale
Price cut: $2.6K (9/4)
$339,900
789 Keel Line Dr, Crowley, TX 76036
5beds
3,008sqft
Single Family Residence
Built in 2006
6,621 Square Feet Lot
$338,700 Zestimate®
$113/sqft
$37/mo HOA
What's special
- 135 days
- 272
- 35
Zillow last checked:
Listing updated:
Listed by:
Josh Mills 0523527 817-774-9077,
Relo Radar 817-774-9077,
Jason Bootz 0850003 806-809-3663,
Relo Radar
Source: NTREIS,MLS#: 21291091
Facts & features
Interior
Bedrooms & bathrooms
- Bedrooms: 5
- Bathrooms: 3
- Full bathrooms: 3
Primary bedroom
- Features: Ceiling Fan(s), En Suite Bathroom, Garden Tub/Roman Tub, Separate Shower, Walk-In Closet(s)
- Level: Second
- Dimensions: 18 x 20
Bedroom
- Features: Ceiling Fan(s)
- Level: Second
- Dimensions: 12 x 12
Bedroom
- Features: Ceiling Fan(s), Walk-In Closet(s)
- Level: Second
- Dimensions: 12 x 12
Bedroom
- Features: Ceiling Fan(s), Walk-In Closet(s)
- Level: Second
- Dimensions: 12 x 10
Bedroom
- Level: First
- Dimensions: 11 x 10
Breakfast room nook
- Level: First
- Dimensions: 11 x 10
Game room
- Features: Ceiling Fan(s)
- Level: Second
- Dimensions: 21 x 16
Kitchen
- Features: Built-in Features
- Level: First
- Dimensions: 17 x 9
Living room
- Features: Ceiling Fan(s)
- Level: First
- Dimensions: 20 x 16
Living room
- Features: Ceiling Fan(s), Fireplace
- Level: First
- Dimensions: 13 x 12
Utility room
- Features: Utility Room
- Level: First
- Dimensions: 7 x 5
Heating
- Central, Electric, Fireplace(s)
Cooling
- Central Air, Ceiling Fan(s), Electric
Appliances
- Included: Dishwasher, Electric Range, Electric Water Heater, Disposal, Microwave
- Laundry: Washer Hookup, Dryer Hookup
Features
- High Speed Internet, Cable TV, Wired for Sound
- Flooring: Luxury Vinyl Plank, Tile
- Has basement: No
- Number of fireplaces: 1
- Fireplace features: Masonry, Wood Burning
Interior area
- Total interior livable area: 3,008 sqft
Video & virtual tour
Property
Parking
- Total spaces: 2
- Parking features: Door-Single, Driveway, Garage Faces Front, Garage, Garage Door Opener
- Attached garage spaces: 2
Features
- Levels: Two
- Stories: 2
- Pool features: None, Community
- Fencing: Back Yard,Wood
Lot
- Size: 6,621 Square Feet
- Features: Interior Lot, Landscaped, Subdivision
Details
- Parcel number: 40803678
Construction
Type & style
- Home type: SingleFamily
- Architectural style: Traditional,Detached
- Property subtype: Single Family Residence
Materials
- Brick
- Foundation: Slab
- Roof: Composition
Condition
- Resale
- Year built: 2006
Utilities & green energy
- Sewer: Public Sewer
- Water: Public
- Utilities for property: Electricity Available, Phone Available, Sewer Available, Water Available, Cable Available
Community & HOA
Community
- Features: Playground, Park, Pool, Trails/Paths, Curbs
- Security: Smoke Detector(s)
- Subdivision: Creekside
HOA
- Has HOA: Yes
- Services included: All Facilities, Association Management, Maintenance Structure
- HOA fee: $110 quarterly
- HOA name: Crowley Creekside Hoa C/O Essex Community Mgmnt
- HOA phone: 817-430-8993
Location
- Region: Crowley
Financial & listing details
- Price per square foot: $113/sqft
- Tax assessed value: $380,614
- Annual tax amount: $8,968
- Date on market: 6/4/2026
- Cumulative days on market: 135 days
- Listing terms: Cash,Conventional,FHA,VA Loan
- Exclusions: Refrigerator, Personal Belongings, TV Mounts
Estimated market value
$338,700
$322,000 - $356,000
$2,599/mo
Price history
| Date | Event | Price |
|---|---|---|
| 9/4/2026 | Price change | $339,900-0.8%$113/sqft |
Source: NTREIS #21291091 Report a problem | ||
| 7/22/2026 | Price change | $342,500-0.7%$114/sqft |
Source: NTREIS #21291091 Report a problem | ||
| 6/26/2026 | Price change | $345,000-1.4%$115/sqft |
Source: NTREIS #21291091 Report a problem | ||
| 6/4/2026 | Listed for sale | $349,900+42.8%$116/sqft |
Source: NTREIS #21291091 Report a problem | ||
| 10/30/2019 | Listing removed | $245,000$81/sqft |
Source: Texas Realty Source, LLC #14169904 Report a problem | ||
| 9/30/2019 | Price change | $245,000-3.6%$81/sqft |
Source: Texas Realty Source, LLC #14169904 Report a problem | ||
| 9/27/2019 | Price change | $254,100-0.1%$84/sqft |
Source: Texas Realty Source, LLC #14169904 Report a problem | ||
| 9/25/2019 | Price change | $254,300-0.1%$85/sqft |
Source: Texas Realty Source, LLC #14169904 Report a problem | ||
| 9/23/2019 | Price change | $254,500-0.1%$85/sqft |
Source: Texas Realty Source, LLC #14169904 Report a problem | ||
| 9/20/2019 | Price change | $254,8000%$85/sqft |
Source: Texas Realty Source, LLC #14169904 Report a problem | ||
| 9/5/2019 | Price change | $254,900-1.9%$85/sqft |
Source: Texas Realty Source, LLC #14169904 Report a problem | ||
| 8/23/2019 | Listed for sale | $259,900+26.8%$86/sqft |
Source: Texas Realty Source, LLC #14169904 Report a problem | ||
| 8/31/2016 | Listing removed | $205,000$68/sqft |
Source: Keller Williams Realty-FM #13412424 Report a problem | ||
| 7/20/2016 | Pending sale | $205,000$68/sqft |
Source: Keller Williams - Dallas Metro North #13412424 Report a problem | ||
| 7/1/2016 | Listed for sale | $205,000+28.1%$68/sqft |
Source: Keller Williams Realty-FM #13412424 Report a problem | ||
| 5/26/2016 | Sold | -- |
Source: Agent Provided Report a problem | ||
| 3/18/2011 | Listing removed | $160,000$53/sqft |
Source: iseemedia #11366060 Report a problem | ||
| 2/25/2011 | Listed for sale | $160,000$53/sqft |
Source: iseemedia #11366060 Report a problem | ||
| 6/18/2010 | Sold | -- |
Source: Agent Provided Report a problem | ||
| 3/18/2010 | Listed for sale | $160,000$53/sqft |
Source: iseemedia #11366060 Report a problem | ||
Public tax history
| Year | Property taxes | Tax assessment |
|---|---|---|
| 2025 | $6,460 +0.8% | $380,614 |
| 2024 | $6,408 +9.6% | $380,614 -4.7% |
| 2023 | $5,847 -14.9% | $399,289 +20.7% |
| 2022 | $6,872 +2% | $330,717 +18.8% |
| 2021 | $6,740 +9.7% | $278,423 +14.1% |
| 2020 | $6,142 +3.2% | $244,062 -0.4% |
| 2019 | $5,949 -6.9% | $244,985 +14% |
| 2018 | $6,391 +4.1% | $214,931 +4.9% |
| 2017 | $6,140 +26.1% | $204,852 +9.6% |
| 2016 | $4,869 +8% | $186,941 +11% |
| 2015 | $4,507 | $168,400 |
| 2014 | $4,507 | $168,400 +3.1% |
| 2013 | -- | $163,400 +10% |
| 2012 | -- | $148,500 -2.2% |
| 2011 | -- | $151,800 -8.9% |
| 2010 | -- | $166,700 -3.8% |
| 2009 | -- | $173,200 |
| 2008 | -- | $173,200 +10.6% |
| 2007 | -- | $156,600 +544.4% |
| 2006 | -- | $24,300 |
Find assessor info on the county website
Monthly payment
Est. payment
Payment breakdown
Explore the cost of this home by adjusting the details. Changes won't be saved.Climate risks
Neighborhood: 76036
Nearby schools
Schools provided by the listing agent
- Elementary: Bess Race
- Middle: Stevens
- High: Crowley
- District: Crowley ISD
Source: NTREIS. This data may not be complete. We recommend contacting the local school district to confirm school assignments for this home.

Similar homes
- $325,0004 bd4 ba2.5k sqft919 Keel Line Ct, Crowley, TX 76036For Sale
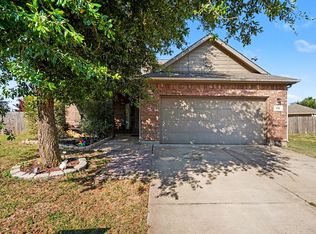 MLS ID #21320912, Ali Alvani. NTREIS
 - $299,5003 bd2 ba2k sqft1950 Kiowa Lance, Crowley, TX 76036For Sale
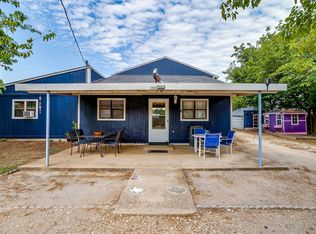 MLS ID #21048285, Cassandra Spann. NTREIS
 - $274,9003 bd2 ba1.6k sqft513 Bailer Dr, Crowley, TX 76036For Sale
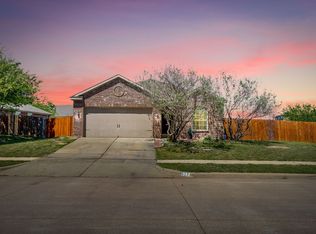 MLS ID #21231563, Daniel Finzel. NTREIS
 - $412,3453 bd3 ba2.2k sqft2800 Coventry Rd, Crowley, TX 76036For Sale
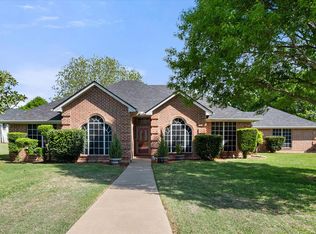 MLS ID #21224471, Christina Danner. NTREIS
