Significant Price Improvement – Motivated Seller! Exceptional Value on a Spacious 4-Bedroom Home! Priced to sell, this beautifully updated 4-bedroom, 2.5-bath home at 1112 Beaverwood Lane offers the perfect combination of space, energy efficiency, and modern comfort. Whether you're a first-time homebuyer, growing family, or relocating to the DFW Metroplex, this move-in-ready home delivers outstanding value in today's market.
Designed for both everyday living and entertaining, the desirable floor plan features a private first-floor primary suite, providing a peaceful retreat separate from the secondary bedrooms. Upstairs, you'll find a spacious game room or flex space—ideal for a media room, home office, homeschool area, fitness room, or kids' playroom. Thoughtful updates throughout the home create a fresh, modern feel, while the fully paid-off solar panels help reduce monthly utility costs and provide long-term energy savings. Step outside to enjoy the covered back patio, perfect for weekend barbecues, morning coffee, or relaxing evenings, along with an extended driveway offering additional parking for guests or multiple vehicles. Located in an established neighborhood with convenient access to highly rated schools, shopping, dining, parks, and major highways, this home makes commuting throughout the DFW area simple while keeping everyday essentials just minutes away. If you're searching for a move-in-ready home with a downstairs primary suite, game room, paid-off solar panels, and exceptional value, 1112 Beaverwood Lane deserves a place at the top of your list. Schedule your private showing today and discover why this is one of the best values currently available. At this price, it won't last long! Home is in short sale status. Bank to approve short sale.
For sale
Price cut: $13.9K (8/6)
$299,000
1112 Beaverwood Ln, Crowley, TX 76036
4beds
2,592sqft
:
Get pre-qualified$2,240/mo
Single Family Residence
Built in 2005
7,187 Square Feet Lot
$298,400 Zestimate®
$115/sqft
$19/mo HOA
What's special
Desirable floor planFully paid-off solar panelsCovered back patioPrivate first-floor primary suite
- 126 days |
- 644 |
- 80 |
Zillow last checked:
Listing updated:
Listed by:
Clifton A J Johnson 0607143 888-519-7431,
eXp Realty, LLC 888-519-7431
Source: NTREIS,MLS#: 21229804
Facts & features
Interior
Bedrooms & bathrooms
- Bedrooms: 4
- Bathrooms: 3
- Full bathrooms: 2
- 1/2 bathrooms: 1
Primary bedroom
- Features: Garden Tub/Roman Tub, Separate Shower, Walk-In Closet(s)
- Level: First
- Dimensions: 15 x 14
Bedroom
- Level: Second
- Dimensions: 13 x 14
Bedroom
- Level: Second
- Dimensions: 15 x 4
Bedroom
- Level: Second
- Dimensions: 15 x 14
Primary bathroom
- Level: First
- Dimensions: 0 x 0
Dining room
- Level: First
- Dimensions: 14 x 11
Dining room
- Level: First
- Dimensions: 0 x 0
Other
- Level: First
- Dimensions: 0 x 0
Other
- Level: Second
- Dimensions: 0 x 0
Game room
- Level: Second
- Dimensions: 21 x 14
Half bath
- Level: First
- Dimensions: 0 x 0
Kitchen
- Features: Built-in Features, Eat-in Kitchen, Granite Counters, Pantry, Stone Counters
- Level: First
- Dimensions: 15 x 12
Living room
- Level: First
- Dimensions: 17 x 14
Utility room
- Level: First
- Dimensions: 9 x 8
Heating
- Electric
Cooling
- Central Air, Ceiling Fan(s)
Appliances
- Included: Dishwasher, Electric Range, Disposal, Microwave
- Laundry: Washer Hookup, Electric Dryer Hookup
Features
- Eat-in Kitchen, Cable TV, Walk-In Closet(s)
- Flooring: Carpet, Laminate
- Has basement: No
- Number of fireplaces: 1
- Fireplace features: Wood Burning
Interior area
- Total interior livable area: 2,592 sqft
Video & virtual tour
Property
Parking
- Total spaces: 2
- Parking features: Additional Parking
- Attached garage spaces: 2
Features
- Levels: Two
- Stories: 2
- Patio & porch: Covered
- Exterior features: Awning(s), Private Yard
- Pool features: None
- Fencing: Fenced
Lot
- Size: 7,187 Square Feet
Details
- Parcel number: 40773264
Construction
Type & style
- Home type: SingleFamily
- Architectural style: Traditional,Detached
- Property subtype: Single Family Residence
- Attached to another structure: Yes
Materials
- Brick
- Foundation: Slab
- Roof: Shingle
Condition
- Year built: 2005
Utilities & green energy
- Sewer: Public Sewer
- Water: Public
- Utilities for property: Sewer Available, Water Available, Cable Available
Community & HOA
Community
- Security: Security System, Smoke Detector(s)
- Subdivision: Lasater Ranch
HOA
- Has HOA: Yes
- Services included: All Facilities
- HOA fee: $225 annually
- HOA name: Legacy Southwest Property Management
- HOA phone: 214-705-1615
Location
- Region: Crowley
Financial & listing details
- Price per square foot: $115/sqft
- Tax assessed value: $357,510
- Annual tax amount: $8,424
- Date on market: 4/6/2026
- Cumulative days on market: 124 days
- Listing terms: Cash,Conventional,FHA,Other,See Agent,VA Loan
Estimated market value
$298,400
$283,000 - $313,000
$2,432/mo
Price history
| Date | Event | Price |
|---|---|---|
| 8/6/2026 | Price change | $299,000-4.4%$115/sqft |
Source: NTREIS #21229804 Report a problem | ||
| 7/25/2026 | Price change | $312,900+4.3%$121/sqft |
Source: NTREIS #21229804 Report a problem | ||
| 7/8/2026 | Price change | $299,900-1.6%$116/sqft |
Source: NTREIS #21229804 Report a problem | ||
| 7/4/2026 | Price change | $304,900-1.3%$118/sqft |
Source: NTREIS #21229804 Report a problem | ||
| 6/29/2026 | Price change | $308,900-0.3%$119/sqft |
Source: NTREIS #21229804 Report a problem | ||
| 6/17/2026 | Price change | $309,900-1.6%$120/sqft |
Source: NTREIS #21229804 Report a problem | ||
| 6/10/2026 | Price change | $314,900-0.9%$121/sqft |
Source: NTREIS #21229804 Report a problem | ||
| 5/29/2026 | Price change | $317,900-0.2%$123/sqft |
Source: NTREIS #21229804 Report a problem | ||
| 5/13/2026 | Price change | $318,500-0.4%$123/sqft |
Source: NTREIS #21229804 Report a problem | ||
| 4/13/2026 | Price change | $319,900-1.5%$123/sqft |
Source: NTREIS #21229804 Report a problem | ||
| 4/6/2026 | Listed for sale | $324,900+22.6%$125/sqft |
Source: NTREIS #21229804 Report a problem | ||
| 9/28/2025 | Listing removed | $265,000$102/sqft |
Source: NTREIS #21055874 Report a problem | ||
| 9/11/2025 | Listed for sale | $265,000-24.3%$102/sqft |
Source: NTREIS #21055874 Report a problem | ||
| 5/22/2023 | Sold | -- |
Source: NTREIS #20243945 Report a problem | ||
| 4/28/2023 | Pending sale | $350,000$135/sqft |
Source: NTREIS #20243945 Report a problem | ||
| 4/16/2023 | Price change | $350,000-2.8%$135/sqft |
Source: NTREIS #20243945 Report a problem | ||
| 3/30/2023 | Price change | $360,000-2.4%$139/sqft |
Source: NTREIS #20243945 Report a problem | ||
| 3/3/2023 | Price change | $369,000-2.6%$142/sqft |
Source: NTREIS #20243945 Report a problem | ||
| 2/9/2023 | Price change | $379,000-2.6%$146/sqft |
Source: NTREIS #20243945 Report a problem | ||
| 1/27/2023 | Listed for sale | $389,000+21.9%$150/sqft |
Source: NTREIS #20243945 Report a problem | ||
| 12/1/2021 | Sold | -- |
Source: NTREIS #14691917 Report a problem | ||
| 11/13/2021 | Pending sale | $319,000$123/sqft |
Source: NTREIS #14691917 Report a problem | ||
| 11/4/2021 | Contingent | $319,000$123/sqft |
Source: NTREIS #14691917 Report a problem | ||
| 10/29/2021 | Listed for sale | $319,000+112.8%$123/sqft |
Source: NTREIS #14691917 Report a problem | ||
| 9/17/2015 | Listing removed | $149,900$58/sqft |
Source: KENNETH JONES REAL ESTATE #13029751 Report a problem | ||
| 4/23/2015 | Listed for sale | $149,900$58/sqft |
Source: KENNETH JONES REAL ESTATE #13029751 Report a problem | ||
Public tax history
| Year | Property taxes | Tax assessment |
|---|---|---|
| 2025 | $5,961 -28.9% | $357,510 |
| 2024 | $8,386 -4.2% | $357,510 -3.9% |
| 2023 | $8,754 +8.2% | $371,926 +22.5% |
| 2022 | $8,093 +16.7% | $303,492 +22.4% |
| 2021 | $6,936 +10.6% | $247,973 +11.9% |
| 2020 | $6,269 -5.5% | $221,675 -5.2% |
| 2019 | $6,636 +15.3% | $233,729 +20.8% |
| 2018 | $5,754 +8% | $193,519 +8.9% |
| 2017 | $5,327 +11% | $177,705 +11.6% |
| 2016 | $4,800 +8.8% | $159,163 +7.8% |
| 2015 | $4,414 | $147,700 |
| 2014 | $4,414 | $147,700 +4% |
| 2013 | -- | $142,000 +20.1% |
| 2012 | -- | $118,200 -2.3% |
| 2011 | -- | $121,000 -0.1% |
| 2010 | -- | $121,100 -17.2% |
| 2009 | -- | $146,200 |
| 2008 | -- | $146,200 |
| 2007 | -- | $146,200 +19.1% |
| 2006 | -- | $122,800 |
Find assessor info on the county website
Monthly payment
Est. payment
Payment breakdown
Explore the cost of this home by adjusting the details. Changes won't be saved.Climate risks
Neighborhood: 76036
Nearby schools
GreatSchools rating
- 3/10Bess Race Elementary SchoolGrades: PK-5Distance: 0.6 mi
- 4/10Richard Allie MiddleGrades: 6-8Distance: 0.4 mi
- 3/10Crowley High SchoolGrades: 9-12Distance: 1.1 mi
Schools provided by the listing agent
- Elementary: Bess Race
- Middle: Richard Allie
- High: Crowley
- District: Crowley ISD
Source: NTREIS. This data may not be complete. We recommend contacting the local school district to confirm school assignments for this home.
- $--4 bd3 ba2.3k sqft1108 Beaverwood Ln, Crowley, TX 76036Sold
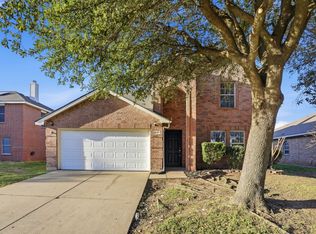
- $323,1003 bd2 ba2.9k sqft1116 Beaverwood Ln, Crowley, TX 76036Off Market
- $258,6003 bd2 ba1.8k sqft1132 Beaverwood Ln, Crowley, TX 76036Off Market

- $2,1953 bd3 ba2.1k sqft1113 Switchgrass Ln, Crowley, TX 76036For Rent
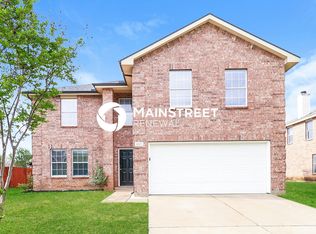
- $255,3003 bd2 ba1.8k sqft1104 Beaverwood Ln, Crowley, TX 76036Off Market
- $247,0004 bd2 ba1.6k sqft1120 Beaverwood Ln, Crowley, TX 76036Pending
- $318,0004 bd3 ba2.7k sqft1109 Switchgrass Ln, Crowley, TX 76036Off Market
- $308,0005 bd2 ba2.9k sqft1117 Switchgrass Ln, Crowley, TX 76036Off Market
A local agent can set up tours, give advice and negotiate with sellers.
Similar homes
- $300,0003 bd2 ba1.7k sqft452 Paddle Dr, Crowley, TX 76036For Sale
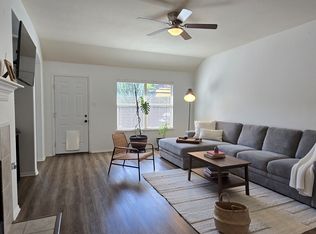 MLS ID #21328691, Jonathan Darias. NTREIS
 - $255,0003 bd3 ba1.7k sqft800 E Bovell St, Crowley, TX 76036For Sale
 MLS ID #21345161, Nicky Austin. NTREIS
 - $314,5003 bd2 ba1.4k sqft4644 Benham Dr, Crowley, TX 76036For Sale
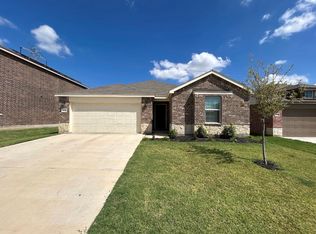 MLS ID #21317345, Lisa Koren. NTREIS
 - $319,9905 bd2 ba1.8k sqft2240 Bakersfield Dr, Fort Worth, TX 76036For Sale
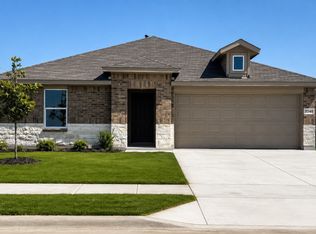 MLS ID #21348670, Stephen Kahn. NTREIS
 - $335,4753 bd2 ba1.9k sqft4425 Ridgehurst Ln, Crowley, TX 76036For SaleMLS ID #21277085, Lisa Hager. NTREIS
- $339,9503 bd2 ba1.8k sqft9916 Mescalbean Blvd, Crowley, TX 76036For SaleMLS ID #21324485, Lorena Garcia. NTREIS
- $349,9994 bd3 ba2.6k sqft6901 Wicks Trl, Fort Worth, TX 76133For SaleMLS ID #21349440, Dawn Lawrence. NTREIS
- $265,0003 bd2 ba1.6k sqft4249 Gray Fox Dr, Fort Worth, TX 76123For SaleMLS ID #21328380, Janet Rivera. NTREIS
- $346,2154 bd2 ba1.7k sqft4316 Mill Stream Ln, Fort Worth, TX 76036New ConstructionMLS ID #21324902, Stephen Kahn. NTREIS
- $299,9003 bd2 ba1.6k sqft10144 Bugle Dr, Fort Worth, TX 76108For SaleMLS ID #21352171, Lucas Byers. NTREIS
- $357,9904 bd2 ba2.1k sqft6652 Valley Lake Ln, Crowley, TX 76036New ConstructionNTREIS
- $310,0004 bd2 ba1.8k sqft1300 Little Flock Dr, Fort Worth, TX 76134For SaleMLS ID #21297216, Wendy Garcia. NTREIS
- $310,0003 bd2 ba1.8k sqft6409 Winn St, Fort Worth, TX 76133For SaleMLS ID #21323148, Brittney Kosev. NTREIS
- $357,9904 bd3 ba2.1k sqft6604 Dusty Ridge Rd, Crowley, TX 76036New ConstructionNTREIS
- $285,0003 bd2 ba1.8k sqft4750 Winesanker Way, Fort Worth, TX 76133For SaleMLS ID #21220131, Loretta Snoke-Huezo. NTREIS
- $305,0003 bd2 ba1.5k sqft3309 Leith Ave, Fort Worth, TX 76133For SaleMLS ID #21307633, Festus Ashogbon. NTREIS
- $244,9503 bd2 ba1.8k sqft3832 Foxhound Ln, Fort Worth, TX 76123For SaleMLS ID #21308399, Jonathan Layton. NTREIS
- $324,9004 bd2 ba2.1k sqft614 Bellevue Dr, Cleburne, TX 76033PendingMLS ID #21213695, Nathan Bowers. NTREIS
- $295,0003 bd2 ba1.3k sqft502 Madison St, Cleburne, TX 76033For SaleMLS ID #21203529, Meredith Ruiz. NTREIS
- $300,0004 bd3 ba2.1k sqft10852 Copper Hills Ln, Fort Worth, TX 76108For SaleMLS ID #21334123, Michelle Johnson. NTREIS
