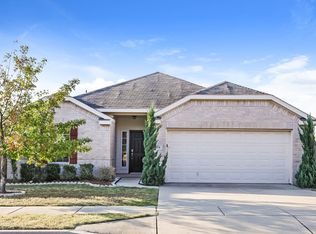
* MOTIVATED SELLER - OFFERING 5-K IN SELLER CONCESSIONS! * This beautiful home checks all the boxes—great curb appeal, a gorgeous interior, and located in the much-desired, amenity-filled Parks of Deer Creek community. Move-in ready, this home has been well-maintained and boasts a Texas-sized fenced backyard. The spacious floorplan flows effortlessly, with the tranquil primary suite conveniently located downstairs. The primary suite features a spa-like ensuite with dual sinks, a garden tub, a separate walk-in shower, and a walk-in closet. The living room, bathed in natural light from a wall of windows, is perfect for relaxation. The chef's kitchen comes equipped with rich wood cabinets, stainless steel appliances, and a sunlit breakfast room. Upstairs, you’ll find a warm and inviting bonus space or second living room, along with three generously-sized bedrooms and a full bath with dual sinks. Don't miss your chance to own this move-in-ready dream home!
Sold
Price Unknown
413 Roundrock Ln, Fort Worth, TX 76140
4beds
2,366sqft
Single Family Residence
Built in 2014
7,274 Square Feet Lot
$306,600 Zestimate®
$--/sqft
$2,861 Estimated rent
Home value
$306,600
$291,000 - $322,000
$2,861/mo
Zestimate® history
Owner options
List your home for rent
$2,861/mo
Rent Zestimate®
Find your next renter with Zillow Rental Manager. Plus, with online applications, you can quickly screen prospective tenants – for free.
$2,861/mo
Rent Zestimate®
Refinance and save
$238/mo
Est. payment
Refinancing to a lower rate could help reduce your monthly payments and save thousands over the life of the loan.
$238/mo
Est. payment
Explore your selling options
Work with a Zillow partner agent
Leverage their expertise and Zillow's premium Showcase listings to get your home seen by more buyers.
Get startedList with your own agent
Get your home in front of millions of buyers by listing it on Zillow.
Learn how to do itSell it yourself
Take full control of how buyers see your home on Zillow by listing For Sale by Owner (FSBO).
List your homeWhat's special
Zillow last checked:
Listing updated:
Listed by:
Peter Von Illyes 0628500 817-783-4605,
Redfin Corporation 817-783-4605
Bought with:
Lawrence Barrett
Paragon Gold Realty, LLC
Source: NTREIS,MLS#: 20709945
Facts & features
Interior
Bedrooms & bathrooms
- Bedrooms: 4
- Bathrooms: 3
- Full bathrooms: 2
- 1/2 bathrooms: 1
Primary bedroom
- Features: En Suite Bathroom, Sitting Area in Primary, Walk-In Closet(s)
- Level: First
- Dimensions: 15 x 13
Bedroom
- Level: Second
- Dimensions: 15 x 12
Bedroom
- Level: Second
- Dimensions: 12 x 10
Bedroom
- Level: Second
- Dimensions: 13 x 12
Primary bathroom
- Features: Built-in Features, Dual Sinks, En Suite Bathroom, Garden Tub/Roman Tub, Linen Closet, Solid Surface Counters, Separate Shower
- Level: First
- Dimensions: 14 x 11
Dining room
- Level: First
- Dimensions: 13 x 10
Family room
- Level: Second
- Dimensions: 18 x 15
Other
- Features: Built-in Features, Dual Sinks, Solid Surface Counters
- Level: Second
- Dimensions: 11 x 5
Kitchen
- Features: Built-in Features, Eat-in Kitchen, Granite Counters, Pantry, Walk-In Pantry
- Level: First
- Dimensions: 12 x 10
Laundry
- Level: First
- Dimensions: 10 x 6
Living room
- Features: Ceiling Fan(s)
- Level: First
- Dimensions: 19 x 17
Heating
- Central, Natural Gas
Cooling
- Central Air, Ceiling Fan(s), Electric
Appliances
- Included: Convection Oven, Dishwasher, Electric Cooktop, Electric Oven, Electric Water Heater, Disposal, Microwave
- Laundry: Washer Hookup, Electric Dryer Hookup, Laundry in Utility Room
Features
- Eat-in Kitchen, Granite Counters, High Speed Internet, Open Floorplan, Walk-In Closet(s)
- Flooring: Carpet, Tile
- Windows: Window Coverings
- Has basement: No
- Has fireplace: No
Interior area
- Total interior livable area: 2,366 sqft
Property
Parking
- Total spaces: 2
- Parking features: Door-Single, Garage Faces Front, Garage, Garage Door Opener, Secured, Storage
- Attached garage spaces: 2
Features
- Levels: Two
- Stories: 2
- Patio & porch: Covered, Patio
- Exterior features: Other
- Pool features: None, Community
- Fencing: Brick,Back Yard,Fenced,Privacy,Wood
Lot
- Size: 7,274 Square Feet
- Features: Back Yard, Interior Lot, Lawn, Landscaped, Level, Subdivision, Sprinkler System, Few Trees
- Residential vegetation: Cleared, Grassed
Details
- Parcel number: 40458326
Construction
Type & style
- Home type: SingleFamily
- Architectural style: Traditional,Detached
- Property subtype: Single Family Residence
Materials
- Brick, Rock, Stone
- Foundation: Slab
- Roof: Composition,Shingle
Condition
- Year built: 2014
Utilities & green energy
- Sewer: Public Sewer
- Water: Public
- Utilities for property: Cable Available, Electricity Connected, Sewer Available, Water Available
Green energy
- Energy efficient items: HVAC
Community & HOA
Community
- Features: Clubhouse, Playground, Pool, Trails/Paths
- Security: Carbon Monoxide Detector(s), Smoke Detector(s)
- Subdivision: Parks Of Deer Creek Add
HOA
- Has HOA: Yes
- Services included: Association Management, Maintenance Grounds
- HOA fee: $238 semi-annually
- HOA name: Goodwin & Co.
- HOA phone: 214-445-2700
Location
- Region: Fort Worth
Financial & listing details
- Tax assessed value: $309,000
- Annual tax amount: $8,141
- Date on market: 9/9/2024
- Cumulative days on market: 36 days
- Listing terms: Cash,Conventional,FHA,VA Loan
- Exclusions: None.
- Electric utility on property: Yes
Price history
| Date | Event | Price |
|---|---|---|
| 11/14/2024 | Sold | -- |
Source: NTREIS #20709945 Report a problem | ||
| 10/23/2024 | Pending sale | $319,000$135/sqft |
Source: NTREIS #20709945 Report a problem | ||
| 10/16/2024 | Contingent | $319,000$135/sqft |
Source: NTREIS #20709945 Report a problem | ||
| 9/30/2024 | Listed for sale | $319,000-3.3%$135/sqft |
Source: NTREIS #20709945 Report a problem | ||
| 9/23/2024 | Listing removed | $330,000$139/sqft |
Source: NTREIS #20709945 Report a problem | ||
| 9/9/2024 | Listed for sale | $330,000+61.1%$139/sqft |
Source: NTREIS #20709945 Report a problem | ||
| 4/27/2017 | Sold | -- |
Source: Agent Provided Report a problem | ||
| 3/22/2017 | Pending sale | $204,900$87/sqft |
Source: Asset Realty #13553344 Report a problem | ||
| 3/17/2017 | Listed for sale | $204,900+2.6%$87/sqft |
Source: Asset Realty #13553344 Report a problem | ||
| 6/16/2016 | Listing removed | $199,800$84/sqft |
Source: Asset Realty #13355495 Report a problem | ||
| 6/8/2016 | Price change | $199,800-1.5%$84/sqft |
Source: Asset Realty #13355495 Report a problem | ||
| 5/9/2016 | Price change | $202,900-1%$86/sqft |
Source: Asset Realty #13355495 Report a problem | ||
| 4/9/2016 | Listed for sale | $204,900+2.7%$87/sqft |
Source: Asset Realty #13355495 Report a problem | ||
| 9/28/2015 | Listing removed | $199,500$84/sqft |
Source: Asset Realty Report a problem | ||
| 7/10/2015 | Price change | $199,500-2.2%$84/sqft |
Source: Asset Realty #13180888 Report a problem | ||
| 6/27/2015 | Listed for sale | $203,900+6.7%$86/sqft |
Source: Asset Realty #13180888 Report a problem | ||
| 8/9/2014 | Listing removed | $191,082$81/sqft |
Source: HomesUSA.com #12125059 Report a problem | ||
| 4/17/2014 | Listed for sale | $191,082$81/sqft |
Source: HomesUSA #12125059 Report a problem | ||
Public tax history
| Year | Property taxes | Tax assessment |
|---|---|---|
| 2025 | $7,463 -0.9% | $309,000 |
| 2024 | $7,529 -7.5% | $309,000 -6.7% |
| 2023 | $8,141 +10.4% | $331,238 +24% |
| 2022 | $7,373 +13.4% | $267,050 +16.2% |
| 2021 | $6,501 +2.9% | $229,791 +5.7% |
| 2020 | $6,315 +0.3% | $217,423 +1.3% |
| 2019 | $6,295 +10.2% | $214,595 +15.3% |
| 2018 | $5,711 +37.5% | $186,100 +7.6% |
| 2017 | $4,154 +9.9% | $172,954 +15.5% |
| 2016 | $3,779 +563.1% | $149,754 +38.6% |
| 2015 | $570 | $108,038 +500.2% |
| 2014 | $570 | $18,000 |
| 2013 | -- | $18,000 -40% |
| 2012 | -- | $30,000 +170.3% |
| 2011 | -- | $11,100 |
| 2010 | -- | $11,100 -63% |
| 2009 | -- | $30,000 +23.5% |
| 2008 | -- | $24,300 |
| 2007 | -- | $24,300 |
| 2006 | -- | $24,300 |
| 2005 | -- | $24,300 |
Find assessor info on the county website
Neighborhood: The Parks of Deer Creek
Nearby homes
- $--4 bd3 ba3.2k sqft417 Roundrock Ln, Fort Worth, TX 76140Sold

- $260,2003 bd2 ba1.5k sqft409 Roundrock Ln, Fort Worth, TX 76140Off Market
- $399,0004 bd4 ba4.4k sqft421 Roundrock Ln, Fort Worth, TX 76140For Sale
- $294,1003 bd2 ba2k sqft405 Roundrock Ln, Fort Worth, TX 76140Off Market
- $375,0006 bd4 ba3.6k sqft412 Roundrock Ln, Fort Worth, TX 76140For Sale
- $334,1004 bd3 ba3.3k sqft408 Roundrock Ln, Fort Worth, TX 76140Off Market
- $369,7005 bd4 ba3.8k sqft425 Roundrock Ln, Fort Worth, TX 76140Off Market
- $355,9005 bd3 ba3.4k sqft416 Roundrock Ln, Fort Worth, TX 76140Off Market
Nearby schools
GreatSchools rating
- 6/10Sidney H Poynter Elementary SchoolGrades: PK-5Distance: 0.2 mi
- 3/10H F Stevens Middle SchoolGrades: 6-8Distance: 1.5 mi
- 3/10Crowley High SchoolGrades: 9-12Distance: 3.3 mi
Schools provided by the listing agent
- Elementary: Sidney H Poynter
- Middle: Stevens
- High: Crowley
- District: Crowley ISD
Source: NTREIS. This data may not be complete. We recommend contacting the local school district to confirm school assignments for this home.
Get a cash offer in 3 minutes
Find out how much your home could sell for in as little as 3 minutes with a no-obligation cash offer.
Estimated market value
$306,600
Get a cash offer in 3 minutes
Find out how much your home could sell for in as little as 3 minutes with a no-obligation cash offer.
Estimated market value
$306,600
- Texas
- Tarrant County
- Fort Worth
- 76140
- The Parks of Deer Creek
- 413 Roundrock Ln
