Desirable home in the highly sought-after Richland Hills Town Center, located within the award-winning Birdville Independent School District, and ready for immediate enjoyment. Offering over 3,200 square feet of thoughtfully designed living space, this 3-bedroom, 2.5-bath residence showcases a spacious open floor plan with soaring ceilings throughout the main living areas, creating a bright and inviting atmosphere from the moment you enter. The kitchen flows seamlessly into the living and breakfast areas, making it ideal for entertaining and everyday living. The oversized primary suite serves as a relaxing retreat, complete with a garden tub, separate shower, and generous space to unwind. A designated first-floor office provides flexibility for remote work or study. Upstairs, a massive game room with its own half bath offers endless possibilities — media room, play space, fitness area, or additional living space to suit your needs. Enjoy outdoor living with a charming covered front porch and a screened-in back patio perfect for relaxing evenings. Ideally located just minutes from shopping, dining, entertainment, medical facilities, and city amenities, this home perfectly blends comfort, space, and convenience in one exceptional opportunity. Do not let this one pass by.
For sale
Price cut: $10K (7/11)
$535,000
6017 Avalon St, North Richland Hills, TX 76180
3beds
3,221sqft
Single Family Residence
Built in 2002
6,446 Square Feet Lot
$-- Zestimate®
$166/sqft
$64/mo HOA
What's special
Spacious open floor planBright and inviting atmosphereGenerous space to unwindDesignated first-floor officeCharming covered front porchOversized primary suiteSeparate shower
- 177 days |
- 375 |
- 17 |
Zillow last checked:
Listing updated:
Listed by:
Steven Robertson 0648570 214-449-1155,
Real Estate Diplomats 214-449-1155
Source: NTREIS,MLS#: 21189850
Facts & features
Interior
Bedrooms & bathrooms
- Bedrooms: 3
- Bathrooms: 3
- Full bathrooms: 2
- 1/2 bathrooms: 1
Primary bedroom
- Level: First
- Dimensions: 17 x 15
Bedroom
- Level: First
- Dimensions: 12 x 12
Bedroom
- Level: First
- Dimensions: 11 x 11
Dining room
- Level: First
- Dimensions: 13 x 10
Game room
- Level: Second
- Dimensions: 36 x 18
Kitchen
- Level: First
- Dimensions: 15 x 13
Living room
- Level: First
- Dimensions: 19 x 14
Office
- Level: First
- Dimensions: 13 x 12
Features
- Other
- Has basement: No
- Number of fireplaces: 1
- Fireplace features: Masonry
Interior area
- Total interior livable area: 3,221 sqft
Video & virtual tour
Property
Parking
- Total spaces: 2
- Parking features: Driveway
- Attached garage spaces: 2
Features
- Levels: Two
- Stories: 2
- Pool features: None
Lot
- Size: 6,446 Square Feet
Details
- Parcel number: 07772475
Construction
Type & style
- Home type: SingleFamily
- Architectural style: Other,Detached
- Property subtype: Single Family Residence
Condition
- Year built: 2002
Utilities & green energy
- Sewer: Public Sewer
- Water: Public
- Utilities for property: Sewer Available, Water Available
Community & HOA
Community
- Subdivision: N Richland Hills Town Center
HOA
- Has HOA: Yes
- Services included: Association Management
- HOA fee: $193 quarterly
- HOA name: Cma
- HOA phone: 972-943-2828
Location
- Region: North Richland Hills
Financial & listing details
- Price per square foot: $166/sqft
- Tax assessed value: $635,183
- Annual tax amount: $11,935
- Date on market: 2/27/2026
- Cumulative days on market: 181 days
- Exclusions: SURVEY-IF NEW SURVEY IS NEEDED WILL BE AT THE BUYERS EXPENSE SELLER DISCLOSURE NOTICES-SELLER IS NOT REQUIRED TO FURNISH.
Estimated market value
Not available
Estimated sales range
Not available
$3,164/mo
Price history
| Date | Event | Price |
|---|---|---|
| 7/11/2026 | Price change | $535,000-1.8%$166/sqft |
Source: NTREIS #21189850 Report a problem | ||
| 6/9/2026 | Price change | $545,000-1.8%$169/sqft |
Source: NTREIS #21189850 Report a problem | ||
| 5/8/2026 | Price change | $555,000-1.8%$172/sqft |
Source: NTREIS #21189850 Report a problem | ||
| 4/6/2026 | Price change | $565,000-1.7%$175/sqft |
Source: NTREIS #21189850 Report a problem | ||
| 2/27/2026 | Price change | $575,000-4.2%$179/sqft |
Source: NTREIS #21189850 Report a problem | ||
| 11/1/2025 | Price change | $600,000+100.3%$186/sqft |
Source: NTREIS #21100838 Report a problem | ||
| 10/30/2025 | Listed for sale | -- |
Source:  Auction.com 4 #*APID18478* Report a problem Auction.com 4 #*APID18478* Report a problem | ||
| 1/18/2012 | Listing removed | $299,500$93/sqft |
Source: Coldwell Banker Residential Brokerage - #11577590 Report a problem | ||
| 6/18/2011 | Price change | $299,500-1.8%$93/sqft |
Source: Coldwell Banker Residential Brokerage - #11577590 Report a problem | ||
| 1/6/2011 | Price change | $304,900-4.7%$95/sqft |
Source: NRT Dallas #11577590 Report a problem | ||
| 10/16/2010 | Price change | $319,900-1.5%$99/sqft |
Source: NRT Dallas #11577590 Report a problem | ||
| 9/25/2010 | Price change | $324,900-1.5%$101/sqft |
Source: NRT Dallas #11577590 Report a problem | ||
| 5/16/2010 | Listed for sale | $329,900$102/sqft |
Source: NRT Dallas #11577590 Report a problem | ||
Public tax history
| Year | Property taxes | Tax assessment |
|---|---|---|
| 2025 | $6,779 -12.8% | $635,183 |
| 2024 | $7,775 -8.8% | $635,183 +27% |
| 2023 | $8,529 -13% | $500,000 +0.9% |
| 2022 | $9,800 -2.8% | $495,495 +14.6% |
| 2021 | $10,080 +0.5% | $432,491 +2.5% |
| 2020 | $10,031 -4.2% | $422,074 -4.1% |
| 2019 | $10,471 +1.5% | $439,943 +4.8% |
| 2018 | $10,318 +9.6% | $419,604 +6.7% |
| 2017 | $9,417 +8.9% | $393,332 +13.4% |
| 2016 | $8,649 +5.9% | $346,780 +7.4% |
| 2015 | $8,166 | $323,000 |
| 2014 | $8,166 | $323,000 +7.6% |
| 2013 | -- | $300,300 +1.1% |
| 2012 | -- | $296,900 |
| 2011 | -- | $296,900 +7.3% |
| 2010 | -- | $276,700 -6.3% |
| 2009 | -- | $295,400 +5.7% |
| 2008 | -- | $279,600 +12.8% |
| 2007 | -- | $247,900 |
| 2006 | -- | $247,900 |
| 2005 | -- | $247,900 -3.5% |
| 2004 | -- | $257,000 |
| 2003 | -- | $257,000 +542.5% |
| 2002 | -- | $40,000 |
Find assessor info on the county website
Monthly payment
Est. payment
Payment breakdown
Explore the cost of this home by adjusting the details. Changes won't be saved.Climate risks
Neighborhood: 76180
Nearby schools
GreatSchools rating
- 8/10Walker Creek Elementary SchoolGrades: PK-5Distance: 0.6 mi
- 10/10Smithfield Middle SchoolGrades: 6-8Distance: 0.8 mi
- 6/10Birdville High SchoolGrades: 9-12Distance: 1 mi
Schools provided by the listing agent
- Elementary: Walkercrk
- Middle: Smithfield
- High: Birdville
- District: Birdville ISD
Source: NTREIS. This data may not be complete. We recommend contacting the local school district to confirm school assignments for this home.
- $--3 bd3 ba2.2k sqft6013 Avalon St, North Richland Hills, TX 76180Sold

- $513,2003 bd2 ba2.1k sqft6021 Avalon St, North Richland Hills, TX 76180Off Market

- $571,6004 bd4 ba2.7k sqft6032 Turtle Creek Ct, North Richland Hills, TX 76180Off Market

- $421,7002 bd2 ba1.7k sqft8132 Bridge St, North Richland Hills, TX 76180Off Market
- $695,1004 bd4 ba3.1k sqft6009 Avalon St, North Richland Hills, TX 76180Off Market
- $1-- bd-- ba-- sqft6037 Turtle Creek Ct, North Richland Hills, TX 76180Off Market
- $--4 bd3 ba2.7k sqft6028 Turtle Creek Ct, North Richland Hills, TX 76180Sold
- $377,8003 bd2 ba1.9k sqft8200 Bridge St, North Richland Hills, TX 76180Off Market
A local agent can set up tours, give advice and negotiate with sellers.
Similar homes
- $495,0004 bd3 ba3.2k sqft7020 Ridge Crest Dr, North Richland Hills, TX 76182For Sale
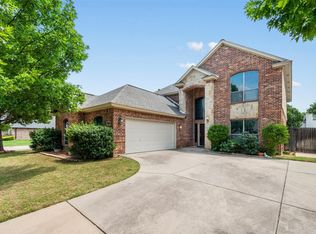 MLS ID #21259566, Mike Dennis. NTREIS
 - $535,0004 bd2 ba2.3k sqft1319 Cadbury Ln, Keller, TX 76248For Sale
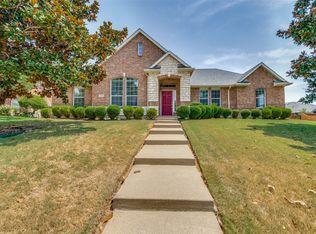 MLS ID #21354514, Leeanne Pritchard. NTREIS
 - $549,0003 bd4 ba2.8k sqft4016 Red Lynx Ln, Arlington, TX 76005For Sale
 MLS ID #21366165, Shaun Haynes. NTREIS
 - $524,9003 bd2 ba2.1k sqft1057 Oak Valley Ct, Keller, TX 76248For Sale
 MLS ID #21340902, Brian Stclair. NTREIS
 - $339,0003 bd2 ba1.7k sqft7659 Crosstimbers Ln, North Richland Hills, TX 76182For SaleMLS ID #21365283, Victor Aves. NTREIS
- $569,9004 bd3 ba3.4k sqft5224 Winterberry Ct, Fort Worth, TX 76244For SaleMLS ID #21339065, Tom Schneider. NTREIS
- $500,0004 bd4 ba3.8k sqft9601 Brazendine Dr, Fort Worth, TX 76244For SaleMLS ID #21350377, Christopher Hall. NTREIS
- $375,0003 bd3 ba2.2k sqft7589 Juliet Ln, Fort Worth, TX 76137For SaleMLS ID #21365902, Kelly Oshel. NTREIS
- $639,9004 bd3 ba3.1k sqft1538 Highland Lakes Dr, Keller, TX 76248For SaleMLS ID #21318805, Mike Robertson. NTREIS
- $414,0004 bd3 ba3.1k sqft844 Sequoia Way, Saginaw, TX 76131For SaleMLS ID #21361945, Chandler Crouch. NTREIS
- $550,0004 bd4 ba3.4k sqft15721 Landing Creek Ln, Roanoke, TX 76262For SaleMLS ID #21356013, Sam Berube. NTREIS
- $465,0004 bd3 ba2.6k sqft9805 Lacey Ln, Fort Worth, TX 76244For SaleMLS ID #21354588, Natalie Martinez. NTREIS
- $550,0004 bd3 ba3k sqft1374 Sandhurst Dr, Roanoke, TX 76262For SaleMLS ID #21304535, James Keoughan. NTREIS
- $559,0004 bd3 ba3k sqft1145 Whispering Trail Cir, Lewisville, TX 75067For SaleMLS ID #21345310, Robert Daniels. NTREIS
- $515,0005 bd4 ba3.5k sqft424 High Desert Dr, Fort Worth, TX 76131For SaleMLS ID #21353324, Jeanette Munoz. NTREIS
- $415,0004 bd3 ba3.1k sqft4116 Walnut Creek Ct, Fort Worth, TX 76137For SaleMLS ID #21285160, John Ellig. NTREIS
- $539,9004 bd3 ba2.6k sqft5422 Timber Park Dr, Flower Mound, TX 75028For SaleMLS ID #21313578, Teresa Hill. NTREIS
- $410,0005 bd3 ba2.6k sqft5376 Lake Chelen Dr, Fort Worth, TX 76137For SaleMLS ID #21329409, Nidhi Gupta. NTREIS
- $406,9003 bd2 ba1.8k sqft8209 Trinity Vista Trl, Hurst, TX 76053For SaleMLS ID #21320486, Jan Awadalla. NTREIS
- $585,0005 bd3 ba2.8k sqft12240 Fairway Meadows Dr, Fort Worth, TX 76179For SaleMLS ID #21357974, Clint Rose. NTREIS
