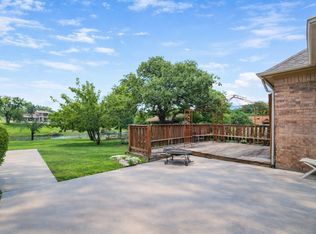
Welcome to 12240 Fairway Meadows Drive, perfectly positioned on the 10th green in the highly sought-after gated community of The Resort on Eagle Mountain Lake. This spacious 5-bedroom, 3-bath home offers 2,824 square feet of comfortable living space with beautiful golf course views and an exceptional setting. Inside, you’ll find hand-scraped wood flooring, crown molding, arched walkways and thoughtful architectural details throughout. The versatile floor plan provides plenty of room for family, guests, a home office or additional living space. Step outside and enjoy your own backyard view overlooking the golf course, or take advantage of the incredible amenities The Resort has to offer. Residents enjoy gated and guarded access, an 18-hole golf course, community pool, clubhouse, fitness facilities, playground and private boat ramp providing convenient access to Eagle Mountain Lake. Located within Eagle Mountain-Saginaw ISD and just minutes from shopping, dining and recreation. Enjoy golf, lake life and resort-style living right at home!
For sale
$585,000
12240 Fairway Meadows Dr, Fort Worth, TX 76179
5beds
2,824sqft
Single Family Residence
Built in 2006
7,492 Square Feet Lot
$572,200 Zestimate®
$207/sqft
$59/mo HOA
What's special
Beautiful golf course viewsHand-scraped wood flooringVersatile floor planCrown moldingArched walkwaysThoughtful architectural details throughout
- 6 days |
- 264 |
- 2 |
Zillow last checked:
Listing updated:
Listed by:
Clint Rose 0631334 817-653-2447,
Rose Group Realty LLC 817-653-2447
Source: NTREIS,MLS#: 21357974
Facts & features
Interior
Bedrooms & bathrooms
- Bedrooms: 5
- Bathrooms: 3
- Full bathrooms: 3
Primary bedroom
- Features: Double Vanity, En Suite Bathroom, Separate Shower, Walk-In Closet(s)
- Level: First
- Dimensions: 19 x 17
Bedroom
- Level: First
- Dimensions: 11 x 13
Bedroom
- Features: Walk-In Closet(s)
- Level: Second
- Dimensions: 11 x 14
Bedroom
- Level: Second
- Dimensions: 11 x 16
Bedroom
- Level: Second
- Dimensions: 10 x 16
Breakfast room nook
- Level: First
- Dimensions: 10 x 9
Dining room
- Level: First
- Dimensions: 10 x 13
Game room
- Level: Second
- Dimensions: 24 x 22
Kitchen
- Features: Pantry
- Level: First
- Dimensions: 13 x 12
Laundry
- Level: First
- Dimensions: 5 x 5
Living room
- Features: Fireplace
- Level: First
- Dimensions: 16 x 18
Heating
- Central, Electric
Cooling
- Central Air, Ceiling Fan(s), Electric
Appliances
- Included: Dishwasher, Electric Oven, Electric Water Heater, Gas Cooktop, Disposal, Microwave
Features
- Decorative/Designer Lighting Fixtures, Vaulted Ceiling(s), Wired for Sound
- Flooring: Carpet, Ceramic Tile, Wood
- Windows: Bay Window(s), Shutters
- Has basement: No
- Number of fireplaces: 1
- Fireplace features: Stone
Interior area
- Total interior livable area: 2,824 sqft
Video & virtual tour
Property
Parking
- Total spaces: 2
- Parking features: Door-Multi, Garage Faces Front, Garage, Garage Door Opener
- Attached garage spaces: 2
Features
- Levels: Two
- Stories: 2
- Patio & porch: Covered
- Exterior features: Lighting, Rain Gutters
- Pool features: None, Community
Lot
- Size: 7,492 Square Feet
- Features: Landscaped, On Golf Course
Details
- Parcel number: 40780244
Construction
Type & style
- Home type: SingleFamily
- Architectural style: Detached
- Property subtype: Single Family Residence
Materials
- Foundation: Slab
- Roof: Composition
Condition
- Year built: 2006
Utilities & green energy
- Sewer: Public Sewer
- Water: Public
- Utilities for property: Sewer Available, Water Available
Green energy
- Energy efficient items: Appliances, Thermostat
Community & HOA
Community
- Features: Boat Facilities, Clubhouse, Gated, Pool
- Security: Security System, Gated with Guard
- Subdivision: Resort On Eagle Mountain Lake
HOA
- Has HOA: Yes
- Services included: Association Management
- HOA fee: $710 annually
- HOA name: The Resort
- HOA phone: 432-770-0447
Location
- Region: Fort Worth
Financial & listing details
- Price per square foot: $207/sqft
- Tax assessed value: $442,000
- Annual tax amount: $8,000
- Date on market: 8/12/2026
- Cumulative days on market: 6 days
- Listing terms: Cash,Conventional,FHA,VA Loan
Estimated market value
$572,200
$544,000 - $601,000
$3,417/mo
Price history
| Date | Event | Price |
|---|---|---|
| 8/12/2026 | Listed for sale | $585,000+82.9%$207/sqft |
Source: NTREIS #21357974 Report a problem | ||
| 5/23/2016 | Listing removed | $319,900$113/sqft |
Source: KLT REAL ESTATE, LLC #13326223 Report a problem | ||
| 3/31/2016 | Pending sale | $319,900$113/sqft |
Source: KLT REAL ESTATE, LLC #13326223 Report a problem | ||
| 3/2/2016 | Price change | $319,900-3%$113/sqft |
Source: KLT REAL ESTATE, LLC #13326223 Report a problem | ||
| 2/25/2016 | Listed for sale | $329,900$117/sqft |
Source: KLT REAL ESTATE, LLC #13326223 Report a problem | ||
Public tax history
| Year | Property taxes | Tax assessment |
|---|---|---|
| 2025 | $5,934 -5.3% | $442,000 -13.5% |
| 2024 | $6,266 +8.2% | $510,712 +5.8% |
| 2023 | $5,793 -33.3% | $482,558 +17.8% |
| 2022 | $8,688 +25.5% | $409,814 +27.3% |
| 2021 | $6,924 +1.7% | $321,810 +3.8% |
| 2020 | $6,806 -3.4% | $309,971 -2.5% |
| 2019 | $7,046 -13.7% | $317,772 -12.9% |
| 2018 | $8,163 +12.7% | $365,000 +13.4% |
| 2017 | $7,241 +16.4% | $321,783 +8.1% |
| 2016 | $6,223 +13.5% | $297,685 +12.3% |
| 2015 | $5,481 | $265,100 |
| 2014 | $5,481 | $265,100 +16.5% |
| 2013 | -- | $227,600 -10.1% |
| 2012 | -- | $253,200 |
| 2011 | -- | $253,200 +3.6% |
| 2010 | -- | $244,500 -14.3% |
| 2009 | -- | $285,400 -4.5% |
| 2008 | -- | $299,000 +19.5% |
| 2007 | -- | $250,300 +537.1% |
| 2006 | -- | $39,285 |
Find assessor info on the county website
Monthly payment
Est. payment
Payment breakdown
Explore the cost of this home by adjusting the details. Changes won't be saved.Climate risks
Neighborhood: 76179
Nearby schools
GreatSchools rating
- 8/10Eagle Mountain Elementary SchoolGrades: PK-5Distance: 3.5 mi
- 6/10Wayside Middle SchoolGrades: 6-8Distance: 7.4 mi
- 4/10Eagle Mountain High SchoolGrades: 9-12Distance: 4.8 mi
Schools provided by the listing agent
- Elementary: Eagle Mountain
- Middle: Wayside
- High: Eagle Mountain
- District: Eagle MT-Saginaw ISD
Source: NTREIS. This data may not be complete. We recommend contacting the local school district to confirm school assignments for this home.
- $734,8005 bd4 ba4.2k sqft12232 Fairway Meadows Dr, Fort Worth, TX 76179Off Market

- $552,3005 bd4 ba3.2k sqft12244 Fairway Meadows Dr, Fort Worth, TX 76179Off Market

- $1-- bd-- ba-- sqft12244 Fairway Meadows Dr, Fort Worth, TX 76179Off Market
- $604,1004 bd3 ba3.5k sqft12228 Fairway Meadows Dr, Fort Worth, TX 76179Off Market
- $--5 bd4 ba3.5k sqft12241 Fairway Meadows Dr, Fort Worth, TX 76179Sold
- $--5 bd4 ba4.2k sqft12248 Fairway Meadows Dr, Fort Worth, TX 76179Sold
- $596,7003 bd3 ba2.5k sqft12233 Fairway Meadows Dr, Fort Worth, TX 76179Off Market
- $697,600-- bd-- ba3.1k sqft2424 Bent Green Way, Fort Worth, TX 76179Off Market
A local agent can set up tours, give advice and negotiate with sellers.
A local lender can help you make sure your offer is ready when you are.
Similar homes
- $695,0004 bd3 ba2.5k sqft12020 Younger Ct, Azle, TX 76020For Sale
 MLS ID #21215904, Tess Ta. NTREIS
 - $379,9004 bd4 ba3.6k sqft5929 Clipper Ln, Fort Worth, TX 76179For Sale
 MLS ID #21356275, Steve Koleno. NTREIS
 - $350,0005 bd3 ba2.5k sqft4709 Cedar Springs Dr, Fort Worth, TX 76179For Sale
 MLS ID #21338745, Crystal Zschirnt. NTREIS
 - $535,0004 bd2 ba2.3k sqft1319 Cadbury Ln, Keller, TX 76248For Sale
 MLS ID #21354514, Leeanne Pritchard. NTREIS
 - $515,0005 bd4 ba3.5k sqft424 High Desert Dr, Fort Worth, TX 76131For SaleMLS ID #21353324, Jeanette Munoz. NTREIS
- $500,0004 bd4 ba3.5k sqft10105 Renwick Cv, Fort Worth, TX 76244For SaleMLS ID #21360490, Mariela Rodriguez. NTREIS
- $699,0004 bd4 ba3.2k sqft1049 Van Zandt Ct, Haslet, TX 76052For SaleMLS ID #21295640, Robin Krueger. NTREIS
- $499,9004 bd4 ba3.8k sqft6317 Eagles Rest Dr, Fort Worth, TX 76179For SaleMLS ID #21316670, Matthew Crites. NTREIS
- $499,9004 bd4 ba3.4k sqft921 Viburnum Dr, Fort Worth, TX 76131For SaleMLS ID #21357245, Misty Kacho. NTREIS
- $483,0004 bd3 ba2.6k sqft9805 Lacey Ln, Fort Worth, TX 76244For SaleMLS ID #21354588, Natalie Martinez. NTREIS
- $410,0005 bd3 ba2.6k sqft5376 Lake Chelen Dr, Fort Worth, TX 76137For SaleMLS ID #21329409, Nidhi Gupta. NTREIS
- $345,0004 bd3 ba3.1k sqft5933 Misty Breeze Dr, Fort Worth, TX 76179For SaleMLS ID #21271578, Tony Spriggs. NTREIS
- $408,0003 bd2 ba2.3k sqft508 Kempson Ct, Saginaw, TX 76179For SaleMLS ID #21335756, Richard Good. NTREIS
- $550,0004 bd3 ba3k sqft1374 Sandhurst Dr, Roanoke, TX 76262For SaleMLS ID #21304535, James Keoughan. NTREIS
- $550,0004 bd2 ba2.3k sqft7901 Chaddington Dr, North Richland Hills, TX 76182For SaleMLS ID #21215674, Nancy Lukken. NTREIS
- $524,9003 bd2 ba2.1k sqft1057 Oak Valley Ct, Keller, TX 76248For SaleMLS ID #21340902, Brian Stclair. NTREIS
- $305,0004 bd3 ba2.4k sqft4820 Cedar Springs Dr, Fort Worth, TX 76179For SaleMLS ID #21273253, Ruth Geisler. NTREIS
- $399,9003 bd2 ba2.9k sqft500 Surry Ct, Saginaw, TX 76179For SaleMLS ID #21201476, Crystal Siado. NTREIS
- $370,0004 bd2 ba2.4k sqft5504 Paloma Ct, Fort Worth, TX 76179For SaleMLS ID #21290709, Peter Von Illyes. NTREIS
- $639,9004 bd3 ba3.1k sqft1538 Highland Lakes Dr, Keller, TX 76248For SaleMLS ID #21318805, Mike Robertson. NTREIS
