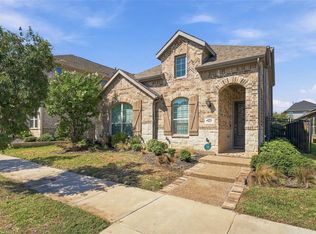
**MULTIPLE OFFERS: HIGHEST AND BEST BY NOON 8.25.26** Sophisticated design, exceptional finishes, and effortless one-story living come together in this beautifully appointed home. From the impressive stone elevation and manicured landscaping to the soaring ceilings and open-concept layout, every detail has been thoughtfully designed for both everyday comfort and stylish entertaining.
The heart of the home is a stunning chef's kitchen featuring an oversized quartz island, custom cabinetry, stainless steel appliances, gas cooktop, designer tile backsplash, abundant prep space, and a spacious dining area. Walls of windows fill the living spaces with natural light, while the dramatic fireplace and elegant designer lighting create a warm, inviting atmosphere.
The private primary retreat offers a true spa experience with dual vanities, quartz countertops, a freestanding soaking tub, oversized walk-in shower, generous walk-in closet, and refined contemporary finishes. Spacious secondary bedrooms provide comfort for family or guests, while a dedicated flex room is perfect for a home office, fitness room, or playroom.
Luxury marble-look tile flooring, modern fixtures, neutral designer colors, recessed lighting, and abundant storage enhance the home's timeless appeal. Step outside to enjoy the covered patio complete with ceiling fan, extended concrete patio, café lighting, and a fully fenced backyard designed for relaxing evenings or entertaining friends. Paid off solar panels are another bonus in this home-- save on electricity bills and on solar payments! Enjoy all Viridian has to offer such as the Lake Club, Sailing Center, the neighborhood elementary, swimming pools, volleyball and tennis courts, jogging trails, multiple parks, and more! Located within minutes from restaurants, shopping centers, central highways, and more!
Sold
Price Unknown
4622 Copper Mountain Trl, Arlington, TX 76005
3beds
1,892sqft
Single Family Residence
Built in 2018
5,357 Square Feet Lot
$484,900 Zestimate®
$--/sqft
$2,988 Estimated rent
Home value
$484,900
$456,000 - $519,000
$2,988/mo
Zestimate® history
Owner options
List your home for rent
$2,988/mo
Rent Zestimate®
Find your next renter with Zillow Rental Manager. Plus, with online applications, you can quickly screen prospective tenants – for free.
$2,988/mo
Rent Zestimate®
Refinance and save
$345/mo
Est. payment
Refinancing to a lower rate could help reduce your monthly payments and save thousands over the life of the loan.
$345/mo
Est. payment
Explore your selling options
Work with a Zillow partner agent
Leverage their expertise and Zillow's premium Showcase listings to get your home seen by more buyers.
Get startedList with your own agent
Get your home in front of millions of buyers by listing it on Zillow.
Learn how to do itSell it yourself
Take full control of how buyers see your home on Zillow by listing For Sale by Owner (FSBO).
List your homeWhat's special
Modern fixturesDramatic fireplaceRefined contemporary finishesSophisticated designExceptional finishesRecessed lightingStainless steel appliances
Zillow last checked:
Listing updated:
Listed by:
David DeVries 0322474,
RE/MAX Trinity 817-310-5200
Bought with:
Mike DeVries, 0670231
RE/MAX Trinity
Source: NTREIS,MLS#: 21349474
Facts & features
Interior
Bedrooms & bathrooms
- Bedrooms: 3
- Bathrooms: 2
- Full bathrooms: 2
Primary bedroom
- Features: Ceiling Fan(s), En Suite Bathroom, Garden Tub/Roman Tub, Separate Shower, Walk-In Closet(s)
- Level: First
- Dimensions: 15 x 13
Bedroom
- Features: Walk-In Closet(s)
- Level: First
- Dimensions: 10 x 11
Bedroom
- Features: Ceiling Fan(s)
- Level: First
- Dimensions: 11 x 11
Dining room
- Level: First
- Dimensions: 10 x 12
Kitchen
- Features: Breakfast Bar, Built-in Features, Kitchen Island, Stone Counters, Walk-In Pantry
- Level: First
- Dimensions: 12 x 11
Living room
- Features: Ceiling Fan(s), Fireplace
- Level: First
- Dimensions: 18 x 17
Office
- Level: First
- Dimensions: 11 x 10
Utility room
- Features: Utility Room
- Level: First
- Dimensions: 6 x 6
Appliances
- Included: Convection Oven, Dishwasher, Electric Oven, Gas Cooktop, Disposal, Microwave
- Laundry: Washer Hookup, Electric Dryer Hookup
Features
- Built-in Features, Decorative/Designer Lighting Fixtures, High Speed Internet, Kitchen Island, Open Floorplan, Cable TV, Walk-In Closet(s)
- Flooring: Carpet, Tile
- Has basement: No
- Number of fireplaces: 1
- Fireplace features: Gas, Gas Log, Gas Starter
Interior area
- Total interior livable area: 1,892 sqft
Property
Parking
- Total spaces: 2
- Parking features: Garage, Garage Door Opener, Garage Faces Rear
- Attached garage spaces: 2
Features
- Levels: One
- Stories: 1
- Patio & porch: Patio, Side Porch, Covered
- Exterior features: Rain Gutters
- Pool features: None, Community
- Fencing: Wood,Wrought Iron
Lot
- Size: 5,357 Square Feet
- Features: Subdivision, Few Trees
Details
- Parcel number: 42300281
Construction
Type & style
- Home type: SingleFamily
- Architectural style: Traditional,Detached
- Property subtype: Single Family Residence
Materials
- Brick, Rock, Stone
Condition
- Resale
- Year built: 2018
Utilities & green energy
- Sewer: Public Sewer
- Water: Public
- Utilities for property: Sewer Available, Water Available, Cable Available
Community & HOA
Community
- Features: Clubhouse, Curbs, Lake, Playground, Park, Pickleball, Pool, Sidewalks, Tennis Court(s), Trails/Paths
- Subdivision: Viridian Village 2f
HOA
- Has HOA: Yes
- Services included: All Facilities, Association Management, Maintenance Grounds
- HOA fee: $345 quarterly
- HOA name: Ccmc Viridian Hoa
- HOA phone: 817-494-8598
Location
- Region: Arlington
Financial & listing details
- Tax assessed value: $436,000
- Annual tax amount: $11,499
- Date on market: 8/5/2026
- Cumulative days on market: 20 days
- Listing terms: Cash,Conventional,FHA,VA Loan
- Exclusions: Chandelier in the living room is excluded from the sale but negotiable. Other furnishings and personal property are negotiable.
Price history
| Date | Event | Price |
|---|---|---|
| 10/1/2026 | Sold | -- |
Source: NTREIS #21349474 Report a problem | ||
| 9/2/2026 | Pending sale | $485,000$256/sqft |
Source: NTREIS #21349474 Report a problem | ||
| 8/26/2026 | Contingent | $485,000$256/sqft |
Source: NTREIS #21349474 Report a problem | ||
| 8/17/2026 | Price change | $485,000-2.8%$256/sqft |
Source: NTREIS #21349474 Report a problem | ||
| 8/5/2026 | Listed for sale | $499,000$264/sqft |
Source: NTREIS #21349474 Report a problem | ||
Public tax history
| Year | Property taxes | Tax assessment |
|---|---|---|
| 2025 | $9,761 +2.9% | $436,000 -5.6% |
| 2024 | $9,482 +10.7% | $461,976 -6.9% |
| 2023 | $8,568 -8.2% | $496,252 +40.9% |
| 2022 | $9,334 -4.2% | $352,255 |
| 2021 | $9,739 +0.5% | $352,255 +2.1% |
| 2020 | $9,690 -8.4% | $345,124 -0.2% |
| 2019 | $10,580 | $345,789 |
Find assessor info on the county website
Neighborhood: North
Nearby homes
- $589,9995 bd5 ba2.7k sqft4620 Copper Mountain Trl, Arlington, TX 76005For Sale
- $653,600-- bd-- ba3k sqft4624 Copper Mountain Trl, Arlington, TX 76006Off Market
- $586,1005 bd4 ba3k sqft4624 Copper Mountain Trl, Arlington, TX 76005Off Market

- $467,200-- bd-- ba2.3k sqft4618 Copper Mountain Trl, Arlington, TX 76006Off Market
- $480,4003 bd3 ba2.3k sqft4618 Copper Mountain Trl, Arlington, TX 76005Off Market
- $444,9003 bd2 ba1.8k sqft4622 Copper Mountain Trl, Arlington, TX 76005Off Market
- $493,200-- bd-- ba2.5k sqft4616 Copper Mountain Trl, Arlington, TX 76005Off Market
- $485,6003 bd3 ba2.5k sqft4624 Marble Canyon Way, Arlington, TX 76005Off Market
Nearby schools
GreatSchools rating
- 10/10Viridian Elementary SchoolGrades: PK-6Distance: 1.1 mi
- 9/10Harwood Junior High SchoolGrades: 7-9Distance: 4 mi
- 6/10Trinity High SchoolGrades: 10-12Distance: 2.7 mi
Schools provided by the listing agent
- Elementary: Viridian
- Middle: Harwood
- High: Trinity
- District: Hurst-Euless-Bedford ISD
Source: NTREIS. This data may not be complete. We recommend contacting the local school district to confirm school assignments for this home.
Get a cash offer in 3 minutes
Find out how much your home could sell for in as little as 3 minutes with a no-obligation cash offer.
Estimated market value
$484,900
Get a cash offer in 3 minutes
Find out how much your home could sell for in as little as 3 minutes with a no-obligation cash offer.
Estimated market value
$484,900
- Texas
- Tarrant County
- Arlington
- 76005
- North
- 4622 Copper Mountain Trl
