Originally constructed in 1940, this historic home was relocated to its current serene, wooded setting when Grapevine Lake was created. Blending vintage charm with modern updates, it features original hardwood floors, an updated kitchen and bathrooms, and newer windows. The home offers two spacious bedrooms, two full baths, and large closets. In addition to the main living spaces, there's a dedicated office and a separate storage room—the office has previously been used as a small third bedroom, providing flexible use of space. Outside, you'll find a two-car garage, a two-car carport, and a small studio or workshop, perfect for art, hobbies, or extra storage. A truly unique property with versatile spaces to fit your lifestyle.
Sold
Price Unknown
1314 Worthington St, Grapevine, TX 76051
2beds
1,345sqft
Single Family Residence
Built in 1940
10,846 Square Feet Lot
$-- Zestimate®
$--/sqft
$-- Estimated rent
Home value
Not available
Estimated sales range
Not available
Not available
Zestimate® history
Owner options
List your home for rent
Find your next renter with Zillow Rental Manager. Plus, with online applications, you can quickly screen prospective tenants – for free.
Refinance and save
Refinancing to a lower rate could help reduce your monthly payments and save thousands over the life of the loan.
Explore your selling options
Work with a Zillow partner agent
Leverage their expertise and Zillow's premium Showcase listings to get your home seen by more buyers.
Get startedList with your own agent
Get your home in front of millions of buyers by listing it on Zillow.
Learn how to do itSell it yourself
Take full control of how buyers see your home on Zillow by listing For Sale by Owner (FSBO).
List your homeWhat's special
Dedicated officeTwo-car carportTwo-car garageOriginal hardwood floorsSpacious bedroomsNewer windowsLarge closets
Zillow last checked:
Listing updated:
Listed by:
Melanie Hunt 0295970 817-354-7653,
Century 21 Mike Bowman, Inc. 817-354-7653,
Daniel Litchfield 0790483 817-675-3011,
Century 21 Mike Bowman, Inc.
Bought with:
Debra Weber
Debra Weber Realty LLC
Source: NTREIS,MLS#: 20925536
Facts & features
Interior
Bedrooms & bathrooms
- Bedrooms: 2
- Bathrooms: 2
- Full bathrooms: 2
Primary bedroom
- Level: First
- Dimensions: 12 x 11
Bedroom
- Level: First
- Dimensions: 11 x 11
Primary bathroom
- Level: First
- Dimensions: 7 x 8
Other
- Level: First
- Dimensions: 5 x 6
Kitchen
- Features: Eat-in Kitchen
- Level: First
- Dimensions: 16 x 15
Living room
- Level: First
- Dimensions: 16 x 15
Office
- Level: First
- Dimensions: 11 x 6
Storage room
- Level: First
- Dimensions: 8 x 5
Utility room
- Level: First
- Dimensions: 4 x 5
Appliances
- Included: Dishwasher, Electric Range, Microwave
Features
- Granite Counters, High Speed Internet, Cable TV
- Flooring: Wood
- Has basement: No
- Has fireplace: No
Interior area
- Total interior livable area: 1,345 sqft
Property
Parking
- Total spaces: 4
- Parking features: Carport, Door-Single
- Garage spaces: 2
- Carport spaces: 2
- Covered spaces: 4
Features
- Levels: One
- Stories: 1
- Patio & porch: Front Porch
- Pool features: None
Lot
- Size: 10,846 Square Feet
- Dimensions: 157 x 63 x 72 x 29 x 69 x 45
Details
- Parcel number: 41710983
Construction
Type & style
- Home type: SingleFamily
- Architectural style: Detached
- Property subtype: Single Family Residence
Materials
- Foundation: Slab
- Roof: Composition
Condition
- Year built: 1940
Utilities & green energy
- Sewer: Public Sewer
- Water: Public
- Utilities for property: Sewer Available, Water Available, Cable Available
Community & HOA
Community
- Subdivision: Dove Pointe
HOA
- Has HOA: No
Location
- Region: Grapevine
Financial & listing details
- Annual tax amount: $6,298
- Date on market: 5/6/2025
- Cumulative days on market: 3 days
- Listing terms: Cash,Conventional,FHA,VA Loan
Price history
| Date | Event | Price |
|---|---|---|
| 6/6/2025 | Sold | -- |
Source: NTREIS #20925536 Report a problem | ||
| 5/11/2025 | Pending sale | $500,000$372/sqft |
Source: NTREIS #20925536 Report a problem | ||
| 5/6/2025 | Listed for sale | $500,000$372/sqft |
Source: NTREIS #20925536 Report a problem | ||
Public tax history
Tax history is unavailable.
Neighborhood: Lucas
Nearby homes
- $361,2003 bd1 ba1.3k sqft1314 Worthington Dr, Grapevine, TX 76051Off Market
- $--2 bd1 ba931 sqft304 N Dove Rd, Grapevine, TX 76051Sold
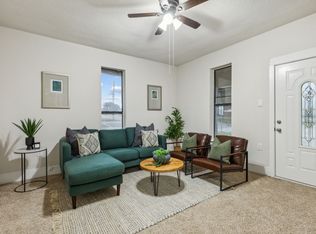
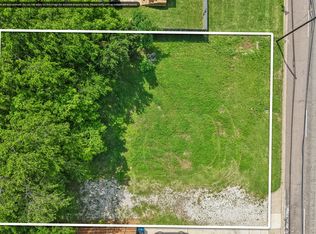
- $--7,971 sqft312 N Dove Rd, Grapevine, TX 76051Sold
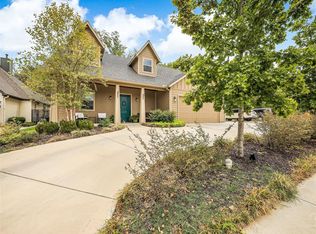
- $966,2004 bd4 ba3.4k sqft318 N Dove Rd, Grapevine, TX 76051Off Market
- $998,600-- bd-- ba2.7k sqft1306 Worthington Dr, Grapevine, TX 76051Off Market
- $--3 bd4 ba2.7k sqft1306 Worthington St, Grapevine, TX 76051Sold
- $813,7004 bd3 ba2.7k sqft1300 Worthington St, Grapevine, TX 76051For Sale
- $731,7004 bd3 ba2.7k sqft1300 Worthington Dr, Grapevine, TX 76051Off Market
Nearby schools
GreatSchools rating
- 7/10Silver Lake Elementary SchoolGrades: PK-5Distance: 1.1 mi
- 7/10Grapevine Middle SchoolGrades: 6-8Distance: 0.2 mi
- 7/10Colleyville Heritage High SchoolGrades: 9-12Distance: 3.9 mi
Schools provided by the listing agent
- Elementary: Silver Lake
- Middle: Grapevine
- High: Colleyville Heritage
- District: Grapevine-Colleyville ISD
Source: NTREIS. This data may not be complete. We recommend contacting the local school district to confirm school assignments for this home.
- Texas
- Tarrant County
- Grapevine
- 76051
- Lucas
- 1314 Worthington St
