One of the most desirable floor plans in the neighborhood, this unique complex stands out for its spacious room sizes, abundant natural light, and exceptional outdoor living. Expansive windows brighten the home, while a custom pergola creates an inviting extension of the living space outdoors.
The second level features an open-concept design ideal for both everyday living and entertaining, complete with a fireplace, a dedicated dining area with built-ins, and a well-appointed kitchen. The primary suite offers a generous layout and a private ensuite bath. On the third floor, a secondary bedroom, built-in hallway shelving, and a full laundry room provide comfort and convenience. The first floor bedroom also provides an ensuite bath. The turfed backyard provides a low-maintenance setting perfect for relaxing or hosting guests. Ideally located with easy access to major freeways, SMU, Baylor, Uptown, and the popular restaurants and shops along Greenville Avenue, this home combines style, function, and an exceptional Dallas location.
For sale
$774,000
2315 Kirby St Unit B, Dallas, TX 75204
3beds
2,464sqft
Condominium
Built in 2021
-- sqft lot
$750,100 Zestimate®
$314/sqft
$150/mo HOA
What's special
Exceptional outdoor livingAbundant natural lightSpacious room sizesPrivate ensuite bathFull laundry roomBuilt-in hallway shelvingWell-appointed kitchen
- 32 days
- 137
- 16
Zillow last checked:
Listing updated:
Listed by:
Sue Krider 0483732 214-673-6933,
Allie Beth Allman & Assoc. 214-521-7355
Source: NTREIS,MLS#: 21393273
Facts & features
Interior
Bedrooms & bathrooms
- Bedrooms: 3
- Bathrooms: 4
- Full bathrooms: 3
- 1/2 bathrooms: 1
Primary bedroom
- Features: En Suite Bathroom, Garden Tub/Roman Tub
- Level: Third
- Dimensions: 17 x 17
Bedroom
- Level: Third
- Dimensions: 11 x 15
Bedroom
- Level: First
- Dimensions: 10 x 11
Dining room
- Features: Built-in Features
- Level: Second
- Dimensions: 13 x 13
Kitchen
- Features: Built-in Features, Kitchen Island, Stone Counters
- Level: Second
- Dimensions: 20 x 13
Living room
- Features: Fireplace
- Level: Second
- Dimensions: 20 x 14
Heating
- Central, Electric
Cooling
- Central Air, Electric
Appliances
- Included: Dishwasher, Disposal, Refrigerator, Tankless Water Heater
Features
- High Speed Internet, Kitchen Island, Cable TV, Wired for Sound
- Has basement: No
- Number of fireplaces: 1
- Fireplace features: Gas Log
Interior area
- Total interior livable area: 2,464 sqft
Video & virtual tour
Property
Parking
- Total spaces: 2
- Parking features: Garage Faces Front
- Attached garage spaces: 2
Features
- Levels: Three Or More
- Pool features: None
Lot
- Size: 9,801 Square Feet
Details
- Parcel number: 00C0836000000000B
Construction
Type & style
- Home type: Condo
- Property subtype: Condominium
Materials
- Foundation: Slab
Condition
- Year built: 2021
Utilities & green energy
- Sewer: Public Sewer
- Water: Public
- Utilities for property: Sewer Available, Water Available, Cable Available
Community & HOA
Community
- Subdivision: Milimo Terrace
HOA
- Has HOA: Yes
- Amenities included: Maintenance Front Yard
- Services included: Maintenance Grounds, Trash, Water
- HOA fee: $150 monthly
- HOA name: Self Managed
- HOA phone: 512-550-0920
Location
- Region: Dallas
Financial & listing details
- Price per square foot: $314/sqft
- Tax assessed value: $736,240
- Annual tax amount: $16,394
- Date on market: 9/22/2026
- Cumulative days on market: 34 days
- Listing terms: Cash,Conventional
Estimated market value
$750,100
$713,000 - $788,000
$5,505/mo
Price history
| Date | Event | Price |
|---|---|---|
| 9/22/2026 | Listed for sale | $774,000$314/sqft |
Source: NTREIS #21393273 Report a problem | ||
| 8/19/2026 | Listing removed | $774,000$314/sqft |
Source: NTREIS #21227058 Report a problem | ||
| 4/2/2026 | Listed for sale | $774,000+6.9%$314/sqft |
Source: NTREIS #21227058 Report a problem | ||
| 12/23/2021 | Sold | -- |
Source: NTREIS #14574274 Report a problem | ||
| 11/24/2021 | Pending sale | $724,000$294/sqft |
Source: NTREIS #14574274 Report a problem | ||
| 11/5/2021 | Contingent | $724,000$294/sqft |
Source: NTREIS #14574274 Report a problem | ||
| 10/26/2021 | Price change | $724,000-2%$294/sqft |
Source: NTREIS #14574274 Report a problem | ||
| 10/8/2021 | Price change | $739,000-1.3%$300/sqft |
Source: NTREIS #14574274 Report a problem | ||
| 6/10/2021 | Listed for sale | $749,000$304/sqft |
Source: NTREIS #14574274 Report a problem | ||
Public tax history
| Year | Property taxes | Tax assessment |
|---|---|---|
| 2025 | $16,394 +0.9% | $736,240 +1.3% |
| 2024 | $16,246 -2.6% | $726,880 |
| 2023 | $16,680 -8.6% | $726,880 |
| 2022 | $18,247 | $726,880 |
Find assessor info on the county website
Monthly payment
Est. payment
Payment breakdown
Explore the cost of this home by adjusting the details. Changes won't be saved.Climate risks
Neighborhood: 75204
Nearby schools
Schools provided by the listing agent
- Elementary: Chavez
- Middle: Spence
- High: North Dallas
- District: Dallas ISD
Source: NTREIS. This data may not be complete. We recommend contacting the local school district to confirm school assignments for this home.

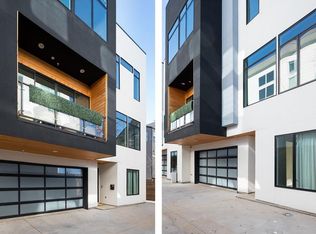
Similar homes
- $780,0003 bd3 ba2.4k sqft3707 Gilbert Ave APT 17, Dallas, TX 75219For Sale
 MLS ID #21417881, Kathleen Hays. NTREIS
 - $699,9003 bd3 ba1.9k sqft2420 Hugo St APT 3, Dallas, TX 75204For Sale
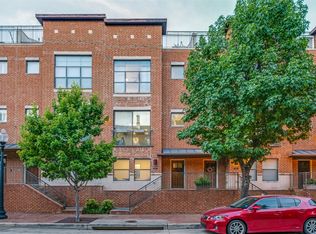 MLS ID #21355465, Joshua Vernon. NTREIS
 - $598,5003 bd3 ba1.8k sqft4911 Hornsby Pl, Dallas, TX 75204For Sale
 MLS ID #21414968, Janelle Rawlston. NTREIS
 - $625,0003 bd4 ba2.4k sqft3200 Ross Ave #37, Dallas, TX 75204For Sale
 MLS ID #21356269, Amy Sack. NTREIS
