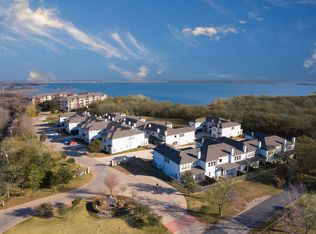
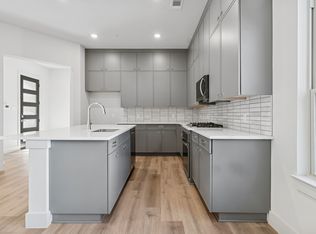
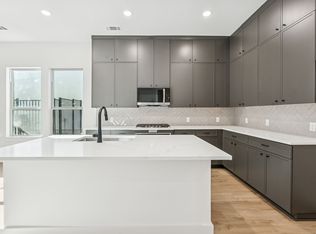
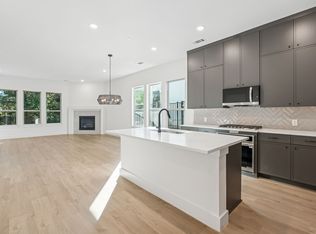
*****OPEN HOUSE***** 11:30AM-2:00PM PLEASE COME TO 436 WATERSCAPE DR. UNIT#1443 MODEL HOME *********An Elevated Lifestyle on the Water’s Edge Where architectural excellence meets lakeside serenity, these final 14 luxury residences—crafted by the distinguished Crescent Estates—offer an exceptional living experience on Lake Lewisville. Behind the gates, residents are welcomed into a sanctuary of refined amenities, including a fully appointed lakefront amenity center, shimmering resort pool, and rejuvenating spa pool, all framed by sweeping water views. Each home is a statement of modern luxury:With private greenbelts, soaring high ceilings, elegant 8-foot doors, and expansive living spaces bathed in natural light. Kitchens feature premium appliances, luxurious countertops and super sized cabinetry. Primary suites evoke a spa-like escape with sophisticated finishes and calming ambiance. With luxury waterproof flooring, plush textiles, large-scale bedrooms, thoughtfully designed closets, and a full sized two-car garage, every detail reflects comfort, craftsmanship, and timeless design.
For sale
Price cut: $15K (7/1)
$410,000
444 Waters Edge Dr Unit 721, Lake Dallas, TX 75065
3beds
2,087sqft
:
Get pre-qualified$3,387/mo
Condominium
Built in 2025
-- sqft lot
$401,800 Zestimate®
$196/sqft
$275/mo HOA
What's special
Sophisticated finishesSoaring high ceilingsPrivate greenbeltsFull sized two-car garageShimmering resort poolLarge-scale bedroomsLuxury waterproof flooring
- 440 days |
- 150 |
- 14 |
Zillow last checked:
Listing updated:
Listed by:
Jovanna Johnson 0762069 469-925-9256,
Coldwell Banker Apex, REALTORS 972-772-9300,
Jonathan Johnson 0778866 972-489-4793,
Coldwell Banker Apex, REALTORS
Source: NTREIS,MLS#: 20938620
Facts & features
Interior
Bedrooms & bathrooms
- Bedrooms: 3
- Bathrooms: 4
- Full bathrooms: 3
- 1/2 bathrooms: 1
Primary bedroom
- Features: En Suite Bathroom
- Level: Second
- Dimensions: 12 x 15
Bedroom
- Features: Walk-In Closet(s)
- Level: Second
- Dimensions: 10 x 12
Bedroom
- Features: En Suite Bathroom, Walk-In Closet(s)
- Level: Second
- Dimensions: 12 x 10
Primary bathroom
- Features: Built-in Features, Sink, Separate Shower
- Level: Second
- Dimensions: 0 x 0
Dining room
- Level: First
- Dimensions: 14 x 9
Living room
- Features: Ceiling Fan(s), Fireplace
- Level: First
- Dimensions: 18 x 15
Appliances
- Included: Dryer, Dishwasher, Disposal, Washer
- Laundry: Laundry in Utility Room
Features
- Built-in Features, Chandelier, Decorative/Designer Lighting Fixtures, Double Vanity, Eat-in Kitchen, Granite Counters, High Speed Internet, Kitchen Island, Loft, Open Floorplan, Pantry, Smart Home, Cable TV, Walk-In Closet(s)
- Has basement: No
- Number of fireplaces: 1
- Fireplace features: Living Room
Interior area
- Total interior livable area: 2,087 sqft
Video & virtual tour
Property
Parking
- Total spaces: 2
- Parking features: Additional Parking, Common, Door-Single, Driveway, Garage, Garage Door Opener, Garage Faces Side
- Attached garage spaces: 2
Features
- Levels: Two
- Stories: 2
- Pool features: None, Community
Lot
- Size: 5.19 Acres
- Features: Greenbelt
Details
- Parcel number: R1024868
Construction
Type & style
- Home type: Condo
- Architectural style: Contemporary/Modern
- Property subtype: Condominium
- Attached to another structure: Yes
Materials
- Stucco
- Foundation: Slab
- Roof: Composition,Shingle
Condition
- Year built: 2025
Utilities & green energy
- Sewer: Public Sewer
- Water: Public
- Utilities for property: Electricity Available, Sewer Available, Water Available, Cable Available
Community & HOA
Community
- Features: Clubhouse, Fitness Center, Lake, Pool, Trails/Paths, Gated
- Security: Security Gate, Gated Community, Smoke Detector(s)
- Subdivision: Lewisville Waters Edge Ii Condominium
HOA
- Has HOA: Yes
- Amenities included: Maintenance Front Yard
- Services included: All Facilities, Association Management, Maintenance Grounds
- HOA fee: $275 monthly
- HOA name: Essex Association Management
- HOA phone: 972-428-2030
Location
- Region: Lake Dallas
Financial & listing details
- Price per square foot: $196/sqft
- Annual tax amount: $85
- Date on market: 5/16/2025
- Cumulative days on market: 440 days
- Listing terms: Cash,Conventional,FHA,VA Loan
Estimated market value
$401,800
$382,000 - $422,000
$4,319/mo
Price history
| Date | Event | Price |
|---|---|---|
| 7/1/2026 | Price change | $410,000-3.5%$196/sqft |
Source: NTREIS #20938620 Report a problem | ||
| 6/5/2026 | Price change | $425,000-3.4%$204/sqft |
Source: NTREIS #20938620 Report a problem | ||
| 4/27/2026 | Price change | $440,000-2.2%$211/sqft |
Source: NTREIS #20938620 Report a problem | ||
| 8/7/2025 | Price change | $450,000-4.3%$216/sqft |
Source: NTREIS #20938620 Report a problem | ||
| 8/5/2025 | Price change | $470,000+4.4%$225/sqft |
Source: NTREIS #20938620 Report a problem | ||
| 5/16/2025 | Listed for sale | $450,000$216/sqft |
Source: NTREIS #20938620 Report a problem | ||
Public tax history
Tax history is unavailable.
Monthly payment
Est. payment
Payment breakdown
Explore the cost of this home by adjusting the details. Changes won't be saved.Climate risks
Neighborhood: 75065
Nearby schools
GreatSchools rating
- 6/10Lake Dallas Elementary SchoolGrades: PK-5Distance: 0.8 mi
- 6/10Lake Dallas Middle SchoolGrades: 6-8Distance: 1 mi
- 6/10Lake Dallas High SchoolGrades: 9-12Distance: 3.2 mi
Schools provided by the listing agent
- Elementary: Lake Dallas
- Middle: Lake Dallas
- High: Lake Dallas
- District: Lake Dallas ISD
Source: NTREIS. This data may not be complete. We recommend contacting the local school district to confirm school assignments for this home.
- $--3 bd4 ba2.2k sqft444 Waters Edge Dr UNIT 719, Lake Dallas, TX 75065Sold

- $--3 bd4 ba2k sqft452 Waters Edge Dr UNIT 825, Lake Dallas, TX 75065Sold
- $410,0002 bd3 ba2.3k sqft444 Waters Edge Dr UNIT 720, Lake Dallas, TX 75065For Sale

- $410,0003 bd4 ba2.1k sqft452 Waters Edge Dr UNIT 822, Hickory Creek, TX 75065For Sale
- $410,0002 bd3 ba2.3k sqft452 Waters Edge Dr UNIT 823, Hickory Creek, TX 75065For Sale
- $410,0002 bd3 ba2.3k sqft452 Waters Edge Dr UNIT 824, Hickory Creek, TX 75065For Sale
- $--2 bd3 ba2.3k sqft437 Waterscape Dr #1133, Lake Dallas, TX 75065Sold
- $--3 bd4 ba2.2k sqft437 Waterscape Dr #1132, Lake Dallas, TX 75065Sold
A local agent can set up tours, give advice and negotiate with sellers.
Similar homes
- $410,0003 bd4 ba2k sqft428 Waterscape Dr #1338, Lake Dallas, TX 75065For Sale
 MLS ID #21290501, Erin Pickard. NTREIS
 - $410,0003 bd4 ba2.1k sqft452 Waters Edge Dr Unit 822, Hickory Creek, TX 75065For SaleMLS ID #21249009, Erin Pickard. NTREIS
- $410,0003 bd4 ba2k sqft126 Bridgewater Way #37, Hickory Creek, TX 75065For Sale
 MLS ID #21249690, Erin Pickard. NTREIS
 - $410,0002 bd3 ba2.3k sqft452 Waters Edge Dr Unit 824, Hickory Creek, TX 75065For Sale
 MLS ID #21249666, Erin Pickard. NTREIS
 - $410,0002 bd3 ba2.3k sqft452 Waters Edge Dr Unit 823, Hickory Creek, TX 75065For SaleMLS ID #21249125, Erin Pickard. NTREIS
- $410,0002 bd3 ba2.3k sqft444 Waters Edge Dr Unit 720, Lake Dallas, TX 75065For SaleMLS ID #20937033, Jovanna Johnson. NTREIS
- $410,0002 bd3 ba2.3k sqft436 Waterscape Dr #1443, Lake Dallas, TX 75065For SaleMLS ID #21045585, Jovanna Johnson. NTREIS
- $410,0002 bd3 ba2.3k sqft428 Waterscape Dr #1339, Lake Dallas, TX 75065For SaleMLS ID #21079557, Erin Pickard. NTREIS
- $424,9003 bd2 ba2k sqft1735 Wittington Pl #3402, Farmers Branch, TX 75234For SaleMLS ID #21248574, JoAnn Rice. NTREIS
- $385,0003 bd3 ba1.7k sqft509 Hutchinson Ln, Highland Village, TX 75077For SaleMLS ID #21334334, Jay Marks. NTREIS
- $450,0004 bd3 ba2.5k sqft2328 Willow Garden Dr, Little Elm, TX 75068For SaleMLS ID #21338543, Tina Crisp. NTREIS
- $430,0003 bd3 ba2k sqft295 Scotia St, Lewisville, TX 75056For SaleMLS ID #21313909, Doug Smith. NTREIS
- $399,0003 bd3 ba1.9k sqft600 Hutchinson Ln, Lewisville, TX 75077For SaleMLS ID #21310829, Desiree Jacob. NTREIS
- $399,5003 bd4 ba1.9k sqft315 Ferndale St, The Colony, TX 75056For SaleMLS ID #21273385, Michael Mayes. NTREIS
- $449,9003 bd3 ba2k sqft2184 Southwick Dr, Lewisville, TX 75067For SaleMLS ID #21324959, Ashley Brown. NTREIS
- $415,0004 bd3 ba1.9k sqft1916 Pelham Dr, Aubrey, TX 76227For SaleMLS ID #21284731, Nestor Hernandez. NTREIS
- $400,0003 bd3 ba1.9k sqft2412 Elm Pl, Northlake, TX 76247For SaleMLS ID #21314972, Kathy Kiefer. NTREIS
- $439,9003 bd2 ba2k sqft1509 11th St, Roanoke, TX 76226For SaleMLS ID #21319143, Cami Hobbs Riley. NTREIS
- $449,9994 bd3 ba2.3k sqft1825 Pelham Dr, Aubrey, TX 76227For SaleMLS ID #21339853, Lacy Rushin. NTREIS
- $460,0003 bd3 ba1.9k sqft2348 Gray Dr, Northlake, TX 76247For SaleMLS ID #21339497, Kimberly Reding. NTREIS
