This property may be eligible for up to $10,000 in a Buyer Assistance down payment grant with builder's preferred lender! This is a great opportunity to make home ownership more affordable. Contact agent for more details. Located along the coveted shoreline of Lewisville Lake, Water’s Edge is a luxury, townhome-style, mid-rise condominium residence in Lake Dallas. Nestled amidst a perpetual forest of trees, you’ll discover an oasis of natural beauty with all the urban conveniences and entertainment close at hand. With magnificent lake views and a waterfront deck, you’ll love coming home to Water’s Edge. Final 14 new units are complete and ready for move in. Built by Crescent Estates, they offer 5 different floorplans ranging from 2087 square feet to 2372 square feet, 2 and 3 bedrooms plus game room, study and or loft. Residents also have access to lakefront clubhouse, fitness center & community pool. 428 Waterscape #1339 features the Catalina floorplan. Condos are Fannie Mae approved!
For sale
Price cut: $15K (7/1)
$410,000
428 Waterscape Dr #1339, Lake Dallas, TX 75065
2beds
2,351sqft
Condominium, Single Family Residence
Built in 2025
-- sqft lot
$404,700 Zestimate®
$174/sqft
$275/mo HOA
What's special
Waterfront deckMagnificent lake views
- 284 days |
- 93 |
- 3 |
Zillow last checked:
Listing updated:
Listed by:
Erin Pickard 0493903 972-989-2438,
Compass RE Texas, LLC 469-485-7806
Source: NTREIS,MLS#: 21079557
Facts & features
Interior
Bedrooms & bathrooms
- Bedrooms: 2
- Bathrooms: 3
- Full bathrooms: 2
- 1/2 bathrooms: 1
Primary bedroom
- Features: En Suite Bathroom, Walk-In Closet(s)
- Level: Second
- Dimensions: 17 x 14
Bedroom
- Level: Second
- Dimensions: 12 x 12
Primary bathroom
- Features: Built-in Features, Dual Sinks, Stone Counters, Separate Shower
- Level: Second
- Dimensions: 0 x 0
Dining room
- Level: First
- Dimensions: 13 x 10
Other
- Features: Built-in Features
- Level: Second
- Dimensions: 0 x 0
Game room
- Level: Second
- Dimensions: 18 x 16
Half bath
- Level: First
- Dimensions: 0 x 0
Kitchen
- Features: Breakfast Bar, Built-in Features, Kitchen Island, Pantry, Stone Counters, Walk-In Pantry
- Level: First
- Dimensions: 14 x 12
Living room
- Features: Fireplace
- Level: First
- Dimensions: 21 x 18
Utility room
- Features: Utility Room
- Level: First
- Dimensions: 1 x 1
Heating
- Central, Natural Gas
Cooling
- Central Air, Ceiling Fan(s), Electric
Appliances
- Included: Some Gas Appliances, Dishwasher, Gas Cooktop, Disposal, Microwave, Plumbed For Gas
- Laundry: Electric Dryer Hookup, Laundry in Utility Room
Features
- Chandelier, Decorative/Designer Lighting Fixtures, Granite Counters, High Speed Internet, Kitchen Island, Open Floorplan, Pantry, Walk-In Closet(s)
- Flooring: Carpet, Ceramic Tile, Luxury Vinyl Plank
- Has basement: No
- Number of fireplaces: 1
- Fireplace features: Gas, Living Room
Interior area
- Total interior livable area: 2,351 sqft
Video & virtual tour
Property
Parking
- Total spaces: 2
- Parking features: Garage Faces Front, Garage, Garage Door Opener, On Site, Shared Driveway, Unassigned
- Attached garage spaces: 2
Features
- Levels: Two
- Stories: 2
- Patio & porch: Covered
- Exterior features: Private Yard, Rain Gutters
- Pool features: Fenced, Gunite, In Ground, Pool, Community
- Fencing: Wrought Iron
- Has view: Yes
- View description: Water
- Has water view: Yes
- Waterfront features: Lake Front
Lot
- Size: 5.19 Acres
- Features: Backs to Greenbelt/Park, Landscaped, Many Trees, Subdivision, Sprinkler System
Details
- Parcel number: R1024874
Construction
Type & style
- Home type: Condo
- Architectural style: Contemporary/Modern
- Property subtype: Condominium, Single Family Residence
- Attached to another structure: Yes
Materials
- Stucco
- Foundation: Slab
- Roof: Composition
Condition
- Year built: 2025
Utilities & green energy
- Sewer: Public Sewer
- Water: Public
- Utilities for property: Sewer Available, Water Available
Green energy
- Energy efficient items: Appliances, Rain/Freeze Sensors
Community & HOA
Community
- Features: Clubhouse, Fitness Center, Lake, Pool, Community Mailbox, Gated
- Security: Security Gate, Gated Community, Smoke Detector(s)
- Subdivision: Lewisville Water's Edge Ii Condominium
HOA
- Has HOA: Yes
- Amenities included: Maintenance Front Yard
- Services included: All Facilities, Association Management, Maintenance Grounds, Maintenance Structure
- HOA fee: $275 monthly
- HOA name: Essex Association Management
- HOA phone: 972-428-2030
Location
- Region: Lake Dallas
Financial & listing details
- Price per square foot: $174/sqft
- Annual tax amount: $85
- Date on market: 11/4/2025
- Cumulative days on market: 285 days
- Listing terms: Cash,Conventional,VA Loan
Estimated market value
$404,700
$384,000 - $425,000
$3,774/mo
Price history
| Date | Event | Price |
|---|---|---|
| 7/1/2026 | Price change | $410,000-3.5%$174/sqft |
Source: NTREIS #21079557 Report a problem | ||
| 6/5/2026 | Price change | $425,000-4.5%$181/sqft |
Source: NTREIS #21079557 Report a problem | ||
| 4/27/2026 | Price change | $445,000-3.3%$189/sqft |
Source: NTREIS #21079557 Report a problem | ||
| 11/4/2025 | Listed for sale | $460,000$196/sqft |
Source: NTREIS #21079557 Report a problem | ||
Public tax history
Tax history is unavailable.
Monthly payment
Est. payment
Payment breakdown
Explore the cost of this home by adjusting the details. Changes won't be saved.Climate risks
Neighborhood: 75065
Nearby schools
GreatSchools rating
- 6/10Lake Dallas Elementary SchoolGrades: PK-5Distance: 0.9 mi
- 6/10Lake Dallas Middle SchoolGrades: 6-8Distance: 1.1 mi
- 6/10Lake Dallas High SchoolGrades: 9-12Distance: 3.2 mi
Schools provided by the listing agent
- Elementary: Lake Dallas
- Middle: Lake Dallas
- High: Lake Dallas
- District: Lake Dallas ISD
Source: NTREIS. This data may not be complete. We recommend contacting the local school district to confirm school assignments for this home.
- $410,0003 bd4 ba2k sqft428 Waterscape Dr #1338, Lake Dallas, TX 75065For Sale
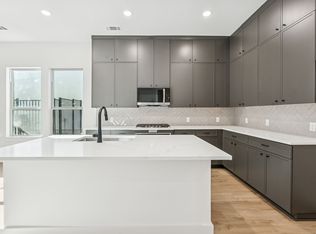
- $410,0003 bd4 ba2.1k sqft428 Waterscape Dr #1341, Lake Dallas, TX 75065Pending

- $--3 bd4 ba2k sqft420 Waterscape Dr #1237, Lake Dallas, TX 75065Sold
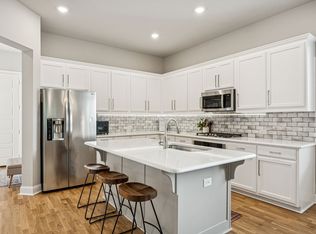
- $--3 bd4 ba2k sqft429 Waterscape Dr #1031, Lake Dallas, TX 75065Sold

- $--3 bd4 ba2.2k sqft429 Waterscape Dr #1029, Lake Dallas, TX 75065Sold
- $--2 bd3 ba2.3k sqft429 Waterscape Dr #1030, Lake Dallas, TX 75065Sold
- $--3 bd4 ba2.2k sqft436 Waterscape Dr #1444, Lake Dallas, TX 75065Sold
- $410,0002 bd3 ba2.3k sqft436 Waterscape Dr #1443, Lake Dallas, TX 75065For Sale
A local agent can set up tours, give advice and negotiate with sellers.
Similar homes
- $410,0002 bd3 ba2.3k sqft452 Waters Edge Dr Unit 824, Hickory Creek, TX 75065For Sale
 MLS ID #21249666, Erin Pickard. NTREIS
 - $410,0002 bd3 ba2.3k sqft452 Waters Edge Dr Unit 823, Hickory Creek, TX 75065For Sale
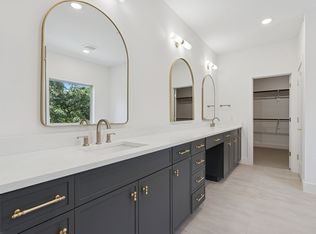 MLS ID #21249125, Erin Pickard. NTREIS
 - $410,0002 bd3 ba2.3k sqft436 Waterscape Dr #1443, Lake Dallas, TX 75065For Sale
 MLS ID #21045585, Jovanna Johnson. NTREIS
 - $410,0002 bd3 ba2.3k sqft444 Waters Edge Dr Unit 720, Lake Dallas, TX 75065For Sale
 MLS ID #20937033, Jovanna Johnson. NTREIS
 - $410,0003 bd4 ba2k sqft428 Waterscape Dr #1338, Lake Dallas, TX 75065For SaleMLS ID #21290501, Erin Pickard. NTREIS
- $410,0003 bd4 ba2.1k sqft452 Waters Edge Dr Unit 822, Hickory Creek, TX 75065For SaleMLS ID #21249009, Erin Pickard. NTREIS
- $410,0003 bd4 ba2k sqft126 Bridgewater Way #37, Hickory Creek, TX 75065For SaleMLS ID #21249690, Erin Pickard. NTREIS
- $410,0003 bd4 ba2k sqft444 Waters Edge Dr Unit 721, Lake Dallas, TX 75065For SaleMLS ID #20938620, Jovanna Johnson. NTREIS
- $489,0004 bd4 ba2.2k sqft808 Lake Bridge Dr, Lake Dallas, TX 75065For SaleMLS ID #21195859, Brenda Taylor. NTREIS
- $424,9003 bd2 ba2k sqft1735 Wittington Pl #3402, Farmers Branch, TX 75234For SaleMLS ID #21248574, JoAnn Rice. NTREIS
- $430,0002 bd3 ba1.5k sqft232 Spring Hill Rd, Flower Mound, TX 75028For SaleMLS ID #21356080, Julie Haymann. NTREIS
- $325,0002 bd2 ba1.3k sqft2700 Old Denton Rd Unit 2259, Carrollton, TX 75007For SaleMLS ID #21268849, Russell Rhodes. NTREIS
- $500,0002 bd2 ba2.1k sqft114 Harvey Cir, Little Elm, TX 75068For SaleMLS ID #21255931, Todd Tramonte. NTREIS
- $485,0004 bd4 ba2.6k sqft328 Savannah Ln, Oak Pt, TX 75068For SaleMLS ID #21247243, Melissa Stovall. NTREIS
- $399,9904 bd3 ba2.4k sqft2768 Teton St, Corinth, TX 76210New ConstructionMLS ID #21220735, Patrick Mcgrath. NTREIS
- $515,0002 bd3 ba1.5k sqft13900 Noel Rd Unit 301, Dallas, TX 75240For SaleMLS ID #21344309, Claudette McCoy. NTREIS
- $449,9003 bd4 ba2.1k sqft2736 Levee Ln, Lewisville, TX 75067For SaleMLS ID #21300079, Gursimran Gill. NTREIS
- $444,9004 bd3 ba2.5k sqft9344 Buckeye Bnd, Little Elm, TX 75068For SaleMLS ID #21321876, Kaylee Cox. NTREIS
- $419,9005 bd4 ba2.5k sqft4005 Big Prairie Dr, Aubrey, TX 76227For SaleMLS ID #21274905, Tanya Lang. NTREIS
- $440,0003 bd3 ba1.9k sqft2348 Gray Dr, Northlake, TX 76247For SaleMLS ID #21339497, Kimberly Reding. NTREIS
