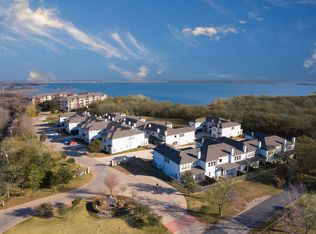
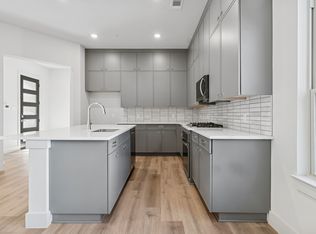
This property may be eligible for up to $10,000 in a Buyer Assistance down payment grant with builder's preferred lender! This is a great opportunity to make home ownership more affordable. Contact agent for more details. Located along the coveted shoreline of Lewisville Lake, Water’s Edge is a luxury, townhome-style, mid-rise condominium residence in Lake Dallas. Nestled amidst a perpetual forest of trees, you’ll discover an oasis of natural beauty with all the urban conveniences and entertainment close at hand. With magnificent lake views and a waterfront deck, you’ll love coming home to Water’s Edge. Built by Crescent Estates, they offer 5 different floorplans ranging from 2087 square feet to 2372 square feet, 2 and 3 bedrooms plus game room, study and or loft. Unit 719 features the Bermuda floorplan. Residents also have access to lakefront clubhouse, fitness center & community pool. Condos are Fannie Mae approved!
Sold
Price Unknown
444 Waters Edge Dr Unit 719, Lake Dallas, TX 75065
3beds
2,272sqft
Condominium
Built in 2025
-- sqft lot
$442,500 Zestimate®
$--/sqft
$4,432 Estimated rent
Home value
$442,500
$420,000 - $465,000
$4,432/mo
Zestimate® history
Owner options
List your home for rent
$4,432/mo
Rent Zestimate®
Find your next renter with Zillow Rental Manager. Plus, with online applications, you can quickly screen prospective tenants – for free.
$4,432/mo
Rent Zestimate®
Refinance and save
$275/mo
Est. payment
Refinancing to a lower rate could help reduce your monthly payments and save thousands over the life of the loan.
$275/mo
Est. payment
Explore your selling options
Work with a Zillow partner agent
Leverage their expertise and Zillow's premium Showcase listings to get your home seen by more buyers.
Get startedList with your own agent
Get your home in front of millions of buyers by listing it on Zillow.
Learn how to do itSell it yourself
Take full control of how buyers see your home on Zillow by listing For Sale by Owner (FSBO).
List your homeWhat's special
Waterfront deckMagnificent lake views
Zillow last checked:
Listing updated:
Listed by:
Erin Pickard 0493903 972-989-2438,
Compass RE Texas, LLC 469-485-7806
Bought with:
Gillian Cunningham, 0492358
EXP REALTY
Source: NTREIS,MLS#: 20873187
Facts & features
Interior
Bedrooms & bathrooms
- Bedrooms: 3
- Bathrooms: 4
- Full bathrooms: 3
- 1/2 bathrooms: 1
Primary bedroom
- Features: En Suite Bathroom, Walk-In Closet(s)
- Level: Second
- Dimensions: 16 x 12
Bedroom
- Level: Second
- Dimensions: 12 x 11
Bedroom
- Level: Second
- Dimensions: 12 x 11
Primary bathroom
- Features: Built-in Features, Stone Counters, Separate Shower
- Level: Second
- Dimensions: 0 x 0
Dining room
- Level: First
- Dimensions: 15 x 12
Other
- Features: Built-in Features
- Level: Second
- Dimensions: 0 x 0
Other
- Features: Built-in Features
- Level: Second
- Dimensions: 0 x 0
Game room
- Level: Second
- Dimensions: 16 x 12
Half bath
- Level: First
- Dimensions: 0 x 0
Kitchen
- Features: Breakfast Bar, Built-in Features, Kitchen Island, Pantry, Stone Counters, Walk-In Pantry
- Level: First
- Dimensions: 14 x 9
Living room
- Features: Ceiling Fan(s), Fireplace
- Level: First
- Dimensions: 20 x 14
Utility room
- Level: First
- Dimensions: 9 x 8
Heating
- Central, Natural Gas
Cooling
- Central Air, Ceiling Fan(s), Electric
Appliances
- Included: Some Gas Appliances, Dishwasher, Gas Cooktop, Disposal, Microwave, Plumbed For Gas
- Laundry: Washer Hookup, Electric Dryer Hookup, Laundry in Utility Room
Features
- Chandelier, Decorative/Designer Lighting Fixtures, Granite Counters, High Speed Internet, Kitchen Island, Open Floorplan, Pantry, Walk-In Closet(s)
- Flooring: Carpet, Ceramic Tile, Luxury Vinyl Plank
- Has basement: No
- Number of fireplaces: 1
- Fireplace features: Gas, Living Room
Interior area
- Total interior livable area: 2,272 sqft
Property
Parking
- Total spaces: 2
- Parking features: Garage Faces Front, Garage, Garage Door Opener, Shared Driveway, Unassigned
- Attached garage spaces: 2
Features
- Levels: Two
- Stories: 2
- Patio & porch: Covered, Patio
- Exterior features: Rain Gutters
- Pool features: Fenced, Gunite, In Ground, Pool, Community
- Fencing: Wrought Iron
- Has view: Yes
- View description: Water
- Has water view: Yes
- Waterfront features: Lake Front
Lot
- Size: 5.19 Acres
- Features: Landscaped, Many Trees, Subdivision, Sprinkler System
Details
- Parcel number: R1024866
Construction
Type & style
- Home type: Condo
- Architectural style: Contemporary/Modern
- Property subtype: Condominium
- Attached to another structure: Yes
Materials
- Stucco
- Foundation: Slab
- Roof: Composition
Condition
- Year built: 2025
Utilities & green energy
- Sewer: Public Sewer
- Water: Public
- Utilities for property: Sewer Available, Water Available
Green energy
- Energy efficient items: Appliances, Rain/Freeze Sensors
Community & HOA
Community
- Features: Clubhouse, Fitness Center, Lake, Pool, Trails/Paths, Gated
- Security: Security Gate, Gated Community, Smoke Detector(s)
- Subdivision: Lewisville Water's Edge Ii Condominium
HOA
- Has HOA: Yes
- Amenities included: Maintenance Front Yard
- Services included: All Facilities, Association Management, Maintenance Grounds, Maintenance Structure
- HOA fee: $275 monthly
- HOA name: Essex Association Management
- HOA phone: 972-428-2030
Location
- Region: Lake Dallas
Financial & listing details
- Annual tax amount: $85
- Date on market: 3/17/2025
- Cumulative days on market: 430 days
- Listing terms: Cash,Conventional,VA Loan
Price history
| Date | Event | Price |
|---|---|---|
| 5/21/2026 | Sold | -- |
Source: NTREIS #20873187 Report a problem | ||
| 3/26/2026 | Contingent | $455,000$200/sqft |
Source: NTREIS #20873187 Report a problem | ||
| 3/17/2025 | Listed for sale | $455,000$200/sqft |
Source: NTREIS #20873187 Report a problem | ||
Public tax history
Tax history is unavailable.
Neighborhood: 75065
Nearby homes
- $--3 bd4 ba2k sqft452 Waters Edge Dr UNIT 825, Lake Dallas, TX 75065Sold
- $410,0003 bd4 ba2k sqft444 Waters Edge Dr UNIT 721, Lake Dallas, TX 75065For Sale

- $410,0002 bd3 ba2.3k sqft444 Waters Edge Dr UNIT 720, Lake Dallas, TX 75065For Sale

- $410,0003 bd4 ba2.1k sqft452 Waters Edge Dr UNIT 822, Hickory Creek, TX 75065For Sale
- $410,0002 bd3 ba2.3k sqft452 Waters Edge Dr UNIT 823, Hickory Creek, TX 75065For Sale
- $410,0002 bd3 ba2.3k sqft452 Waters Edge Dr UNIT 824, Hickory Creek, TX 75065For Sale
- $--2 bd3 ba2.3k sqft437 Waterscape Dr #1133, Lake Dallas, TX 75065Sold
- $--3 bd4 ba2.2k sqft437 Waterscape Dr #1132, Lake Dallas, TX 75065Sold
Nearby schools
GreatSchools rating
- 6/10Lake Dallas Elementary SchoolGrades: PK-5Distance: 0.8 mi
- 6/10Lake Dallas Middle SchoolGrades: 6-8Distance: 1 mi
- 6/10Lake Dallas High SchoolGrades: 9-12Distance: 3.2 mi
Schools provided by the listing agent
- Elementary: Lake Dallas
- Middle: Lake Dallas
- High: Lake Dallas
- District: Lake Dallas ISD
Source: NTREIS. This data may not be complete. We recommend contacting the local school district to confirm school assignments for this home.
Get a cash offer in 3 minutes
Find out how much your home could sell for in as little as 3 minutes with a no-obligation cash offer.
Estimated market value
$442,500
Get a cash offer in 3 minutes
Find out how much your home could sell for in as little as 3 minutes with a no-obligation cash offer.
Estimated market value
$442,500
- Texas
- Denton County
- Lake Dallas
- 75065
- 444 Waters Edge Dr Unit 719
Nearby cities
Nearby zip codes
Other Lake Dallas Topics
