Skip main navigation
For sale
  • Price cut: $10K (7/7)
    $399,500

    315 Ferndale St, The Colony, TX 75056

    3beds
    1,974sqft
    : 
    Loading
    Get pre-qualified
    Townhouse
    Built in 2018
    1,437 Square Feet Lot
    $393,600 Zestimate®
    $202/sqft
    $273/mo HOA

    What's special

    Contemporary finishesStainless steel appliancesLuxury vinyl plank flooringHigh-end granite countertopsThree-story townhomeAbundant storageOversized walk-in closet
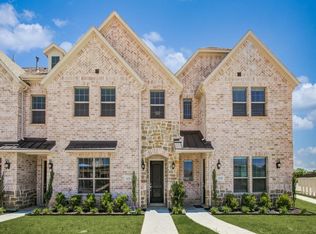
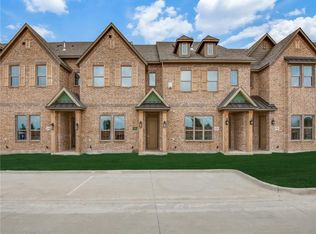
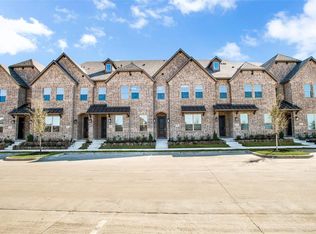
    Experience elevated luxury living in this stunning three-story townhome located in the highly sought-after Windhaven Crossing community in the Lewisville area. Offering 1,974 square feet of thoughtfully designed living space, this modern residence features 3 spacious bedrooms, 3 full bathrooms, and 1 half bath with upscale finishes throughout. Built in 2020, this beautifully crafted home showcases an open-concept design perfect for both entertaining and everyday living. The gourmet kitchen is appointed with high-end granite countertops, custom self-closing cabinets and drawers, stainless steel appliances, a large island with breakfast bar seating, and abundant storage. The spacious living and dining areas are filled with natural light and enhanced by contemporary finishes and luxury vinyl plank flooring. The flexible three-level layout provides privacy and versatility, with generously sized bedrooms and full bath access on each floor. The primary suite offers a spa-inspired ensuite bath, dual vanities, walk-in shower, and oversized walk-in closet. A private two-car rear-entry garage adds both convenience and functionality. One of the home’s standout features is the expansive covered upper-level patio complete with outdoor TV connections, creating the perfect outdoor retreat for relaxing, entertaining guests, or enjoying game days year-round. Residents also enjoy access to a beautifully maintained community pool, playground, sidewalks, and landscaped common areas that add to the neighborhood’s resort-style atmosphere. Ideally situated near Highway 121, Lake Lewisville, Grandscape, Nebraska Furniture Mart, premier dining, shopping, and entertainment, this luxury townhome combines modern sophistication with unbeatable convenience. Move-in ready and designed to impress!
    60 days
    |
    434
    |
    24
    |

    Zillow last checked:

    Listing updated:

    Listed by:

    Michael Mayes 0623656 817-921-3545,

    Red Team Real Estate 817-921-3545

    Source: NTREIS,MLS#: 21273385

    Loading...

      Facts & features

      Interior

      Bedrooms & bathrooms
      • Bedrooms: 3
      • Bathrooms: 4
      • Full bathrooms: 3
      • 1/2 bathrooms: 1
      Primary bedroom
      • Features: Dual Sinks, Double Vanity, En Suite Bathroom, Walk-In Closet(s)
      • Level: Second
      • Dimensions: 14 x 16
      Living room
      • Features: Ceiling Fan(s)
      • Level: Second
      • Dimensions: 21 x 15
      Appliances
      • Included: Dishwasher, Microwave, Refrigerator
      Features
      • Built-in Features, Eat-in Kitchen, Granite Counters, High Speed Internet, Multiple Staircases, Cable TV, Walk-In Closet(s)
      • Has basement: No
      • Has fireplace: No
      Interior area
      • Total interior livable area: 1,974 sqft
      Video & virtual tour

      Property

      Parking
      • Total spaces: 2
      • Parking features: Additional Parking
      • Attached garage spaces: 2
      Features
      • Levels: Three Or More
      • Pool features: Pool
      Lot
      • Size: 1,437 Square Feet
      Details
      • Parcel number: R676749

      Construction

      Type & style
      • Home type: Townhouse
      • Property subtype: Townhouse
      • Attached to another structure: Yes
      Condition
      • Year built: 2018

      Utilities & green energy

      • Water: Community/Coop
      • Utilities for property: Electricity Available, Water Available, Cable Available

      Community & HOA

      Community
      • Subdivision: Windhaven Crossing Add Ph
      HOA
      • Has HOA: Yes
      • Amenities included: Maintenance Front Yard
      • Services included: Maintenance Grounds
      • HOA fee: $273 monthly
      • HOA name: Windhaven Crossing
      • HOA phone: 999-999-9999
      Location
      • Region: The Colony

      Financial & listing details

      • Price per square foot: $202/sqft
      • Tax assessed value: $463,074
      • Annual tax amount: $7,978
      • Date on market: 5/18/2026
      • Cumulative days on market: 61 days

        Estimated market value

        $393,600

        $374,000 - $413,000

        $2,867/mo

        Price history

        DateEventPrice
        7/7/2026Price change$399,500-2.4%$202/sqft
        Source: NTREIS #21273385 Report a problem
        6/1/2026Price change$409,500-1.3%$207/sqft
        Source: NTREIS #21273385 Report a problem
        5/18/2026Listed for sale$415,000$210/sqft
        Source: NTREIS #21273385 Report a problem
        3/24/2024Listing removed--
        Source: Zillow Rentals Report a problem
        3/22/2024Listed for rent$2,600$1/sqft
        Source: Zillow Rentals Report a problem

        Public tax history

        YearProperty taxesTax assessment
        2025$7,978 +2%$463,074 +2.3%
        2024$7,819 -0.1%$452,478 +0.5%
        2023$7,824 +20.9%$450,018 +31.9%
        2022$6,473 +1.2%$341,082 +5.9%
        2021$6,393 +31%$322,064 +33%
        2020$4,881 +73.6%$242,167 +131.5%
        2019$2,812 +294.3%$104,628 +203.8%
        2018$713 $34,440 +71.4%
        2017-- $20,090
        2016-- $20,090
        Find assessor info on the county website

        Monthly payment

        Est. payment

        Payment breakdown

        Explore the cost of this home by adjusting the details. Changes won't be saved.
        All calculations are estimates and provided by Zillow, Inc. for informational purposes only. Actual amounts may vary.
        HOA fees may include property taxes on listings classified as Co-Ops. Contact the listing agent and/or owner for fee details.
        Mortgage interest rates are dependent on a number of factors, including credit score, down payment, and repayment length. Interest rate data provided by Zillow Group Marketplace, Inc. as of 1/1/1970 from various mortgage lenders with which we have lead or other similar arrangements; the Estimated Payment is an average of those rates.
        See how much you could borrow to make a competitive offer.

        Climate risks

        Neighborhood: 75056

        Getting around

        18 / 100
        Car-Dependent
        28 / 100
        Somewhat Bikeable

        Nearby schools

        GreatSchools rating
        Schools provided by the listing agent
        • Elementary: Independence
        • Middle: Killian
        • High: Hebron
        • District: Lewisville ISD

        Source: NTREIS. This data may not be complete. We recommend contacting the local school district to confirm school assignments for this home.

        A local agent can set up tours, give advice and negotiate with sellers.

        Browse local experts

        Similar homes