HUGE PRICE REDUCTION! TAKE A LOOK NOW! Experience Elevated Luxury Living at one of the most distinctive condo communities in North Texas at Lone Star Tower Condominiums! Perfectly positioned near DFW Airport, downtown Fort Worth & the Alliance area’s premier shopping & dining, this one-of-a-kind opportunity offers an expansive 2 bed, 2 bath condo that is unlike anything else in the building! Originally designed as two separate one bedroom units, this residence has been thoughtfully combined by removing the center wall & is currently configured as an open concept living area & dining area which creates effortless flow & a very spacious & versatile layout ideal for entertaining or simply relaxing in comfort or the flexibility to reimagine the layout back into dual living & dining areas, ideal for investment potential. A Standout Feature is the dual kitchen setup, including a secondary prep space that functions beautifully as a scullery; perfect for hosting great dinner parties! Located on the 5th floor, this unit enjoys exclusive benefits not found elsewhere in the building, including an entire wall of glass, front-facing, balcony area offering elevated views & an exceptional indoor-outdoor lifestyle overlooking the iconic Texas Motor Speedway! The condo(s) are being sold furnished making move in so easy & delivers an unmatched lock-and-leave lifestyle. Lone Star Tower is an intimate community of just 76 residences, offering exceptional amenities: a resort-style pool & hot tub, fitness center & private clubhouse. The excitement continues year-round with concerts, car shows & race weekends & residents enjoy eight complimentary race tickets per unit for NASCAR event! With the current HOA approval of short-term rentals such as Airbnb or VRBO, this property presents an excellent opportunity for both personal use & income generation. So whether you’re looking for a primary home, weekend escape, or investment opportunities, this furnished condo is move-in ready!
For sale
Price cut: $75K (7/21)
$475,000
3575 Lone Star Cir #504-505, Fort Worth, TX 76177
2beds
2,000sqft
:
Get pre-qualified$4,721/mo
Condominium, Multi Family, Single Family Residence
Built in 1997
-- sqft lot
$-- Zestimate®
$238/sqft
$1,150/mo HOA
What's special
Entire wall of glass
- 99 days |
- 216 |
- 14 |
Zillow last checked:
Listing updated:
Listed by:
Shari Wells Nixon 0507273 817-605-3355,
C21 Fine Homes Judge Fite 817-605-3355
Source: NTREIS,MLS#: 21254072
Facts & features
Interior
Bedrooms & bathrooms
- Bedrooms: 2
- Bathrooms: 2
- Full bathrooms: 2
Primary bedroom
- Features: Ceiling Fan(s), En Suite Bathroom
- Level: First
- Dimensions: 14 x 16
Primary bedroom
- Features: Ceiling Fan(s), En Suite Bathroom
- Level: First
- Dimensions: 14 x 16
Dining room
- Features: Ceiling Fan(s)
- Level: First
- Dimensions: 0 x 0
Kitchen
- Features: Breakfast Bar, Built-in Features, Galley Kitchen, Granite Counters, Sink
- Level: First
- Dimensions: 20 x 8
Living room
- Features: Ceiling Fan(s)
- Level: First
- Dimensions: 40 x 18
Utility room
- Features: Closet, Other
- Level: Second
- Dimensions: 3 x 3
Heating
- Central, Electric
Cooling
- Central Air, Ceiling Fan(s), Electric
Appliances
- Included: Dryer, Dishwasher, Electric Range, Electric Water Heater, Disposal, Microwave, Refrigerator, Washer
- Laundry: Washer Hookup, Dryer Hookup, ElectricDryer Hookup, In Hall, Stacked
Features
- Granite Counters, High Speed Internet, Multiple Master Suites, Open Floorplan, Other, Cable TV
- Flooring: Ceramic Tile
- Windows: Window Coverings
- Has basement: No
- Has fireplace: No
Interior area
- Total interior livable area: 2,000 sqft
Video & virtual tour
Property
Parking
- Total spaces: 2
- Parking features: Additional Parking, Common, Covered, Underground, Other, Permit Required
- Attached garage spaces: 2
Accessibility
- Accessibility features: Accessible Elevator Installed
Features
- Levels: One
- Stories: 1
- Patio & porch: Other, Balcony
- Exterior features: Balcony, Other, Tennis Court(s)
- Pool features: Fenced, Gunite, In Ground, Outdoor Pool, Pool, Community
- Fencing: Other
Lot
- Size: 2.48 Acres
- Features: Acreage, Landscaped, Other, Few Trees
Details
- Additional structures: Other, Tennis Court(s)
- Parcel number: R198935
Construction
Type & style
- Home type: Condo
- Architectural style: Contemporary/Modern,Traditional,High Rise
- Property subtype: Condominium, Multi Family, Single Family Residence
- Attached to another structure: Yes
Materials
- Stucco
- Foundation: Other
- Roof: Flat
Condition
- Year built: 1997
Utilities & green energy
- Sewer: Public Sewer
- Water: Public
- Utilities for property: Electricity Connected, Other, Sewer Available, Water Available, Cable Available
Community & HOA
Community
- Features: Clubhouse, Elevator, Fitness Center, Fenced Yard, Lake, Other, Pool, Tennis Court(s), Community Mailbox
- Security: Fire Alarm, Fire Sprinkler System, Other
- Subdivision: Peterson
HOA
- Has HOA: Yes
- Services included: All Facilities, Association Management, Insurance, Maintenance Grounds, Maintenance Structure, Trash, Water
- HOA fee: $1,150 monthly
- HOA name: Lonestar Condo Hoa
- HOA phone: 817-255-6007
Location
- Region: Fort Worth
Financial & listing details
- Price per square foot: $238/sqft
- Annual tax amount: $9,047
- Date on market: 4/30/2026
- Cumulative days on market: 99 days
- Listing terms: Cash,Conventional
- Exclusions: Personal items
Estimated market value
Not available
Estimated sales range
Not available
Not available
Price history
| Date | Event | Price |
|---|---|---|
| 7/21/2026 | Price change | $475,000-13.6%$238/sqft |
Source: NTREIS #21254072 Report a problem | ||
| 4/30/2026 | Listed for sale | $550,000$275/sqft |
Source: NTREIS #21254072 Report a problem | ||
Public tax history
Tax history is unavailable.
Monthly payment
Est. payment
Payment breakdown
Explore the cost of this home by adjusting the details. Changes won't be saved.Climate risks
Neighborhood: 76177
Nearby schools
GreatSchools rating
- 7/10Clara Love Elementary SchoolGrades: PK-5Distance: 2.3 mi
- 7/10Gene Pike Middle SchoolGrades: 6-8Distance: 2.1 mi
- 5/10Northwest High SchoolGrades: 9-12Distance: 1.9 mi
Schools provided by the listing agent
- Elementary: Justin
- Middle: Pike
- High: Northwest
- District: Northwest ISD
Source: NTREIS. This data may not be complete. We recommend contacting the local school district to confirm school assignments for this home.
- $--1 bd1 ba1k sqft3575 Lone Star Cir SUITE 502, Fort Worth, TX 76177Sold
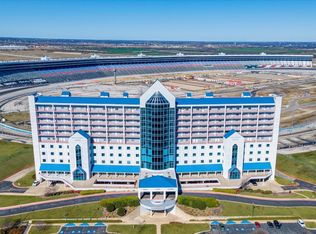
- $370,0002 bd2 ba1.5k sqft3575 Lone Star Cir SUITE 604, Fort Worth, TX 76177For Sale

- $370,0002 bd2 ba1.5k sqft3575 Lone Star Cir SUITE 605, Fort Worth, TX 76177For Sale
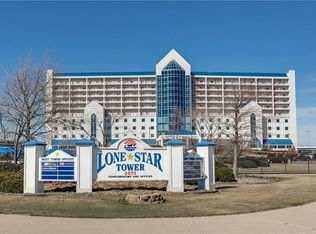
- $--2 bd2 ba1.5k sqft3575 Lone Star Cir SUITE 609, Fort Worth, TX 76177Sold
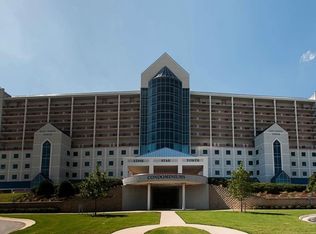
- $--2 bd2 ba1.5k sqft3575 Lone Star Cir SUITE 704, Fort Worth, TX 76177Sold
- $--2 bd2 ba1.5k sqft3575 Lone Star Cir SUITE 709, Fort Worth, TX 76177Sold
- $--2 bd2 ba1.5k sqft3575 Lone Star Cir SUITE 711, Fort Worth, TX 76177Sold
- $--2 bd2 ba1.6k sqft3575 Lone Star Cir SUITE 712, Fort Worth, TX 76177Sold
- $400,0002 bd2 ba1.6k sqft3575 Lone Star Cir SUITE 802, Fort Worth, TX 76177For Sale
A local agent can set up tours, give advice and negotiate with sellers.
Similar homes
- $370,0002 bd2 ba1.5k sqft3575 Lone Star Cir Suite 604, Fort Worth, TX 76177For SaleMLS ID #21280598, Shari Wells Nixon. NTREIS
- $370,0002 bd2 ba1.5k sqft3575 Lone Star Cir Suite 605, Fort Worth, TX 76177For SaleMLS ID #21280579, Shari Wells Nixon. NTREIS
- $400,0002 bd2 ba1.6k sqft3575 Lone Star Cir Suite 802, Fort Worth, TX 76177For Sale
 MLS ID #21342145, Derek Hicks. NTREIS
 - $315,0001 bd1 ba1k sqft3575 Lone Star Cir Suite 517, Fort Worth, TX 76177For Sale
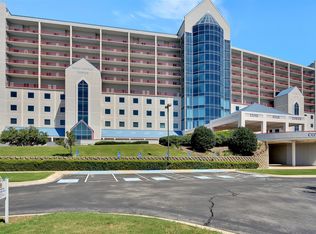 MLS ID #20871239, Cathy Green. NTREIS
 - $470,0004 bd4 ba2.9k sqft9845 Stripling Dr, Fort Worth, TX 76244For SaleMLS ID #21343568, India Davis. NTREIS
- $475,0004 bd3 ba2.3k sqft212 Spruce Valley Dr, Justin, TX 76247For SaleMLS ID #21315281, India Davis. NTREIS
- $365,0003 bd3 ba1.7k sqft500 Waters Edge Dr APT 221, Lake Dallas, TX 75065For SaleMLS ID #21273546, Raisa Wilfong. NTREIS
- $520,0003 bd2 ba2.4k sqft1113 5th St, Northlake, TX 76226For SaleMLS ID #21351290, Jennifer Fowler. NTREIS
- $385,0004 bd3 ba2.6k sqft16157 Cowboy Trl, Justin, TX 76247For SaleMLS ID #21345462, Cassie Croft. NTREIS
- $450,0002 bd3 ba1.5k sqft301 Watermere Dr APT 414, Southlake, TX 76092For SaleMLS ID #21312465, Randy White. NTREIS
- $599,9004 bd3 ba2.9k sqft1110 Mount Ln, Rhome, TX 76078For SaleMLS ID #21329971, Laurie Wall. NTREIS
- $499,0004 bd3 ba3k sqft11116 Glass Canyon Ct, Fort Worth, TX 76244For SaleMLS ID #21333695, Patrick Nuss. NTREIS
- $325,0003 bd2 ba1.4k sqft500 Waters Edge Dr APT 125, Lake Dallas, TX 75065For SaleMLS ID #21324201, Lisa Golding. NTREIS
- $550,0003 bd3 ba2.2k sqft218 Versailles Ln, Keller, TX 76248For SaleMLS ID #21339627, Victoria DeLaCruz. NTREIS
- $599,0004 bd3 ba2.2k sqft1901 Saw Tooth Ct, Haslet, TX 76052For SaleMLS ID #21333161, Breann Pelkey. NTREIS
- $400,0004 bd2 ba2.3k sqft12304 Langley Hill Dr, Fort Worth, TX 76244For SaleMLS ID #21317171, Bonnie Billingsley. NTREIS
- $519,0002 bd2 ba1.7k sqft10121 Obsidian Dr, Denton, TX 76207For SaleMLS ID #21274489, Rose Depoe. NTREIS
- $395,0004 bd3 ba2.1k sqft102 Lakeway Ln, Justin, TX 76247For SaleMLS ID #21265568, Kimberly Drees. NTREIS
- $424,9003 bd2 ba2.2k sqft2529 Cobbler St, Northlake, TX 76247For SaleMLS ID #21283436, Jeremy Larsen. NTREIS
- $450,0003 bd4 ba1.8k sqft120 Industrial St, Denton, TX 76201For SaleMLS ID #21343831, Robert Wink. NTREIS
