PRICE IMPROVEMENT AND PRICED WELL BELOW APPRAISED VALUE!!!
Welcome to elevated living on the 7th floor of Turn 2 at the iconic Texas Motor Speedway! This stunning 2-bedroom, 2-bathroom condo has been completely renovated from top to bottom and is one of the few units with a private balcony—perfect for catching a breeze while enjoying the energy of the Speedway.
Inside, you’ll find floor-to-ceiling windows that offer unmatched, front-row views of the track, giving you a VIP seat without ever leaving your home. The interior boasts luxury vinyl floors, fresh modern paint, new window shades, and plantation shutters. The kitchen shines with all-new countertops, a stylish backsplash, and puck lighting. Both bathrooms have been transformed with full shower conversions, creating modern, spa-like spaces.
But the perks don’t stop inside—this property comes with access to resort-style amenities, including:
• A Texas-shaped pool with hot tub
• Tennis and basketball courts
• Clubhouse with gathering space
• Workout room
• And even 8 NASCAR tickets per unit, giving you the ultimate race-day experience
Your monthly HOA dues cover ground maintenance, water, trash, security, pest control, and quarterly trackside window cleaning—making this a low-maintenance, high-enjoyment lifestyle.
Whether you’re a motorsports enthusiast, investor, or someone looking for a unique and modern home, this condo delivers style, excitement, and unbeatable value in one dynamic package.
Sold
Price Unknown
3575 Lone Star Cir Suite 712, Fort Worth, TX 76177
2beds
1,650sqft
Condominium
Built in 1997
-- sqft lot
$421,100 Zestimate®
$--/sqft
$2,118 Estimated rent
Home value
$421,100
$400,000 - $446,000
$2,118/mo
Zestimate® history
Owner options
List your home for rent
$2,118/mo
Rent Zestimate®
Find your next renter with Zillow Rental Manager. Plus, with online applications, you can quickly screen prospective tenants – for free.
$2,118/mo
Rent Zestimate®
Refinance and save
$550/mo
Est. payment
Refinancing to a lower rate could help reduce your monthly payments and save thousands over the life of the loan.
$550/mo
Est. payment
Explore your selling options
Work with a Zillow partner agent
Leverage their expertise and Zillow's premium Showcase listings to get your home seen by more buyers.
Get startedList with your own agent
Get your home in front of millions of buyers by listing it on Zillow.
Learn how to do itSell it yourself
Take full control of how buyers see your home on Zillow by listing For Sale by Owner (FSBO).
List your homeWhat's special
Fresh modern paintStylish backsplashPrivate balconyTennis and basketball courtsFloor-to-ceiling windowsLuxury vinyl floorsAll-new countertops
Zillow last checked:
Listing updated:
Listed by:
Nicola Kellogg 0757684,
The Melendez Real Estate Group 817-680-7766
Bought with:
Crystal Rodriguez, 0752709
Anita Barham Realty
Source: NTREIS,MLS#: 20957013
Facts & features
Interior
Bedrooms & bathrooms
- Bedrooms: 2
- Bathrooms: 2
- Full bathrooms: 2
Primary bedroom
- Features: Ceiling Fan(s), En Suite Bathroom, Walk-In Closet(s)
- Level: First
- Dimensions: 15 x 13
Bedroom
- Features: Walk-In Closet(s)
- Level: First
- Dimensions: 13 x 14
Primary bathroom
- Features: Built-in Features, Dual Sinks, En Suite Bathroom, Linen Closet, Solid Surface Counters
- Level: First
- Dimensions: 10 x 13
Dining room
- Features: Built-in Features
- Level: First
- Dimensions: 13 x 9
Other
- Features: Built-in Features, En Suite Bathroom, Jack and Jill Bath, Solid Surface Counters
- Level: First
- Dimensions: 13 x 14
Laundry
- Features: Built-in Features, Closet
- Level: First
- Dimensions: 5 x 3
Living room
- Features: Ceiling Fan(s)
- Level: First
- Dimensions: 25 x 30
Heating
- Electric
Cooling
- Ceiling Fan(s), Electric
Appliances
- Included: Dishwasher, Electric Range, Electric Water Heater, Disposal, Microwave, Wine Cooler
- Laundry: Electric Dryer Hookup, Laundry in Utility Room, Stacked
Features
- Dry Bar, Decorative/Designer Lighting Fixtures, Double Vanity, Eat-in Kitchen, High Speed Internet, Kitchen Island, Open Floorplan, Walk-In Closet(s)
- Flooring: Luxury Vinyl Plank
- Windows: Shutters, Window Coverings
- Has basement: No
- Has fireplace: No
Interior area
- Total interior livable area: 1,650 sqft
Property
Parking
- Total spaces: 2
- Parking features: Additional Parking, Concrete, Underground, Paved, Parking Lot
- Attached garage spaces: 2
Features
- Levels: One
- Stories: 1
- Patio & porch: Balcony
- Exterior features: Basketball Court, Balcony, Tennis Court(s)
- Pool features: Fenced, In Ground, Pool
Lot
- Size: 2.48 Acres
- Residential vegetation: Grassed
Details
- Parcel number: R198974
Construction
Type & style
- Home type: Condo
- Property subtype: Condominium
- Attached to another structure: Yes
Materials
- Foundation: Slab
- Roof: Flat
Condition
- Year built: 1997
Utilities & green energy
- Sewer: Public Sewer
- Water: Public
- Utilities for property: Sewer Available, Water Available
Community & HOA
Community
- Features: Gated
- Security: Fire Alarm, Fire Sprinkler System, Gated Community, Smoke Detector(s)
- Subdivision: Peterson
HOA
- Has HOA: Yes
- Services included: All Facilities, Association Management, Maintenance Grounds, Pest Control, Sewer, Security, Trash, Water
- HOA fee: $550 monthly
- HOA name: Lone Star Tower
- HOA phone: 817-255-6007
Location
- Region: Fort Worth
Financial & listing details
- Tax assessed value: $369,000
- Annual tax amount: $5,354
- Date on market: 7/4/2025
- Cumulative days on market: 309 days
- Listing terms: Cash,Conventional,FHA,VA Loan
Price history
| Date | Event | Price |
|---|---|---|
| 5/26/2026 | Sold | -- |
Source: NTREIS #20957013 Report a problem | ||
| 5/15/2026 | Pending sale | $450,000$273/sqft |
Source: NTREIS #20957013 Report a problem | ||
| 5/10/2026 | Contingent | $450,000$273/sqft |
Source: NTREIS #20957013 Report a problem | ||
| 5/5/2026 | Price change | $450,000-3.2%$273/sqft |
Source: NTREIS #20957013 Report a problem | ||
| 3/27/2026 | Price change | $465,000-2.1%$282/sqft |
Source: NTREIS #20957013 Report a problem | ||
| 2/3/2026 | Price change | $475,000-4%$288/sqft |
Source: NTREIS #20957013 Report a problem | ||
| 7/16/2025 | Price change | $495,000-2.9%$300/sqft |
Source: NTREIS #20957013 Report a problem | ||
| 7/4/2025 | Listed for sale | $510,000+43.7%$309/sqft |
Source: NTREIS #20957013 Report a problem | ||
| 10/28/2021 | Sold | -- |
Source: NTREIS #14651393 Report a problem | ||
| 10/10/2021 | Pending sale | $355,000$215/sqft |
Source: NTREIS #14651393 Report a problem | ||
| 10/1/2021 | Contingent | $355,000$215/sqft |
Source: NTREIS #14651393 Report a problem | ||
| 8/17/2021 | Listed for sale | $355,000+12.7%$215/sqft |
Source: NTREIS #14651393 Report a problem | ||
| 9/25/2015 | Listing removed | $315,000$191/sqft |
Source: Jordan & Associates, PLLC. #13232279 Report a problem | ||
| 9/15/2015 | Pending sale | $315,000$191/sqft |
Source: Jordan & Associates, PLLC. #13232279 Report a problem | ||
| 9/5/2015 | Listed for sale | $315,000-30%$191/sqft |
Source: Jordan & Associates, PLLC. #13232279 Report a problem | ||
| 1/20/2012 | Listing removed | $450,000$273/sqft |
Source: Keller Williams - Denton #11531213 Report a problem | ||
| 1/22/2011 | Listed for sale | $450,000$273/sqft |
Source: KELLER WILLIAMS REALTY #11531213 Report a problem | ||
Public tax history
| Year | Property taxes | Tax assessment |
|---|---|---|
| 2025 | $4,686 -12.5% | $369,000 -10% |
| 2024 | $5,354 -8% | $410,000 -9.9% |
| 2023 | $5,821 +7.9% | $454,850 +25.8% |
| 2022 | $5,395 -2% | $361,587 +0.1% |
| 2021 | $5,508 +2.8% | $361,170 +5.3% |
| 2020 | $5,357 -4.4% | $343,104 +0.7% |
| 2019 | $5,604 -5% | $340,631 -0.9% |
| 2018 | $5,900 | $343,886 +7.4% |
| 2017 | -- | $320,147 +11.4% |
| 2016 | -- | $287,485 -6.7% |
| 2015 | -- | $308,000 -6.7% |
| 2014 | -- | $330,000 |
| 2013 | -- | $330,000 -4.3% |
| 2012 | -- | $345,000 |
| 2011 | -- | $345,000 -2.8% |
| 2010 | -- | $355,000 -14.5% |
| 2009 | -- | $415,000 +7.1% |
| 2007 | $7,351 -8.2% | $387,500 |
| 2006 | $8,005 -0.4% | $387,500 |
| 2005 | $8,037 | $387,500 |
| 2004 | -- | $387,500 |
| 2003 | -- | $387,500 |
| 2002 | -- | $387,500 |
| 2001 | -- | $387,500 |
Find assessor info on the county website
Neighborhood: 76177
Nearby homes
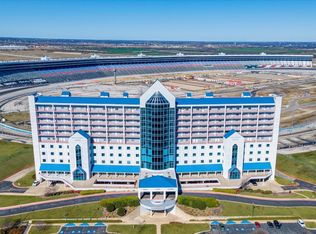
- $--1 bd1 ba1k sqft3575 Lone Star Cir SUITE 502, Fort Worth, TX 76177Sold
- $370,0002 bd2 ba1.5k sqft3575 Lone Star Cir SUITE 604, Fort Worth, TX 76177For Sale

- $370,0002 bd2 ba1.5k sqft3575 Lone Star Cir SUITE 605, Fort Worth, TX 76177For Sale
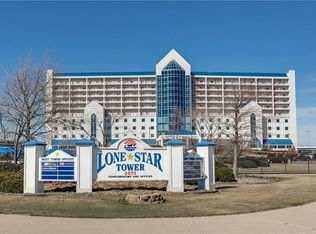
- $--2 bd2 ba1.5k sqft3575 Lone Star Cir SUITE 609, Fort Worth, TX 76177Sold

- $--2 bd2 ba1.5k sqft3575 Lone Star Cir SUITE 704, Fort Worth, TX 76177Sold
- $--2 bd2 ba1.5k sqft3575 Lone Star Cir SUITE 709, Fort Worth, TX 76177Sold
- $--2 bd2 ba1.5k sqft3575 Lone Star Cir SUITE 711, Fort Worth, TX 76177Sold
- $400,0002 bd2 ba1.6k sqft3575 Lone Star Cir SUITE 802, Fort Worth, TX 76177For Sale
Nearby schools
GreatSchools rating
- 7/10Clara Love Elementary SchoolGrades: PK-5Distance: 2.3 mi
- 7/10Gene Pike Middle SchoolGrades: 6-8Distance: 2.1 mi
- 5/10Northwest High SchoolGrades: 9-12Distance: 1.9 mi
Schools provided by the listing agent
- Elementary: Clara Love
- Middle: Pike
- High: Northwest
- District: Northwest ISD
Source: NTREIS. This data may not be complete. We recommend contacting the local school district to confirm school assignments for this home.
Get a cash offer in 3 minutes
Find out how much your home could sell for in as little as 3 minutes with a no-obligation cash offer.
Estimated market value
$421,100
Get a cash offer in 3 minutes
Find out how much your home could sell for in as little as 3 minutes with a no-obligation cash offer.
Estimated market value
$421,100
- Texas
- Denton County
- Fort Worth
- 76177
- 3575 Lone Star Cir Suite 712
Nearby cities
Nearby neighborhoods
Nearby zip codes
Other Fort Worth Topics
