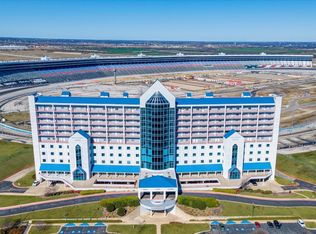
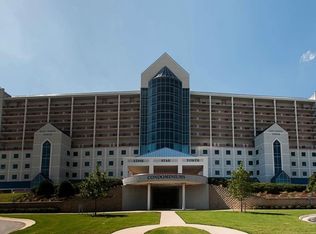
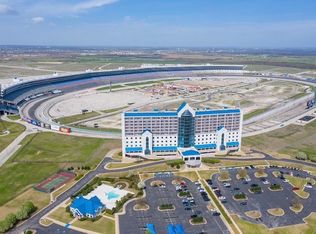
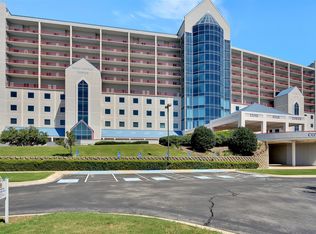
Experience effortless, true lock-and-leave lifestyle, in this FURNISHED 2-bedroom, 2-bath high-rise residence at the iconic Texas Motor Speedway. Great for busy professionals, frequent travelers, corporate housing needs, or possible investment opportunities. With the current HOA approval of short-term rentals, some units in the building are currently utilized as Airbnb or VRBO STRs, making this condo an attractive option for those seeking flexibility and income potential. Lone Star Tower is an intimate community of just 76 residences. There are year-round events with concerts, car shows & race weekends & residents enjoy eight complimentary race tickets per unit for NASCAR event. Centrally located with quick access to DFW Airport, downtown Fort Worth, premier shopping, restaurants, and major highways, this condo combines accessibility with low-maintenance living. Designed for easy living, this move-in-ready condo is being sold fully furnished. Whether you are a business professional seeking a low-maintenance home base, a company looking for corporate housing opportunities, or an investor exploring short-term rental potential, this property checks every box. Enjoy the convenience of lock-and-leave high-rise living with no yard work, minimal upkeep, and exceptional convenience, all while having the iconic speedway just outside your window!
For sale
$370,000
3575 Lone Star Cir Suite 605, Fort Worth, TX 76177
2beds
1,550sqft
:
Get pre-qualifiedN/A
Condominium, Multi Family, Single Family Residence
Built in 1997
-- sqft lot
$-- Zestimate®
$239/sqft
$575/mo HOA
What's special
Fully furnishedMove-in-ready condo
- 59 days |
- 161 |
- 12 |
Zillow last checked:
Listing updated:
Listed by:
Shari Wells Nixon 0507273 817-605-3355,
C21 Fine Homes Judge Fite 817-605-3355
Source: NTREIS,MLS#: 21280579
Facts & features
Interior
Bedrooms & bathrooms
- Bedrooms: 2
- Bathrooms: 2
- Full bathrooms: 2
Primary bedroom
- Features: Ceiling Fan(s), En Suite Bathroom, Linen Closet, Separate Shower
- Level: First
- Dimensions: 15 x 13
Primary bedroom
- Features: Ceiling Fan(s), En Suite Bathroom
- Level: First
- Dimensions: 14 x 13
Dining room
- Level: First
- Dimensions: 13 x 7
Kitchen
- Features: Breakfast Bar, Built-in Features, Granite Counters, Kitchen Island, Pantry
- Level: First
- Dimensions: 13 x 6
Living room
- Features: Ceiling Fan(s)
- Level: First
- Dimensions: 17 x 12
Utility room
- Features: Closet
- Level: First
- Dimensions: 4 x 3
Heating
- Central, Electric
Cooling
- Central Air, Ceiling Fan(s), Electric
Appliances
- Included: Dishwasher, Electric Range, Electric Water Heater, Disposal, Microwave, Refrigerator
- Laundry: Washer Hookup, Electric Dryer Hookup, Stacked
Features
- Built-in Features, Granite Counters, High Speed Internet, Kitchen Island, Multiple Master Suites, Open Floorplan, Pantry, Cable TV
- Flooring: Carpet, Ceramic Tile
- Windows: Window Coverings
- Has basement: No
- Has fireplace: No
Interior area
- Total interior livable area: 1,550 sqft
Video & virtual tour
Property
Parking
- Total spaces: 2
- Parking features: Additional Parking, Common, Covered, Underground, Lighted, Permit Required
- Attached garage spaces: 2
Accessibility
- Accessibility features: Accessible Elevator Installed
Features
- Levels: One
- Stories: 1
- Exterior features: Other, Tennis Court(s)
- Pool features: Fenced, Gunite, In Ground, Outdoor Pool, Pool, Community
- Fencing: Other
Lot
- Size: 2.48 Acres
- Features: Other
Details
- Additional structures: Other, Tennis Court(s)
- Parcel number: R198955
Construction
Type & style
- Home type: Condo
- Architectural style: Contemporary/Modern,Traditional,High Rise
- Property subtype: Condominium, Multi Family, Single Family Residence
- Attached to another structure: Yes
Materials
- Other, Stucco
- Foundation: Other
- Roof: Flat
Condition
- Year built: 1997
Utilities & green energy
- Sewer: Public Sewer
- Water: Public
- Utilities for property: Electricity Connected, Other, Sewer Available, Water Available, Cable Available
Community & HOA
Community
- Features: Clubhouse, Elevator, Fitness Center, Other, Pool, Tennis Court(s), Community Mailbox
- Security: Fire Sprinkler System
- Subdivision: Peterson
HOA
- Has HOA: Yes
- Amenities included: Maintenance Front Yard
- Services included: All Facilities, Association Management, Maintenance Grounds, Sewer, Trash, Water
- HOA fee: $575 monthly
- HOA name: Lone Star Condo Hoa
- HOA phone: 817-255-6007
Location
- Region: Fort Worth
Financial & listing details
- Price per square foot: $239/sqft
- Tax assessed value: $359,704
- Annual tax amount: $6,978
- Date on market: 6/9/2026
- Cumulative days on market: 59 days
- Listing terms: Cash,Conventional
- Exclusions: Seller's personal items will be removed prior to closing. Please ask listing agent for clarification on items.
Estimated market value
Not available
Estimated sales range
Not available
Not available
Price history
| Date | Event | Price |
|---|---|---|
| 6/9/2026 | Listed for sale | $370,000$239/sqft |
Source: NTREIS #21280579 Report a problem | ||
Public tax history
| Year | Property taxes | Tax assessment |
|---|---|---|
| 2025 | $4,568 -11.9% | $359,704 -9.5% |
| 2024 | $5,187 +2.7% | $397,266 +0.6% |
| 2023 | $5,053 -6.1% | $394,860 +9.4% |
| 2022 | $5,383 -1.1% | $360,783 +1.1% |
| 2021 | $5,443 +1.7% | $356,869 +4.2% |
| 2020 | $5,349 -4.5% | $342,612 +0.6% |
| 2019 | $5,601 -5.1% | $340,400 -1% |
| 2018 | $5,900 | $343,910 +7.2% |
| 2017 | -- | $320,805 +34.7% |
| 2016 | -- | $238,205 -12.6% |
| 2015 | -- | $272,530 +2.8% |
| 2014 | -- | $265,000 |
| 2013 | -- | $265,000 -7.6% |
| 2012 | -- | $286,750 |
| 2011 | -- | $286,750 -7.5% |
| 2010 | -- | $310,000 |
| 2009 | -- | $310,000 |
| 2007 | $5,880 -1.8% | $310,000 +6.9% |
| 2006 | $5,991 -0.4% | $290,000 |
| 2005 | $6,015 | $290,000 |
| 2004 | -- | $290,000 |
| 2003 | -- | $290,000 |
| 2002 | -- | $290,000 |
| 2001 | -- | $290,000 |
Find assessor info on the county website
Monthly payment
Est. payment
Payment breakdown
Explore the cost of this home by adjusting the details. Changes won't be saved.Climate risks
Neighborhood: 76177
Nearby schools
GreatSchools rating
- 7/10Clara Love Elementary SchoolGrades: PK-5Distance: 2.3 mi
- 7/10Gene Pike Middle SchoolGrades: 6-8Distance: 2.1 mi
- 5/10Northwest High SchoolGrades: 9-12Distance: 1.9 mi
Schools provided by the listing agent
- Elementary: Justin
- Middle: Pike
- High: Northwest
- District: Northwest ISD
Source: NTREIS. This data may not be complete. We recommend contacting the local school district to confirm school assignments for this home.
- $--1 bd1 ba1k sqft3575 Lone Star Cir SUITE 502, Fort Worth, TX 76177Sold
- $370,0002 bd2 ba1.5k sqft3575 Lone Star Cir SUITE 604, Fort Worth, TX 76177For Sale

- $--2 bd2 ba1.5k sqft3575 Lone Star Cir SUITE 609, Fort Worth, TX 76177Sold
- $--2 bd2 ba1.5k sqft3575 Lone Star Cir SUITE 704, Fort Worth, TX 76177Sold
- $--2 bd2 ba1.5k sqft3575 Lone Star Cir SUITE 709, Fort Worth, TX 76177Sold
- $--2 bd2 ba1.5k sqft3575 Lone Star Cir SUITE 711, Fort Worth, TX 76177Sold
- $--2 bd2 ba1.6k sqft3575 Lone Star Cir SUITE 712, Fort Worth, TX 76177Sold
- $400,0002 bd2 ba1.6k sqft3575 Lone Star Cir SUITE 802, Fort Worth, TX 76177For Sale
A local agent can set up tours, give advice and negotiate with sellers.
Similar homes
- $370,0002 bd2 ba1.5k sqft3575 Lone Star Cir Suite 604, Fort Worth, TX 76177For SaleMLS ID #21280598, Shari Wells Nixon. NTREIS
- $400,0002 bd2 ba1.6k sqft3575 Lone Star Cir Suite 802, Fort Worth, TX 76177For Sale
 MLS ID #21342145, Derek Hicks. NTREIS
 - $475,0002 bd2 ba2k sqft3575 Lone Star Cir #504-505, Fort Worth, TX 76177For Sale
 MLS ID #21254072, Shari Wells Nixon. NTREIS
 - $315,0001 bd1 ba1k sqft3575 Lone Star Cir Suite 517, Fort Worth, TX 76177For Sale
 MLS ID #20871239, Cathy Green. NTREIS
 - $365,0003 bd3 ba1.7k sqft500 Waters Edge Dr APT 221, Lake Dallas, TX 75065For SaleMLS ID #21273546, Raisa Wilfong. NTREIS
- $325,0003 bd2 ba1.6k sqft3612 Silverado Trl, Roanoke, TX 76262For SaleMLS ID #21345725, Matt Templeton. NTREIS
- $335,0004 bd2 ba1.7k sqft3908 Cloud Cover Rd, Fort Worth, TX 76109For SaleMLS ID #21351449, Lakeisha Simon. NTREIS
- $325,0003 bd2 ba1.4k sqft500 Waters Edge Dr APT 125, Lake Dallas, TX 75065For SaleMLS ID #21324201, Lisa Golding. NTREIS
- $375,0002 bd3 ba1.5k sqft388 Driftwood Ct #3, Azle, TX 76020For SaleMLS ID #21170537, Kye Fadeley. NTREIS
- $399,0003 bd2 ba1.4k sqft301 Gloria St, Keller, TX 76248For SaleMLS ID #21351036, Julie Baumgartner. NTREIS
- $346,5004 bd3 ba2.3k sqft1956 Lariat Dr, Justin, TX 76247For SaleMLS ID #21286735, Claire Jimenez. NTREIS
- $319,9003 bd2 ba1.8k sqft13521 Ponderosa Ranch Rd, Fort Worth, TX 76115For SaleMLS ID #21342586, Adam Wilson. NTREIS
- $349,9003 bd2 ba2k sqft7312 Durado Dr, Fort Worth, TX 76179For SaleMLS ID #21349190, Shelli Price. NTREIS
- $310,0003 bd2 ba2.1k sqft2199 Illinois St, Rhome, TX 76078For SaleMLS ID #24940034, Dawn Walther, HomeSmart. HAR
- $410,0003 bd2 ba2.2k sqft1381 Sweetgum Cir, Keller, TX 76248For SaleMLS ID #21290903, Chandler Crouch. NTREIS
- $360,0002 bd2 ba1.4k sqft9633 Applewood Trl, Denton, TX 76207For SaleMLS ID #21334852, Kerri Kay. NTREIS
- $349,9004 bd2 ba2.1k sqft10028 Voss Ave, Fort Worth, TX 76244For SaleMLS ID #21339056, Gary Wang. NTREIS
- $387,0002 bd3 ba1.5k sqft205 Milan St #2202, Lewisville, TX 75067For SaleMLS ID #21261240, Matthew Hudson. NTREIS
- $350,0002 bd3 ba1.2k sqft9999 Boat Club Rd APT 601, Fort Worth, TX 76179For SaleMLS ID #21316601, Rachael Stafford. NTREIS
- $370,0003 bd3 ba2k sqft613 Cessna Ct, Saginaw, TX 76179For SaleMLS ID #21328731, Lisa Elkins. NTREIS
