Welcome to luxury living with a front-row view of the action at Texas Motor Speedway! This stunning 2-bedroom, 2-bath condo on the 7th floor has been completely renovated to offer the perfect blend of modern comfort and stylish design. From the moment you step inside, you'll be greeted by an open floor plan that flows effortlessly from the sleek kitchen to the spacious living area, creating a perfect space for entertaining or relaxing.
The living room’s expansive windows offer unparalleled views of Turn Two, allowing you to enjoy race day excitement right from the comfort of your home. Imagine hosting friends or family while overlooking the iconic speedway – it’s a dream come true for motorsports fans!
The gourmet kitchen boasts brand-new appliances, quartz countertops, and custom cabinetry, ideal for both casual meals and hosting dinners. The primary suite features a walk-in closet and a spa-like en-suite bathroom with a luxurious glass-enclosed shower. The second bedroom offers plenty of space for guests or a home office, with a second full bath conveniently located nearby.
This condo is part of a vibrant community that offers resort-style amenities, including a clubhouse for social gatherings, a sparkling pool, and a fully-equipped workout room to keep you active. Sports enthusiasts will appreciate the on-site tennis, basketball, and pickleball courts – there's something for everyone!
Whether you're looking for a full-time residence or a weekend retreat, this condo offers the perfect blend of excitement, relaxation, and convenience. Don’t miss out on this rare opportunity to own a piece of prime real estate with an unbeatable view. Schedule your tour today!
Sold
Price Unknown
3575 Lone Star Cir Suite 711, Fort Worth, TX 76177
2beds
1,590sqft
Condominium
Built in 1997
-- sqft lot
$402,300 Zestimate®
$--/sqft
$2,152 Estimated rent
Home value
$402,300
$378,000 - $430,000
$2,152/mo
Zestimate® history
Owner options
List your home for rent
$2,152/mo
Rent Zestimate®
Find your next renter with Zillow Rental Manager. Plus, with online applications, you can quickly screen prospective tenants – for free.
$2,152/mo
Rent Zestimate®
Refinance and save
$525/mo
Est. payment
Refinancing to a lower rate could help reduce your monthly payments and save thousands over the life of the loan.
$525/mo
Est. payment
Explore your selling options
Work with a Zillow partner agent
Leverage their expertise and Zillow's premium Showcase listings to get your home seen by more buyers.
Get startedList with your own agent
Get your home in front of millions of buyers by listing it on Zillow.
Learn how to do itSell it yourself
Take full control of how buyers see your home on Zillow by listing For Sale by Owner (FSBO).
List your homeWhat's special
Sparkling poolModern comfortExpansive windowsQuartz countertopsUnbeatable viewBrand-new appliancesSleek kitchen
Zillow last checked:
Listing updated:
Listed by:
Nicola Kellogg 0757684,
The Melendez Real Estate Group 817-680-7766
Bought with:
Caroline Frontera
NextHome NTX Real Estate
Source: NTREIS,MLS#: 20760789
Facts & features
Interior
Bedrooms & bathrooms
- Bedrooms: 2
- Bathrooms: 2
- Full bathrooms: 2
Primary bedroom
- Features: Ceiling Fan(s), En Suite Bathroom, Walk-In Closet(s)
- Dimensions: 13 x 15
Bedroom
- Features: Ceiling Fan(s)
- Dimensions: 14 x 13
Primary bathroom
- Features: Dual Sinks, En Suite Bathroom, Linen Closet, Solid Surface Counters
- Dimensions: 13 x 6
Dining room
- Features: Built-in Features
- Dimensions: 13 x 10
Other
- Features: Jack and Jill Bath, Solid Surface Counters
- Dimensions: 13 x 7
Kitchen
- Features: Breakfast Bar, Eat-in Kitchen, Kitchen Island, Pantry, Solid Surface Counters
- Dimensions: 12 x 10
Living room
- Features: Ceiling Fan(s)
- Dimensions: 13 x 19
Appliances
- Included: Dishwasher, Electric Cooktop, Electric Oven, Electric Water Heater, Disposal, Microwave
- Laundry: Washer Hookup, Electric Dryer Hookup
Features
- High Speed Internet, Kitchen Island, Open Floorplan, Pantry, Walk-In Closet(s)
- Flooring: Luxury Vinyl Plank, Tile
- Has basement: No
- Has fireplace: No
Interior area
- Total interior livable area: 1,590 sqft
Property
Parking
- Total spaces: 2
- Parking features: Additional Parking, Assigned, Concrete, Covered, Underground, Permit Required, Parking Lot
- Attached garage spaces: 2
Accessibility
- Accessibility features: Accessible Elevator Installed, Accessible Kitchen, Accessible Doors, Accessible Hallway(s)
Features
- Levels: One
- Stories: 1
- Exterior features: Basketball Court, Tennis Court(s)
- Pool features: Fenced, In Ground, Pool, Pool/Spa Combo, Community
Lot
- Size: 2.48 Acres
Details
- Parcel number: R198973
Construction
Type & style
- Home type: Condo
- Property subtype: Condominium
- Attached to another structure: Yes
Materials
- Foundation: Slab
- Roof: Flat
Condition
- Year built: 1997
Utilities & green energy
- Sewer: Public Sewer
- Water: Public
- Utilities for property: Cable Available, Phone Available, Sewer Available, Water Available
Community & HOA
Community
- Features: Clubhouse, Elevator, Fitness Center, Pickleball, Pool, Tennis Court(s), Sidewalks
- Security: Fire Alarm, Firewall(s), Fire Sprinkler System, Smoke Detector(s)
- Subdivision: Peterson
HOA
- Has HOA: Yes
- Services included: Association Management, Maintenance Grounds, Maintenance Structure, Pest Control, Sewer, Trash, Water
- HOA fee: $525 monthly
- HOA name: Lone Star Towers
- HOA phone: 871-255-6007
Location
- Region: Fort Worth
Financial & listing details
- Tax assessed value: $355,966
- Annual tax amount: $7,677
- Date on market: 10/25/2024
- Cumulative days on market: 231 days
- Listing terms: Cash,FHA,VA Loan
- Exclusions: wine refrigerator
Price history
| Date | Event | Price |
|---|---|---|
| 7/18/2025 | Sold | -- |
Source: NTREIS #20760789 Report a problem | ||
| 6/24/2025 | Pending sale | $435,000$274/sqft |
Source: NTREIS #20760789 Report a problem | ||
| 6/15/2025 | Contingent | $435,000$274/sqft |
Source: NTREIS #20760789 Report a problem | ||
| 2/21/2025 | Price change | $435,000-0.9%$274/sqft |
Source: NTREIS #20760789 Report a problem | ||
| 10/25/2024 | Listed for sale | $439,000+15.8%$276/sqft |
Source: NTREIS #20760789 Report a problem | ||
| 4/19/2023 | Sold | -- |
Source: NTREIS #20229906 Report a problem | ||
| 3/19/2023 | Pending sale | $379,000$238/sqft |
Source: NTREIS #20229906 Report a problem | ||
| 3/14/2023 | Contingent | $379,000$238/sqft |
Source: NTREIS #20229906 Report a problem | ||
| 2/18/2023 | Price change | $379,000-2.6%$238/sqft |
Source: NTREIS #20229906 Report a problem | ||
| 1/24/2023 | Price change | $389,000-1.3%$245/sqft |
Source: NTREIS #20229906 Report a problem | ||
| 1/2/2023 | Listed for sale | $394,000$248/sqft |
Source: NTREIS #20229906 Report a problem | ||
Public tax history
| Year | Property taxes | Tax assessment |
|---|---|---|
| 2025 | $4,521 -12% | $355,966 -9.5% |
| 2024 | $5,135 -0.8% | $393,266 -2.7% |
| 2023 | $5,174 +14.2% | $404,324 +33.1% |
| 2022 | $4,532 -1.1% | $303,730 +1.1% |
| 2021 | $4,583 +1.6% | $300,486 +4% |
| 2020 | $4,512 -4.4% | $288,978 +0.7% |
| 2019 | $4,719 -5.1% | $286,842 -1% |
| 2018 | $4,971 | $289,750 +7.1% |
| 2017 | -- | $270,606 +11.1% |
| 2016 | -- | $243,629 -21.5% |
| 2015 | -- | $310,500 |
| 2014 | -- | $310,500 |
| 2013 | -- | $310,500 |
| 2012 | -- | $310,500 |
| 2011 | -- | $310,500 -8.7% |
| 2010 | -- | $340,000 -15% |
| 2009 | -- | $400,000 +14.3% |
| 2007 | $6,639 -1.1% | $350,000 +7.7% |
| 2006 | $6,714 -0.4% | $325,000 |
| 2005 | $6,741 | $325,000 |
| 2004 | -- | $325,000 |
| 2003 | -- | $325,000 |
| 2002 | -- | $325,000 |
| 2001 | -- | $325,000 |
Find assessor info on the county website
Neighborhood: 76177
Nearby homes
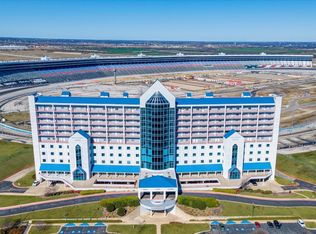
- $--1 bd1 ba1k sqft3575 Lone Star Cir SUITE 502, Fort Worth, TX 76177Sold
- $370,0002 bd2 ba1.5k sqft3575 Lone Star Cir SUITE 604, Fort Worth, TX 76177For Sale

- $370,0002 bd2 ba1.5k sqft3575 Lone Star Cir SUITE 605, Fort Worth, TX 76177For Sale
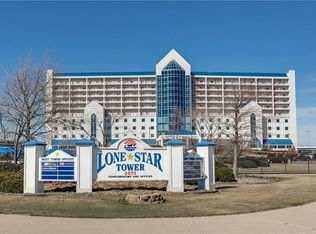
- $--2 bd2 ba1.5k sqft3575 Lone Star Cir SUITE 609, Fort Worth, TX 76177Sold

- $--2 bd2 ba1.5k sqft3575 Lone Star Cir SUITE 704, Fort Worth, TX 76177Sold
- $--2 bd2 ba1.5k sqft3575 Lone Star Cir SUITE 709, Fort Worth, TX 76177Sold
- $--2 bd2 ba1.6k sqft3575 Lone Star Cir SUITE 712, Fort Worth, TX 76177Sold
- $400,0002 bd2 ba1.6k sqft3575 Lone Star Cir SUITE 802, Fort Worth, TX 76177For Sale
Nearby schools
GreatSchools rating
- 7/10Clara Love Elementary SchoolGrades: PK-5Distance: 2.3 mi
- 7/10Gene Pike Middle SchoolGrades: 6-8Distance: 2.1 mi
- 5/10Northwest High SchoolGrades: 9-12Distance: 1.9 mi
Schools provided by the listing agent
- Elementary: Clara Love
- Middle: Pike
- High: Northwest
- District: Northwest ISD
Source: NTREIS. This data may not be complete. We recommend contacting the local school district to confirm school assignments for this home.
Get a cash offer in 3 minutes
Find out how much your home could sell for in as little as 3 minutes with a no-obligation cash offer.
Estimated market value
$402,300
Get a cash offer in 3 minutes
Find out how much your home could sell for in as little as 3 minutes with a no-obligation cash offer.
Estimated market value
$402,300
- Texas
- Denton County
- Fort Worth
- 76177
- 3575 Lone Star Cir Suite 711
Nearby cities
Nearby neighborhoods
Nearby zip codes
Other Fort Worth Topics
