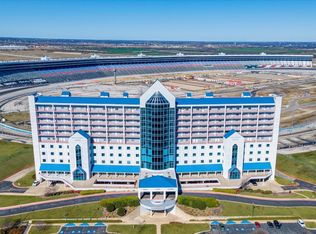
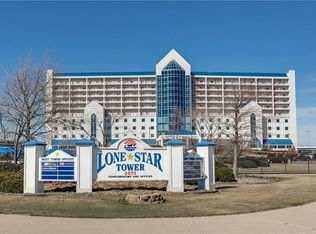
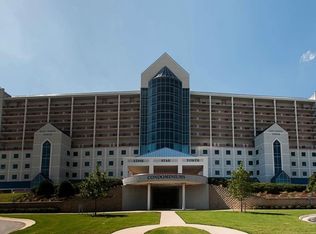
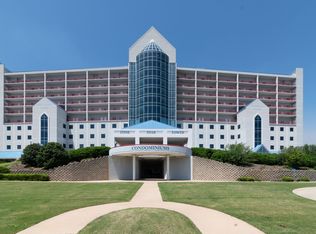
Texas Motor Speedway 8th-floor condo featuring 2 spacious ensuite bedrooms, 2 full baths, and approximately 1,650 square feet with brand new carpet and electric water heater. Enjoy spectacular panoramic views overlooking Turn 2 from this one-of-a-kind race-day retreat. Designed for the ultimate race experience, this rare condo offers stadium seating with eight glass panels, two rows of seating, seven stadium seats, and five additional chairs that convey. Take in all the excitement from the kitchen, living, and dining areas without ever missing a lap. Move right in with ease, as nearly all furnishings are available with an acceptable offer, making this an exceptional turnkey opportunity. The refrigerator, washer, and dryer will convey with an acceptable offer. The kitchen features stainless steel appliances, a breakfast bar, under-cabinet lighting, built-in cabinetry, a pantry, dishwasher, smooth-top range, and microwave. The living room offers custom built-ins for the TV, speakers, and display shelving. TVs convey, including one with a direct line to the track for race playback. Both bedrooms offer sitting areas and walk-in closets. The primary suite features a wood accent wall and an ensuite bath with a separate shower. Community amenities include a Texas-shaped pool, clubhouse, tennis court, elevator, covered parking garage, on-site RV parking, and two unassigned parking spaces. HOA dues are $575 per month and include water, exterior maintenance, and building insurance outside the walls. Electricity is billed separately through the HOA. Enjoy NASCAR, IndyCar, drag racing, car shows, air shows, and more at Texas Motor Speedway throughout the year. Located in highly regarded Northwest ISD and close to Buc-ee's, shopping, dining, and convenient highway access.
For sale
$400,000
3575 Lone Star Cir Suite 802, Fort Worth, TX 76177
2beds
1,650sqft
:
Get pre-qualified$3,610/mo
Condominium, Multi Family
Built in 1997
-- sqft lot
$396,600 Zestimate®
$242/sqft
$575/mo HOA
What's special
Texas-shaped poolOn-site rv parkingTennis courtSeven stadium seatsStainless steel appliancesTwo rows of seatingBrand new carpet
- 4 days |
- 96 |
- 5 |
Likely to sell faster than
Zillow last checked:
Listing updated:
Listed by:
Derek Hicks 0681120 972-978-8432,
Attorney Broker Services 817-543-8900
Source: NTREIS,MLS#: 21342145
Facts & features
Interior
Bedrooms & bathrooms
- Bedrooms: 2
- Bathrooms: 2
- Full bathrooms: 2
Primary bedroom
- Features: Dual Sinks, En Suite Bathroom, Garden Tub/Roman Tub, Separate Shower, Walk-In Closet(s)
- Level: First
- Dimensions: 16 x 13
Bedroom
- Level: First
- Dimensions: 14 x 13
Primary bathroom
- Features: Built-in Features, Dual Sinks, Garden Tub/Roman Tub, Separate Shower
- Level: First
- Dimensions: 13 x 7
Dining room
- Level: First
- Dimensions: 13 x 10
Other
- Level: First
- Dimensions: 13 x 6
Kitchen
- Features: Breakfast Bar, Built-in Features, Eat-in Kitchen
- Level: First
- Dimensions: 13 x 10
Living room
- Level: First
- Dimensions: 30 x 16
Heating
- Central, Electric
Cooling
- Central Air, Ceiling Fan(s), Electric
Appliances
- Included: Dishwasher, Electric Range, Electric Water Heater, Disposal, Microwave
- Laundry: Washer Hookup, Electric Dryer Hookup, Laundry in Utility Room
Features
- Eat-in Kitchen, Elevator, High Speed Internet, Kitchen Island, Open Floorplan, Pantry, Cable TV, Walk-In Closet(s)
- Flooring: Carpet, Ceramic Tile
- Windows: Window Coverings
- Has basement: No
- Has fireplace: No
Interior area
- Total interior livable area: 1,650 sqft
Video & virtual tour
Property
Parking
- Total spaces: 2
- Parking features: Additional Parking, Covered, Underground, Garage, Permit Required, Private, RV Access/Parking
- Garage spaces: 2
Accessibility
- Accessibility features: Accessible Elevator Installed, Accessible Entrance
Features
- Levels: One
- Stories: 1
- Has private pool: Yes
- Pool features: Fenced, Gunite, In Ground, Outdoor Pool, Pool, Private, Community
Lot
- Size: 8,712 Square Feet
Details
- Parcel number: R198976
Construction
Type & style
- Home type: Condo
- Architectural style: High Rise
- Property subtype: Condominium, Multi Family
- Attached to another structure: Yes
Materials
- Foundation: Slab
- Roof: Concrete
Condition
- Year built: 1997
Utilities & green energy
- Sewer: Public Sewer
- Water: Public
- Utilities for property: Electricity Connected, Sewer Available, Water Available, Cable Available
Community & HOA
Community
- Features: Clubhouse, Elevator, Fitness Center, Pool, Tennis Court(s)
- Subdivision: Peterson
HOA
- Has HOA: Yes
- Services included: All Facilities, Association Management, Maintenance Grounds, Sewer, Trash, Water
- HOA fee: $575 monthly
- HOA name: Lone Star Condo Association
- HOA phone: 817-430-8000
Location
- Region: Fort Worth
Financial & listing details
- Price per square foot: $242/sqft
- Tax assessed value: $374,000
- Annual tax amount: $7,225
- Date on market: 7/28/2026
- Listing terms: Cash,Conventional
Estimated market value
$396,600
$377,000 - $416,000
$2,142/mo
Price history
| Date | Event | Price |
|---|---|---|
| 7/28/2026 | Listed for sale | $400,000$242/sqft |
Source: NTREIS #21342145 Report a problem | ||
| 11/2/2025 | Listing removed | $400,000$242/sqft |
Source: NTREIS #20926052 Report a problem | ||
| 5/11/2025 | Listed for sale | $400,000+33.3%$242/sqft |
Source: NTREIS #20926052 Report a problem | ||
| 6/27/2018 | Listing removed | $299,995$182/sqft |
Source: Nu Home Source Realty, LLC #13781609 Report a problem | ||
| 6/24/2018 | Pending sale | $299,995$182/sqft |
Source: Nu Home Source Realty, LLC #13781609 Report a problem | ||
| 2/22/2018 | Listed for sale | $299,995+7.2%$182/sqft |
Source: Nu Home Source Realty, LLC #13781609 Report a problem | ||
| 10/24/2017 | Listing removed | $279,900$170/sqft |
Source: REAL T TEAM - Denton Square Bus Ctr #13607736 Report a problem | ||
| 10/10/2017 | Price change | $279,900-13.9%$170/sqft |
Source: REAL T TEAM - Denton Square Bus Ctr #13607736 Report a problem | ||
| 5/25/2017 | Listed for sale | $325,000+32499900%$197/sqft |
Source: REAL T TEAM - Denton Square Bus Ctr #13607736 Report a problem | ||
| 12/20/2014 | Listing removed | $1 |
Source: United Country Report a problem | ||
| 10/24/2014 | Price change | $1-100% |
Source: United Country Report a problem | ||
| 11/30/2013 | Listed for sale | $370,000+2.8%$224/sqft |
Source: WILLIAMS & WILLIAMS, REALTORS #12057397 Report a problem | ||
| 10/17/2011 | Listing removed | $359,900$218/sqft |
Source: ALEXANDER CHANDLER REALTY, LLC #11577973 Report a problem | ||
| 4/17/2011 | Listed for sale | $359,900$218/sqft |
Source: ALEXANDER CHANDLER REALTY, LLC #11577973 Report a problem | ||
| 8/5/2004 | Sold | -- |
Source: Agent Provided Report a problem | ||
Public tax history
| Year | Property taxes | Tax assessment |
|---|---|---|
| 2025 | $4,750 -9.1% | $374,000 -6.5% |
| 2024 | $5,223 -2.5% | $400,000 -4.4% |
| 2023 | $5,356 +15.8% | $418,526 +35.1% |
| 2022 | $4,624 -1.1% | $309,904 +1.1% |
| 2021 | $4,676 +1.6% | $306,588 +4% |
| 2020 | $4,602 -4.4% | $294,782 +0.7% |
| 2019 | $4,815 -5.1% | $292,639 -1% |
| 2018 | $5,072 | $295,612 +7.1% |
| 2017 | -- | $276,039 +11.1% |
| 2016 | -- | $248,458 -22.4% |
| 2015 | -- | $320,000 |
| 2014 | -- | $320,000 |
| 2013 | -- | $320,000 |
| 2012 | -- | $320,000 |
| 2011 | -- | $320,000 -16.9% |
| 2010 | -- | $385,000 -7.2% |
| 2009 | -- | $415,000 +7.1% |
| 2007 | $7,351 -8.2% | $387,500 |
| 2006 | $8,005 -0.4% | $387,500 |
| 2005 | $8,037 | $387,500 +85.8% |
| 2004 | -- | $208,510 -43.8% |
| 2003 | -- | $370,997 -4.3% |
| 2002 | -- | $387,500 |
| 2001 | -- | $387,500 |
Find assessor info on the county website
Monthly payment
Est. payment
Payment breakdown
Explore the cost of this home by adjusting the details. Changes won't be saved.Climate risks
Neighborhood: 76177
Nearby schools
GreatSchools rating
- 7/10Clara Love Elementary SchoolGrades: PK-5Distance: 2.3 mi
- 7/10Gene Pike Middle SchoolGrades: 6-8Distance: 2.1 mi
- 5/10Northwest High SchoolGrades: 9-12Distance: 1.9 mi
Schools provided by the listing agent
- Elementary: Haslet
- Middle: Medlin
- High: Northwest
- District: Northwest ISD
Source: NTREIS. This data may not be complete. We recommend contacting the local school district to confirm school assignments for this home.
- $--1 bd1 ba1k sqft3575 Lone Star Cir SUITE 502, Fort Worth, TX 76177Sold
- $370,0002 bd2 ba1.5k sqft3575 Lone Star Cir SUITE 604, Fort Worth, TX 76177For Sale

- $370,0002 bd2 ba1.5k sqft3575 Lone Star Cir SUITE 605, Fort Worth, TX 76177For Sale
- $--2 bd2 ba1.5k sqft3575 Lone Star Cir SUITE 609, Fort Worth, TX 76177Sold
- $--2 bd2 ba1.5k sqft3575 Lone Star Cir SUITE 704, Fort Worth, TX 76177Sold
- $--2 bd2 ba1.5k sqft3575 Lone Star Cir SUITE 709, Fort Worth, TX 76177Sold
- $--2 bd2 ba1.5k sqft3575 Lone Star Cir SUITE 711, Fort Worth, TX 76177Sold
- $--2 bd2 ba1.6k sqft3575 Lone Star Cir SUITE 712, Fort Worth, TX 76177Sold
A local agent can set up tours, give advice and negotiate with sellers.
Similar homes
- $370,0002 bd2 ba1.5k sqft3575 Lone Star Cir Suite 604, Fort Worth, TX 76177For SaleMLS ID #21280598, Shari Wells Nixon. NTREIS
- $370,0002 bd2 ba1.5k sqft3575 Lone Star Cir Suite 605, Fort Worth, TX 76177For SaleMLS ID #21280579, Shari Wells Nixon. NTREIS
- $475,0002 bd2 ba2k sqft3575 Lone Star Cir #504-505, Fort Worth, TX 76177For Sale
 MLS ID #21254072, Shari Wells Nixon. NTREIS
 - $359,9003 bd2 ba1.7k sqft3136 Sangria Ln, Fort Worth, TX 76177For Sale
 MLS ID #21342412, Charles Brown. NTREIS
 - $315,0001 bd1 ba1k sqft3575 Lone Star Cir Suite 517, Fort Worth, TX 76177For SaleMLS ID #20871239, Cathy Green. NTREIS
- $305,0003 bd2 ba1.7k sqft2120 Shawnee Trl, Justin, TX 76247For SaleMLS ID #21343078, Nieke Valadez. NTREIS
- $595,0003 bd2 ba2.2k sqft1908 Assembly Rd, Saginaw, TX 76179For SaleMLS ID #21315716, Alvin Reed. NTREIS
- $349,9004 bd2 ba2.1k sqft10028 Voss Ave, Fort Worth, TX 76244For SaleMLS ID #21339056, Gary Wang. NTREIS
- $399,9004 bd2 ba2k sqft207 Southpeak Ln, Ponder, TX 76259For SaleMLS ID #21305653, Kristin King. NTREIS
- $365,0003 bd3 ba1.7k sqft500 Waters Edge Dr APT 221, Lake Dallas, TX 75065For SaleMLS ID #21273546, Raisa Wilfong. NTREIS
- $384,9003 bd2 ba2.1k sqft3509 Amador Dr, Fort Worth, TX 76244For SaleMLS ID #21312677, Christopher Hall. NTREIS
- $413,0004 bd3 ba2.2k sqft2513 Peoria Dr, Fort Worth, TX 76179For SaleMLS ID #21342593, Vanessa Macey. NTREIS
- $349,9003 bd2 ba1.8k sqft12109 Angel Food Ln, Fort Worth, TX 76244For SaleMLS ID #21313628, Melissa Fain. NTREIS
- $346,5004 bd3 ba2.3k sqft1956 Lariat Dr, Justin, TX 76247For SaleMLS ID #21286735, Claire Jimenez. NTREIS
- $410,0003 bd3 ba1.7k sqft2020 Firewater Pl, Lewisville, TX 75067For SaleMLS ID #21332948, Rita Devega. NTREIS
- $426,0003 bd3 ba2.4k sqft940 Western Trl, Keller, TX 76248For SaleMLS ID #21333528, Amber Broadway. NTREIS
- $395,0003 bd2 ba2k sqft124 Summit Cv, Trophy Club, TX 76262For SaleMLS ID #21193184, Quinn Segars. NTREIS
- $299,9003 bd2 ba1.4k sqft705 Basteen Ln, Justin, TX 76247For SaleMLS ID #21340917, Kathy Gonzales. NTREIS
- $325,0003 bd2 ba1.4k sqft500 Waters Edge Dr APT 125, Lake Dallas, TX 75065For SaleMLS ID #21324201, Lisa Golding. NTREIS
- $319,0004 bd2 ba1.7k sqft315 Preakness Ln, Ponder, TX 76259For SaleMLS ID #21337972, Dana Kilgore. NTREIS
